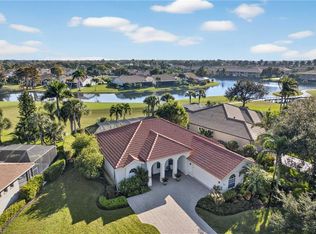
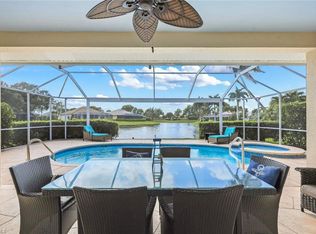
Mustang Island at Lely Resort — beautifully updated and designed with quality, style, and comfort in mind. This light-filled residence features soaring ceilings and an open, flowing floor plan ideal for both everyday living and entertaining. The gourmet kitchen is equipped with granite countertops, stainless steel appliances, and generous prep space, seamlessly connecting to the living area and extending out to the covered lanai. Step outside to your private backyard retreat featuring a sparkling pool surrounded by lush, tranquil landscaping — the perfect setting for morning coffee, relaxing afternoons, or evening swims under the Florida sky. The spacious primary suite offers a peaceful escape with a large walk-in closet recently designed by "California Closets", dual vanities, and a relaxing soaking tub. A bright front office with double French doors and garden views provides an ideal work-from-home space. Two guest bedrooms share a beautifully updated Jack-and-Jill bath. Additional highlights include a well-equipped laundry room with ample cabinetry and a spotless two plus-car garage with a finished epoxy floor. Recent updates provide both beauty and peace of mind, including fresh exterior paint on home and pool deck (2025), newly rescreened pool cage (2024), new roof added (2026), new landscape lighting that beautifully uplights the home, refreshed landscaping, reverse osmosis system and so much more. Enjoy the resort lifestyle Lely Resort is known for — with golf, dining, and amenities just moments away.
For sale
$915,000
9049 Bronco CT, NAPLES, FL 34113
3beds
2,038sqft
Single Family Residence
Built in 2006
9,147 Square Feet Lot
$-- Zestimate®
$449/sqft
$796/mo HOA
What's special
Newly rescreened pool cageCovered lanaiGenerous prep spaceNew roofGranite countertopsBeautifully updated jack-and-jill bathLight-filled residence
- 22 days
- 567
- 45
Likely to sell faster than
Zillow last checked:
Listing updated:
Listed by:
Kerry Turgeon 630-330-2538,
John R Wood Properties
Source: SWFLMLS,MLS#: 226033408 Originating MLS: Naples
Originating MLS: NaplesFacts & features
Interior
Bedrooms & bathrooms
- Bedrooms: 3
- Bathrooms: 2
- Full bathrooms: 2
Rooms
- Room types: Den - Study, Family Room, Guest Bath, Guest Room, Office, Screened Lanai/Porch, 3 Bedrooms Plus Den
Bedroom
- Features: First Floor Bedroom, Master BR Ground
Dining room
- Features: Breakfast Bar, Breakfast Room, Dining - Family, Eat-in Kitchen
Kitchen
- Features: Walk-In Pantry
Heating
- Central
Cooling
- Central Air
Appliances
- Included: Electric Cooktop, Dishwasher, Disposal, Dryer, Freezer, Microwave, Refrigerator, Refrigerator/Freezer, Refrigerator/Icemaker, Self Cleaning Oven, Washer
- Laundry: Washer/Dryer Hookup, Inside
Features
- Built-In Cabinets, Foyer, French Doors, Pantry, Vaulted Ceiling(s), Walk-In Closet(s), Den - Study, Family Room, Guest Bath, Guest Room, Home Office, Laundry in Residence, Screened Lanai/Porch
- Flooring: Vinyl
- Doors: French Doors
- Windows: Shutters
- Has fireplace: No
- Furnished: Yes
Interior area
- Total structure area: 2,799
- Total interior livable area: 2,038 sqft
Property
Parking
- Total spaces: 2
- Parking features: Covered, Driveway, Attached
- Attached garage spaces: 2
- Has uncovered spaces: Yes
Features
- Stories: 1
- Patio & porch: Patio, Screened Lanai/Porch
- Has private pool: Yes
- Pool features: Community, In Ground
- Spa features: Community
- Has view: Yes
- View description: Landscaped Area
- Waterfront features: None
Lot
- Size: 9,147 Square Feet
- Features: Cul-De-Sac
Details
- Additional structures: Cabana, Tennis Court(s)
- Parcel number: 60698004005
Construction
Type & style
- Home type: SingleFamily
- Architectural style: Ranch
- Property subtype: Single Family Residence
Materials
- Block, Stucco
- Foundation: Concrete Block
- Roof: Tile
Condition
- New construction: No
- Year built: 2006
Utilities & green energy
- Water: Central
Community & HOA
Community
- Features: Clubhouse, Pool, Fitness Center, Golf, Putting Green, Restaurant, Sidewalks, Tennis Court(s), Gated
- Security: Security System, Smoke Detector(s), Gated Community
- Subdivision: MUSTANG ISLAND
HOA
- Has HOA: Yes
- Amenities included: Basketball Court, Barbecue, Business Center, Cabana, Clubhouse, Pool, Community Room, Concierge, Fitness Center, Full Service Spa, Golf Course, Internet Access, Library, Private Membership, Putting Green, Restaurant, Sidewalk, Tennis Court(s)
- HOA fee: $9,550 annually
Location
- Region: Naples
Financial & listing details
- Price per square foot: $449/sqft
- Tax assessed value: $680,243
- Annual tax amount: $7,981
- Date on market: 9/16/2026
- Lease term: Buyer Finance/Cash
- Road surface type: Paved
Estimated market value
Not available
Estimated sales range
Not available
Not available
Price history
| Date | Event | Price |
|---|---|---|
| 9/16/2026 | Listed for sale | $915,000-1.6%$449/sqft |
Source:  SWFLMLS #226033408 Report a problem SWFLMLS #226033408 Report a problem | ||
| 5/19/2026 | Listing removed | $930,000$456/sqft |
Source: SWFLMLS #226008801 Report a problem | ||
| 3/16/2026 | Listed for sale | $930,000+32.9%$456/sqft |
Source: SWFLMLS #226008801 Report a problem | ||
| 4/30/2024 | Listing removed | -- |
Source: SWFLMLS #221014758 Report a problem | ||
| 8/16/2022 | Listing removed | $699,950$343/sqft |
Source: SWFLMLS #221014758 Report a problem | ||
| 5/4/2021 | Sold | $699,950$343/sqft |
Source: Public Record Report a problem | ||
| 3/5/2021 | Pending sale | $699,950$343/sqft |
Source: SWFLMLS #221014758 Report a problem | ||
| 2/28/2021 | Listed for sale | $699,950+66.7%$343/sqft |
Source: SWFLMLS #221014758 Report a problem | ||
| 12/4/2020 | Sold | $420,000-7.7%$206/sqft |
Source: Public Record Report a problem | ||
| 10/11/2020 | Pending sale | $454,900$223/sqft |
Source: Premiere Plus Realty Co. #220010996 Report a problem | ||
| 8/26/2020 | Price change | $454,900-3.2%$223/sqft |
Source: Premiere Plus Realty Co. #220010996 Report a problem | ||
| 2/10/2020 | Listed for sale | $469,900+1.1%$231/sqft |
Source: Premiere Plus Realty Co. #220010996 Report a problem | ||
| 5/16/2019 | Listing removed | $464,900$228/sqft |
Source: Downing Frye Realty Inc. #218074804 Report a problem | ||
| 11/14/2018 | Listed for sale | $464,900-3.1%$228/sqft |
Source: Downing Frye Realty Inc. #218074804 Report a problem | ||
| 10/9/2018 | Listing removed | $479,900$235/sqft |
Source: Downing Frye Realty Inc. #218004806 Report a problem | ||
| 6/1/2018 | Price change | $479,900-1.8%$235/sqft |
Source: Downing Frye Realty Inc. #218004806 Report a problem | ||
| 4/20/2018 | Price change | $488,700-2%$240/sqft |
Source: Downing Frye Realty Inc. #218004806 Report a problem | ||
| 1/19/2018 | Listed for sale | $498,700+2%$245/sqft |
Source: Downing Frye Realty Inc. #218004806 Report a problem | ||
| 8/24/2017 | Listing removed | $489,000$240/sqft |
Source: Downing Frye Realty Inc. #217011456 Report a problem | ||
| 5/26/2017 | Price change | $489,000-3.9%$240/sqft |
Source: Downing Frye Realty Inc. #217011456 Report a problem | ||
| 4/6/2017 | Price change | $509,000-1.9%$250/sqft |
Source: Downing Frye Realty Inc. #217011456 Report a problem | ||
| 3/14/2017 | Price change | $519,000-1.9%$255/sqft |
Source: Downing Frye Realty Inc. #217011456 Report a problem | ||
| 2/24/2017 | Price change | $529,000-2.9%$260/sqft |
Source: Downing Frye Realty Inc. #217011456 Report a problem | ||
| 2/10/2017 | Listed for sale | $544,900+1.1%$267/sqft |
Source: Downing Frye Realty Inc. #217011456 Report a problem | ||
| 8/23/2016 | Listing removed | $539,000$264/sqft |
Source: Downing Frye Realty Inc. #216031932 Report a problem | ||
| 5/28/2016 | Listed for sale | $539,000+28.1%$264/sqft |
Source: Downing Frye Realty Inc. #216031932 Report a problem | ||
| 2/13/2006 | Sold | $420,640$206/sqft |
Source: Public Record Report a problem | ||
Public tax history
| Year | Property taxes | Tax assessment |
|---|---|---|
| 2025 | $7,982 +7.3% | $680,243 +2.2% |
| 2024 | $7,440 +32.3% | $665,421 +22.1% |
| 2023 | $5,622 -7.2% | $545,170 -1.4% |
| 2022 | $6,060 +24.1% | $552,715 +29.2% |
| 2021 | $4,884 +8.1% | $427,714 +7.1% |
| 2020 | $4,517 +2.4% | $399,394 +3.1% |
| 2019 | $4,412 +1.3% | $387,352 +1.1% |
| 2018 | $4,355 -18.8% | $383,012 -0.1% |
| 2017 | $5,366 +0.5% | $383,362 +1.5% |
| 2016 | $5,339 +3.1% | $377,881 +4.6% |
| 2015 | $5,180 +2.6% | $361,391 +4.5% |
| 2014 | $5,049 +33.8% | $345,735 +9.4% |
| 2013 | $3,773 +3.5% | $316,159 +4.8% |
| 2012 | $3,647 -0.3% | $301,751 -0.8% |
| 2011 | $3,657 -11.6% | $304,189 -2.8% |
| 2010 | $4,139 -6% | $312,998 -10.4% |
| 2009 | $4,401 | $349,203 -12.3% |
| 2008 | $4,401 +517.2% | $398,151 -1.9% |
| 2007 | $713 -28.8% | $405,949 +608.1% |
| 2006 | $1,002 | $57,330 -24.5% |
| 2005 | $1,002 | $75,886 |
Find assessor info on the county website
Monthly payment
Est. payment
Payment breakdown
Explore the cost of this home by adjusting the details. Changes won't be saved.Climate risks
Neighborhood: Lely Resort
Nearby schools
Schools provided by the listing agent
- Elementary: LELY ELEMENTARY SCHOOL
- Middle: MANATEE MIDDLE SCHOOL
- High: LELY HIGH SCHOOL
Source: SWFLMLS. This data may not be complete. We recommend contacting the local school district to confirm school assignments for this home.


Similar homes
- $970,0003 bd2 ba2k sqft8968 MORGAN CT, NAPLES, FL 34113For Sale
 MLS ID #225083523, Kimberly Alvord, John R Wood Properties. SWFLMLS
 - $895,0003 bd2 ba1.8k sqft6439 Negril Isle DR, NAPLES, FL 34113For Sale
 MLS ID #226025475, Bill Kiley, John R Wood Properties. SWFLMLS
 - $769,0003 bd2 ba1.6k sqft7107 Falcons Glen BLVD, NAPLES, FL 34113For Sale
 MLS ID #226019738, Michael Soulard, PA, John R Wood Properties. SWFLMLS
 - $899,9993 bd3 ba2.2k sqft8143 Lucello TER S, NAPLES, FL 34114For Sale
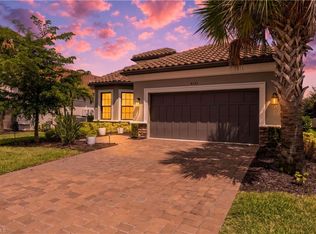 MLS ID #226033478, Emma Schinker, John R Wood Properties. SWFLMLS
 - $925,0003 bd2 ba1.9k sqft1124 Augusta Falls WAY, NAPLES, FL 34119For SaleMLS ID #226031200, Kyle Johnson, Coldwell Banker Realty. SWFLMLS
- $900,0004 bd4 ba2.4k sqft14670 Topsail DR, NAPLES, FL 34114For SaleMLS ID #226029165, Isabella Fuerst Taylor, Compass Florida LLC. SWFLMLS
- $879,5003 bd4 ba2.1k sqft8131 Lucello TER S, NAPLES, FL 34114For SaleMLS ID #226031630, Rollin Gosney, Premiere Plus Realty Company. SWFLMLS
- $799,0003 bd3 ba2.1k sqft7558 Garibaldi CT, NAPLES, FL 34114For SaleMLS ID #226018238, Bob Kapish, John R Wood Properties. SWFLMLS
- $769,0003 bd3 ba2k sqft7589 Garibaldi CT, NAPLES, FL 34114For SaleMLS ID #226020711, Vic Cuccia, Veronawalk Realty, Inc.. SWFLMLS
- $924,9004 bd3 ba2.4k sqft18725 Lake Hammock DR, NAPLES, FL 34114For SaleMLS ID #226024566, Lisa Cachon, Cachon Realty Group. LLC. SWFLMLS
- $1,075,0003 bd2 ba2k sqft5791 Golden Gate PKWY, NAPLES, FL 34116For SaleMLS ID #226028799, Flor Cintron, Marzucco Real Estate. SWFLMLS
- $499,0003 bd3 ba2.3k sqft518 Cormorant CV, NAPLES, FL 34113For SaleMLS ID #225025559, Ed DiMarco, Realty Hub. SWFLMLS
- $1,299,0003 bd3 ba2k sqft6522 Roma WAY, NAPLES, FL 34113For SaleMLS ID #226028328, Sandra Hansel, ENGEL & VOELKERS NAPLES. SWFLMLS
- $849,0002 bd3 ba2k sqft8030 Signature Club CIR #102, NAPLES, FL 34113For SaleMLS ID #226013893, Sandra Hansel, ENGEL & VOELKERS NAPLES. SWFLMLS
- $899,0003 bd3 ba2.4k sqft3620 Pilot CIR, NAPLES, FL 34120For SaleMLS ID #225074257, Jon Hunt, Realty One Group MVP. SWFLMLS
- $799,9994 bd3 ba2.1k sqft14796 Windward LN, NAPLES, FL 34114For SaleMLS ID #226027100, Tricia Kowaleski, Coldwell Banker Realty. SWFLMLS
- $875,0003 bd4 ba2.1k sqft18699 Ensenada DR, NAPLES, FL 34114For SaleMLS ID #226021579, Diane Mato, PA, Premier Sotheby's Int'l Realty. SWFLMLS
- $679,0003 bd2 ba2.1k sqft3733 Royal Wood BLVD, NAPLES, FL 34112For SaleMLS ID #226001653, Stephanie Rubino, Real Broker, LLC. SWFLMLS
