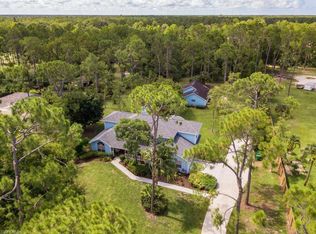
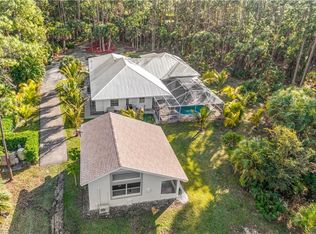
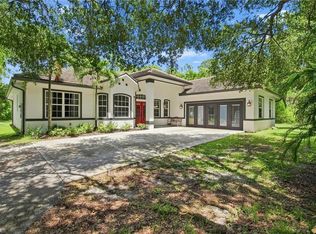
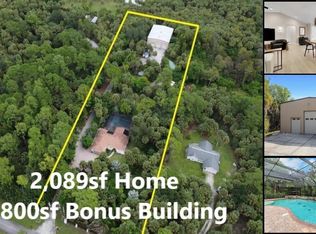
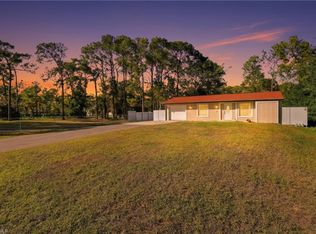
Horse | Workshop | Studio | Multigenerational Living | 2.27 Acres | No HOA Caballos | Taller | Estudio | Vivienda Multigeneracional | 2.27 Acres | Sin HOA Why choose between the convenience of living in Naples and the space, privacy, and freedom of Golden Gate Estates when you can have both? Situated on 2.27 acres near two major I-75 exits, this spacious property offers a rare combination of location, versatility, and comfortable Florida living. The main residence features 5 bedrooms, 5 bathrooms, expansive living areas, a formal dining room, breakfast nook, and a centrally located kitchen. Three bedrooms feature private en-suite bathrooms with direct patio access, providing additional privacy and flexibility for guests or multigenerational living. The primary suite includes a walk-in closet and private bathroom, while the expansive covered patio is ideal for entertaining and outdoor gatherings. Two additional detached structures offer possibilities for a workshop, studio, home office, gym, recreational area, or storage. One was originally designed as horse stables, offering potential for restoration or equestrian use, subject to applicable regulations. With 2.27 acres and no HOA, this property offers room for hobbies, outdoor activities, and a variety of lifestyle needs, all within convenient reach of Naples shopping, dining, schools, and major roadways. Financing options may be available, subject to buyer qualification and owner and lender approval. Contact us for additional information or to schedule a private showing.
For sale
Price cut: $54K (9/5)
$1,146,010
5930 Sea Grass LN, NAPLES, FL 34116
5beds
2,414sqft
Single Family Residence
Built in 1986
2.27 Acres Lot
$1,108,000 Zestimate®
$475/sqft
$-- HOA
What's special
Breakfast nookCentrally located kitchenFormal dining room
- 163 days
- 689
- 50
Zillow last checked:
Listing updated:
Listed by:
Loriet Cruz 239-207-1560,
Downing Frye Realty Inc.,
Kelly Capolino, PA 239-877-6700,
Downing Frye Realty Inc.
Source: SWFLMLS,MLS#: 226019549 Originating MLS: Naples
Facts & features
Interior
Bedrooms & bathrooms
- Bedrooms: 5
- Bathrooms: 5
- Full bathrooms: 5
Rooms
- Room types: Workshop, 5 Bed
Bedroom
- Features: Master BR Ground
Dining room
- Features: Dining - Living
Heating
- Central
Cooling
- Central Air
Appliances
- Included: Electric Cooktop, Dishwasher, Refrigerator/Freezer
- Laundry: Inside
Features
- Built-In Cabinets, Laundry in Residence, Workshop
- Flooring: Tile
- Windows: Storm Protection (Other)
- Has fireplace: Yes
- Fireplace features: Outside
Interior area
- Total structure area: 3,528
- Total interior livable area: 2,414 sqft
Video & virtual tour
Property
Parking
- Total spaces: 2
- Parking features: Driveway, Attached
- Attached garage spaces: 2
- Has uncovered spaces: Yes
Features
- Stories: 1
- Exterior features: Outdoor Kitchen
- Fencing: Fenced
- Has view: Yes
- View description: Landscaped Area, Parking Lot
- Waterfront features: None
Lot
- Size: 2.27 Acres
- Features: Oversize
Details
- Additional structures: Outdoor Kitchen
- Parcel number: 38225640000
- Horses can be raised: Yes
- Horse amenities: Stable(s)
Construction
Type & style
- Home type: SingleFamily
- Architectural style: Ranch
- Property subtype: Single Family Residence
Materials
- Block, Frame, Stucco
- Foundation: Concrete Block
- Roof: Shingle
Condition
- New construction: No
- Year built: 1986
Utilities & green energy
- Water: Central
Community & HOA
Community
- Features: Stable(s), Non-Gated
- Subdivision: GOLDEN GATE ESTATES
HOA
- Has HOA: No
- Amenities included: Storage, Stable(s)
Location
- Region: Naples
Financial & listing details
- Price per square foot: $475/sqft
- Tax assessed value: $699,627
- Annual tax amount: $6,551
- Date on market: 5/15/2026
- Lease term: Buyer Finance/Cash
Estimated market value
$1,108,000
$1.05M - $1.16M
$4,924/mo
Price history
| Date | Event | Price |
|---|---|---|
| 9/5/2026 | Price change | $1,146,010-4.5%$475/sqft |
Source:  SWFLMLS #226019549 Report a problem | ||
| 7/20/2026 | Price change | $1,200,000-4%$497/sqft |
Source: SWFLMLS #226019549 Report a problem | ||
| 6/11/2026 | Listed for sale | $1,250,000$518/sqft |
Source: SWFLMLS #226019549 Report a problem | ||
| 6/1/2026 | Pending sale | $1,250,000$518/sqft |
Source: SWFLMLS #226019549 Report a problem | ||
| 5/15/2026 | Listed for sale | $1,250,000+331%$518/sqft |
Source: SWFLMLS #226019549 Report a problem | ||
| 5/16/2016 | Sold | $290,000$120/sqft |
Source: Public Record Report a problem | ||
| 1/29/2016 | Listing removed | $290,000$120/sqft |
Source: REMAX Distinction Realty #216004878 Report a problem | ||
| 1/20/2016 | Listed for sale | $290,000$120/sqft |
Source: REMAX Distinction Realty #216004878 Report a problem | ||
Public tax history
| Year | Property taxes | Tax assessment |
|---|---|---|
| 2025 | $6,552 +5.4% | $530,123 +10% |
| 2024 | $6,215 +25.2% | $481,930 +10% |
| 2023 | $4,965 -4.2% | $438,118 +10% |
| 2022 | $5,184 +25.4% | $398,289 +10% |
| 2021 | $4,134 +7% | $362,081 +6.1% |
| 2020 | $3,863 +9.4% | $341,110 +10% |
| 2019 | $3,532 -6.3% | $310,100 -6.4% |
| 2018 | $3,771 -5.4% | $331,260 +15.2% |
| 2017 | $3,984 +13.7% | $287,550 +14.3% |
| 2016 | $3,503 +11.3% | $251,491 +10% |
| 2015 | $3,146 +4.3% | $228,628 +10% |
| 2014 | $3,016 +118.4% | $207,844 +100.2% |
| 2013 | $1,381 +21.7% | $103,838 +102.6% |
| 2012 | $1,135 -12.8% | $51,258 -47.1% |
| 2011 | $1,302 +34.7% | $96,838 +116.8% |
| 2010 | $967 +9.1% | $44,661 +8% |
| 2009 | $886 | $41,345 -70.7% |
| 2008 | $886 -24.7% | $141,204 +3% |
| 2007 | $1,178 -2.2% | $137,091 +2.5% |
| 2006 | $1,204 | $133,747 +3% |
| 2005 | $1,204 +2.8% | $129,851 +3% |
| 2004 | $1,171 -9.6% | $126,069 +1.9% |
| 2003 | $1,296 +1.7% | $123,718 +2.4% |
| 2002 | $1,274 -44.8% | $120,818 +1.6% |
| 2001 | $2,311 +83.9% | $118,915 |
| 2000 | $1,256 | -- |
Find assessor info on the county website
Monthly payment
Est. payment
Payment breakdown
Explore the cost of this home by adjusting the details. Changes won't be saved.Climate risks
Neighborhood: Golden Gate

Similar homes
- $1,199,0005 bd4 ba2.9k sqft5099 Tallowood WAY, NAPLES, FL 34116For Sale
 MLS ID #226002417, Yvonne Burnham, William Raveis Real Estate. SWFLMLS
- $1,075,0003 bd2 ba2k sqft5791 Golden Gate PKWY, NAPLES, FL 34116For Sale
 MLS ID #226028799, Flor Cintron, Marzucco Real Estate. SWFLMLS
- $1,175,0003 bd2 ba2k sqft730 5th ST NW, NAPLES, FL 34120For Sale
 MLS ID #226006788, Nick Casselman, PA, Premiere Plus Realty Company. SWFLMLS
- $800,0002 bd2 ba1.4k sqft6005 Star Grass LN, NAPLES, FL 34116For Sale
 MLS ID #226028677, Jorge Marino Marino, LLC, Waterfront Realty Group Inc. SWFLMLS
- $1,050,0006 bd4 ba3.6k sqft521 31st ST SW, NAPLES, FL 34117For SaleMLS ID #226021445, Janet Corral, Saggio Realty, Inc. SWFLMLS
- $1,150,0003 bd2 ba2k sqft434 Palo Verde DR, NAPLES, FL 34119For SaleMLS ID #226028902, Scott Leiti, Serhant-Naples. SWFLMLS
- $1,599,0004 bd3 ba2.5k sqft5070 Tamarind Ridge DR, NAPLES, FL 34119For SaleMLS ID #226020550, Michael Dorobanti, Compass Florida LLC. SWFLMLS
- $1,075,0003 bd2 ba1.4k sqft1063 22nd AVE N, NAPLES, FL 34103For SaleMLS ID #226038354, Kimberly DeWeese, PA, Coldwell Banker Realty. SWFLMLS
- $945,0004 bd3 ba2.1k sqft120 Napa Ridge WAY, NAPLES, FL 34119For SaleMLS ID #226027693, Nicole Osborne, Coldwell Banker Realty. SWFLMLS
- $1,199,5004 bd3 ba2.6k sqft610 25th AVE NW, NAPLES, FL 34120For SaleMLS ID #226019190, Ryan Ehmen, 5th Avenue Realty. SWFLMLS
- $993,0004 bd3 ba2.7k sqft104 12th AVE NW, NAPLES, FL 34120For SaleMLS ID #226014201, Chris Alley, Downing Frye Realty Inc.. SWFLMLS
- $850,0006 bd4 ba3.1k sqft361 27th ST SW, NAPLES, FL 34117For SaleMLS ID #226023265, Monica Vecino De La Torre, Premiere Plus Realty Co.. SWFLMLS
- $1,199,0003 bd2 ba2.9k sqft2307 Queens WAY, NAPLES, FL 34112For SaleMLS ID #226029963, Richard Parlante, PA, Downing Frye Realty Inc.. SWFLMLS
- $1,295,0004 bd3 ba2.6k sqft491 9th ST SW, NAPLES, FL 34117For SaleMLS ID #226035403, Chris Pruett, PA, Gramercy Vale Real Estate. SWFLMLS
- $1,495,0003 bd3 ba2.4k sqft5520 CYNTHIA LN, NAPLES, FL 34112For SaleMLS ID #226033853, Aaron Rorie, William Raveis Real Estate. SWFLMLS
- $1,099,0003 bd3 ba2.5k sqft10102 Palazzo DR, NAPLES, FL 34119For SaleMLS ID #226035786, Mario Moreno, John R Wood Properties. SWFLMLS
- $574,9004 bd2 ba1.2k sqft4500 28th AVE SW, NAPLES, FL 34116For SaleMLS ID #226027352, Janet Corral, Saggio Realty, Inc. SWFLMLS
- $995,0003 bd2 ba2.3k sqft1072 Wisconsin DR, NAPLES, FL 34103For SaleMLS ID #226032484, Greg Jones, Downing Frye Realty Inc.. SWFLMLS
- $975,0003 bd2 ba2.1k sqft1950 Imperial Golf Co BLVD, NAPLES, FL 34110For SaleMLS ID #226037542, Debbie Frost, John R Wood Properties. SWFLMLS
- $1,650,0004 bd3 ba2.6k sqft2265 Golden Gate BLVD W, NAPLES, FL 34120For SaleMLS ID #226035873, Sam Cohen, LLC, Premiere Plus Realty Company. SWFLMLS
