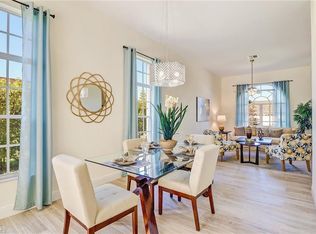
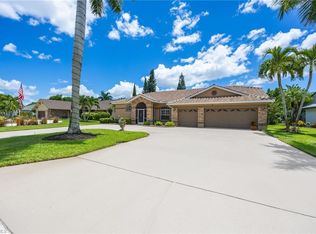
Welcome to this immaculate and beautifully maintained four-bedroom-plus-den, 2.5-bath, two-story home in sought-after Crown Pointe. On a large, private lot with mature trees and tranquil preserve views, this 2,639-square-foot home offers an ideal combination of space, comfort, privacy and Florida living. The open-concept floor plan features tile flooring throughout the main living areas, soaring ceilings, and three sets of sliding glass doors opening to an extended covered and screened lanai overlooking the preserve. With eastern rear exposure, the lanai is the ideal place to enjoy peaceful mornings, coffee or evening gatherings. Two sets of motorized hurricane shutters provide added convenience and peace of mind. There is even room to add a private pool! The completely renovated kitchen is a standout, featuring beautiful blue shaker cabinetry, quartz countertops, stainless-steel appliances, a large sink and abundant storage. An oversized room adjacent to the kitchen and laundry offers incredible flexibility as a walk-in pantry, office, hobby room or additional storage. The spacious first-floor primary suite opens directly to the lanai and features a large en-suite bath with dual sinks, step-in shower and walk-in closet. The main level also includes a formal dining room, versatile den/office, and expansive family room overlooking the preserve. Upstairs are three additional bedrooms with generous closet space, plus multiple hallway storage closets, ideal for families, guests or seasonal living. Crown Pointe residents enjoy a fantastic array of amenities just a short distance away, including a resort-style pool, fitness center, tennis courts, billiards, community room, kitchen and waterfront dock overlooking the lake. Exceptional location, peaceful preserve setting, generous living space, beautifully renovated kitchen, fantastic amenities and low HOA fees, this is the Naples lifestyle you’ve been waiting for. Best of all, it's a short drive to the best Naples has to offer, 5th Avenue restaurants and shopping, and the beautiful white sandy Gulf beaches.
For sale
$799,000
5050 Mabry DR, NAPLES, FL 34112
4beds
2,639sqft
Single Family Residence
Built in 1991
9,147 Square Feet Lot
$-- Zestimate®
$303/sqft
$180/mo HOA
What's special
Completely renovated kitchenBeautifully renovated kitchenEastern rear exposureQuartz countertopsMature treesOpen-concept floor planLarge sink
- 36 days
- 381
- 28
Zillow last checked:
Listing updated:
Listed by:
Laurie Singer 239-919-0495,
Premier Sotheby's Int'l Realty
Source: SWFLMLS,MLS#: 226031666 Originating MLS: Naples
Originating MLS: NaplesFacts & features
Interior
Bedrooms & bathrooms
- Bedrooms: 4
- Bathrooms: 3
- Full bathrooms: 2
- 1/2 bathrooms: 1
Rooms
- Room types: Den - Study, Screened Lanai/Porch, 4 Bedrooms Plus Den
Bedroom
- Features: First Floor Bedroom, Master BR Ground, Master BR Sitting Area
Dining room
- Features: Breakfast Bar, Breakfast Room, Dining - Living, Eat-in Kitchen, Formal
Kitchen
- Features: Island
Heating
- Central
Cooling
- Ceiling Fan(s), Central Air
Appliances
- Included: Electric Cooktop, Dishwasher, Disposal, Dryer, Microwave, Refrigerator, Washer
- Laundry: Washer/Dryer Hookup, Inside
Features
- Cathedral Ceiling(s), Smoke Detectors, Volume Ceiling, Walk-In Closet(s), Window Coverings, Den - Study, Laundry in Residence, Screened Lanai/Porch
- Flooring: Carpet, Tile, Wood
- Windows: Window Coverings, Shutters Electric
- Has fireplace: No
Interior area
- Total structure area: 3,625
- Total interior livable area: 2,639 sqft
Video & virtual tour
Property
Parking
- Total spaces: 2
- Parking features: Driveway, Attached
- Attached garage spaces: 2
- Has uncovered spaces: Yes
Features
- Levels: Two
- Stories: 2
- Patio & porch: Patio, Screened Lanai/Porch
- Pool features: Community
- Spa features: Community
- Has view: Yes
- View description: Landscaped Area, Preserve
- Waterfront features: None
Lot
- Size: 9,147 Square Feet
- Features: Regular
Details
- Additional structures: Tennis Court(s)
- Parcel number: 29555006307
Construction
Type & style
- Home type: SingleFamily
- Property subtype: Single Family Residence
Materials
- Block, Stucco
- Foundation: Concrete Block
- Roof: Tile
Condition
- New construction: No
- Year built: 1991
Utilities & green energy
- Water: Central
Community & HOA
Community
- Features: Clubhouse, Pool, Fitness Center, Sidewalks, Street Lights, Tennis Court(s), Non-Gated
- Security: Smoke Detector(s)
- Subdivision: CROWN POINTE EAST
HOA
- Has HOA: Yes
- Amenities included: Billiard Room, Business Center, Clubhouse, Pool, Community Room, Fitness Center, Hobby Room, Internet Access, Pickleball, Sidewalk, Streetlight, Tennis Court(s)
- HOA fee: $2,160 annually
Location
- Region: Naples
Financial & listing details
- Price per square foot: $303/sqft
- Tax assessed value: $513,454
- Annual tax amount: $5,470
- Date on market: 9/2/2026
- Lease term: Buyer Finance/Cash
- Road surface type: Paved
Estimated market value
Not available
Estimated sales range
Not available
Not available
Price history
| Date | Event | Price |
|---|---|---|
| 9/2/2026 | Listed for sale | $799,000+329.6%$303/sqft |
Source:  SWFLMLS #226031666 Report a problem SWFLMLS #226031666 Report a problem | ||
| 1/27/1997 | Sold | $186,000+4.5%$70/sqft |
Source: Public Record Report a problem | ||
| 6/23/1994 | Sold | $178,000$67/sqft |
Source: Public Record Report a problem | ||
Public tax history
| Year | Property taxes | Tax assessment |
|---|---|---|
| 2025 | $5,471 +8.2% | $476,014 +10% |
| 2024 | $5,054 +1% | $432,740 +10% |
| 2023 | $5,003 +12.3% | $393,400 +10% |
| 2022 | $4,457 +12.7% | $357,636 +10% |
| 2021 | $3,954 +16.9% | $325,124 +10% |
| 2020 | $3,383 -14.4% | $295,567 -12.3% |
| 2019 | $3,951 +11.8% | $337,212 +10% |
| 2018 | $3,533 -5.7% | $306,556 +0.8% |
| 2017 | $3,747 +0.1% | $304,104 +8% |
| 2016 | $3,742 +4.2% | $281,661 +10% |
| 2015 | $3,590 +8.6% | $256,055 +10% |
| 2014 | $3,305 +29% | $232,777 +10% |
| 2013 | $2,562 +8.7% | $211,615 +10% |
| 2012 | $2,356 -7% | $192,377 -7.6% |
| 2011 | $2,533 -14.4% | $208,167 -8.5% |
| 2010 | $2,959 -25.2% | $227,470 -8% |
| 2009 | $3,958 | $247,314 -30.3% |
| 2008 | $3,958 -22.3% | $354,986 -15.3% |
| 2007 | $5,093 +166.2% | $419,299 +3.2% |
| 2006 | $1,913 | $406,135 +140.3% |
| 2005 | $1,913 +2.4% | $169,012 +3% |
| 2004 | $1,869 -0.2% | $164,089 +1.9% |
| 2003 | $1,873 +1.4% | $161,029 +2.4% |
| 2002 | $1,847 -50.1% | $157,255 +1.6% |
| 2001 | $3,703 +103.4% | $154,779 |
| 2000 | $1,821 | -- |
Find assessor info on the county website
Monthly payment
Est. payment
Payment breakdown
Explore the cost of this home by adjusting the details. Changes won't be saved.Climate risks
Neighborhood: 34112
Nearby schools
Schools provided by the listing agent
- Elementary: SHADOWLAWN
- Middle: EAST NAPLES
- High: LELY
Source: SWFLMLS. This data may not be complete. We recommend contacting the local school district to confirm school assignments for this home.
Similar homes
- $899,0003 bd3 ba2.5k sqft2529 Kings Lake Blvd, Naples, FL 34112For Sale
 MLS ID #2260329, Lura Jones, Premier Sotheby's International Realty. Marco Multi List
 - $749,0003 bd3 ba2.7k sqft3036 Round Table LN, NAPLES, FL 34112For Sale

 MLS ID #226027962, Christine Longevin, LuxRe, LLC. SWFLMLS
 - $749,0003 bd2 ba2.1k sqft268 Countryside DR, NAPLES, FL 34104For Sale
 MLS ID #226032923, Jay Arthur Stark, Coldwell Banker Realty. SWFLMLS
 - $675,0004 bd3 ba2.4k sqft195 Palmetto Dunes CIR, NAPLES, FL 34113For Sale
 MLS ID #226029016, Sean Smuk, PA, Coldwell Banker Realty. SWFLMLS
 - $749,0004 bd2 ba2.1k sqft556 6th ST SE, NAPLES, FL 34117For SaleMLS ID #226023323, Magdevys Rodriguez, PA, Coldwell Banker Realty. SWFLMLS
- $799,9003 bd2 ba1.8k sqft3280 25th AVE SW, NAPLES, FL 34117For SaleMLS ID #226022964, Silvina Garcia, LLC, Xclusive Homes LLC. SWFLMLS
- $569,0003 bd2 ba2.1k sqft4561 Beechwood Lake DR, NAPLES, FL 34112For SaleMLS ID #226030248, Linda Hoeckelberg, eXp Realty LLC. SWFLMLS
- $695,0003 bd2 ba2k sqft350 Pinehurst CIR, NAPLES, FL 34113For SaleMLS ID #226029322, Jared Blocker, Premiere Plus Realty Company. SWFLMLS
- $619,0003 bd2 ba2k sqft201 Palmetto Dunes CIR, NAPLES, FL 34113For SaleMLS ID #226032208, Lorna Bird, Keller Williams Realty Naples. SWFLMLS
- $659,0003 bd2 ba1.4k sqft237 Fox Den CIR, NAPLES, FL 34104For SaleMLS ID #226034730, Patty Dovichi, PA, Realty One Group MVP. SWFLMLS
- $799,9004 bd2 ba2k sqft14666 Catamaran PL, NAPLES, FL 34114For SaleMLS ID #226032698, David Johnson, Edina Realty, Inc. SWFLMLS
- $850,0004 bd3 ba2.6k sqft1117 Shady Rest LN, NAPLES, FL 34103For SaleMLS ID #226032536, Edward Blackburn, III, Collier Realty & Management. SWFLMLS
- $850,0006 bd4 ba3.1k sqft361 27th ST SW, NAPLES, FL 34117For SaleMLS ID #226023265, Monica Vecino De La Torre, Premiere Plus Realty Co.. SWFLMLS
- $565,0004 bd3 ba2k sqft3780 12th AVE SE, NAPLES, FL 34117For SaleMLS ID #226032025, Susan Owens, Compass Florida LLC. SWFLMLS
- $585,0003 bd3 ba2.7k sqft2281 53rd ST SW, NAPLES, FL 34116For SaleMLS ID #226031620, Suri Riech Gonzalez, Trueway Realty LLC. SWFLMLS
- $799,9003 bd2 ba1.4k sqft1073 N Alhambra CIR, NAPLES, FL 34103For SaleMLS ID #226028173, Andy Djamoos, Premier Sotheby's Int'l Realty. SWFLMLS
- $899,0004 bd2 ba2.3k sqft178 Westwood DR, NAPLES, FL 34110For SaleMLS ID #226031547, Amanda Mallette, Premiere Plus Realty Company. SWFLMLS
- $675,0003 bd2 ba1.9k sqft390 Saint Andrews BLVD, NAPLES, FL 34113For SaleMLS ID #226008183, Scott Berg, Premiere Plus Realty Company. SWFLMLS
- $925,0003 bd2 ba1.9k sqft1124 Augusta Falls WAY, NAPLES, FL 34119For SaleMLS ID #226031200, Kyle Johnson, Coldwell Banker Realty. SWFLMLS
- $674,9004 bd3 ba2.4k sqft1289 Barrigona CT, NAPLES, FL 34119For SaleMLS ID #226031313, Brandon Romero, Realty One Group MVP. SWFLMLS
