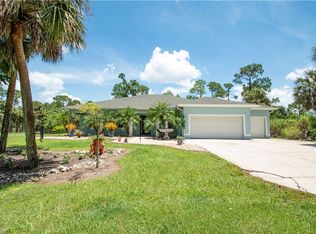

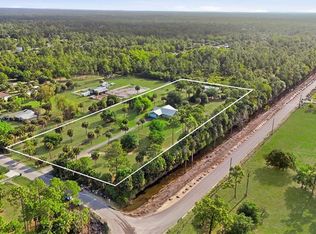
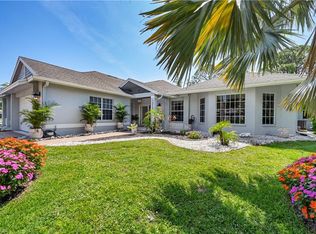
Why build when you can move right in? Custom-built in 2019 on 2.81 gated acres of 100% upland property near Golden Gate Blvd and Wilson Blvd, this 2,154 square foot Golden Gate Estates home offers exceptional value when you consider the significant underlying land value. It is offered fully furnished and turnkey, so there is no waiting to build, no clearing raw land, and no construction delays. A private gate opens to a long, palm-lined drive and a home made for true acreage living, with no HOA and room to roam. Inside, an open great room connects the gas kitchen, formal dining, and family room beneath volume and tray ceilings, with 32 inch tile throughout, crown molding, and 8 foot doors. The family room doubles as a home theater with 7.1 in-ceiling surround sound, so movie night never means leaving home. Four bedrooms plus a den, currently set up as a full home gym, offer flexibility for any lifestyle, while dual primary suites anchor the split floor plan for privacy. Step out to the 800 square foot screened lanai, finished in travertine with LED accent lighting and room for both lounge and dining areas. Peace of mind is built in: a 22 kW whole-house generator with 200 amp transfer switch on a 500 gallon underground propane tank, metal roof, tankless water heater, water softener, impact windows and doors including the garage door, a security camera system, and a monitored security system. The oversized garage adds storage and workspace, and all property maintenance services are in place and can be transferred to the new owner. Minutes from Big Corkscrew Island Regional Park, Great Wolf Lodge, shopping, dining, and healthcare, with easy access to major roads and the Gulf beaches. Buy it, move in, and enjoy it. Schedule your private showing today.
For sale
$749,000
556 6th ST SE, NAPLES, FL 34117
4beds
2,154sqft
Single Family Residence
Built in 2019
2.81 Acres Lot
$726,900 Zestimate®
$348/sqft
$-- HOA
What's special
Metal roofWater softenerCrown moldingVolume and tray ceilingsTankless water heater
- 4 days
- 290
- 34
Zillow last checked:
Listing updated:
Listed by:
Magdevys Rodriguez, PA 239-289-0749,
Coldwell Banker Realty
Source: SWFLMLS,MLS#: 226023323 Originating MLS: Naples
Originating MLS: NaplesFacts & features
Interior
Bedrooms & bathrooms
- Bedrooms: 4
- Bathrooms: 2
- Full bathrooms: 2
Rooms
- Room types: Den - Study, Exercise Room, Family Room, Media Room, Screened Lanai/Porch, 4 Bedrooms Plus Den
Bedroom
- Features: First Floor Bedroom, Master BR Ground, Split Bedrooms
Dining room
- Features: Dining - Living, Formal
Kitchen
- Features: Gas Available, Pantry
Heating
- Central
Cooling
- Ceiling Fan(s), Central Air
Appliances
- Included: Gas Cooktop, Dishwasher, Disposal, Microwave, Range, Refrigerator, Tankless Water Heater
- Laundry: Washer/Dryer Hookup, Inside
Features
- Foyer, Pull Down Stairs, Smoke Detectors, Tray Ceiling(s), Vaulted Ceiling(s), Volume Ceiling, Den - Study, Exercise, Family Room, Laundry in Residence, Media Room, Screened Lanai/Porch
- Flooring: Tile
- Doors: Impact Resistant Doors
- Windows: Impact Resistant Windows, Shutters - Manual
- Has fireplace: No
- Furnished: Yes
Interior area
- Total structure area: 3,289
- Total interior livable area: 2,154 sqft
Video & virtual tour
Property
Parking
- Total spaces: 2
- Parking features: Driveway, Attached
- Attached garage spaces: 2
- Has uncovered spaces: Yes
Features
- Stories: 1
- Patio & porch: Screened Lanai/Porch
- Fencing: Fenced
- Has view: Yes
- View description: Landscaped Area, Trees/Woods
- Waterfront features: None
Lot
- Size: 2.81 Acres
- Features: Oversize
Details
- Parcel number: 37228000004
- Other equipment: Generator
- Horses can be raised: Yes
Construction
Type & style
- Home type: SingleFamily
- Architectural style: Ranch
- Property subtype: Single Family Residence
Materials
- Block, Stucco
- Foundation: Concrete Block
- Roof: Metal
Condition
- New construction: No
- Year built: 2019
Utilities & green energy
- Gas: Propane
- Sewer: Septic Tank
- Water: Softener, Well
Community & HOA
Community
- Features: Non-Gated
- Security: Security System, Smoke Detector(s)
- Subdivision: GOLDEN GATE ESTATES
HOA
- Has HOA: No
- Amenities included: Horses OK
Location
- Region: Naples
Financial & listing details
- Price per square foot: $348/sqft
- Tax assessed value: $612,043
- Annual tax amount: $4,671
- Date on market: 6/17/2026
- Lease term: Buyer Finance/Cash
- Road surface type: Paved
Estimated market value
$726,900
$691,000 - $763,000
$4,832/mo
Price history
| Date | Event | Price |
|---|---|---|
| 10/5/2026 | Listed for sale | $749,000$348/sqft |
Source:  SWFLMLS #226023323 Report a problem SWFLMLS #226023323 Report a problem | ||
| 9/18/2026 | Listing removed | $749,000$348/sqft |
Source: SWFLMLS #226023323 Report a problem | ||
| 7/8/2026 | Price change | $749,000-3.9%$348/sqft |
Source: SWFLMLS #226023323 Report a problem | ||
| 6/17/2026 | Listed for sale | $779,000+2125.7%$362/sqft |
Source: SWFLMLS #226023323 Report a problem | ||
| 2/27/2015 | Sold | $35,000+22.8%$16/sqft |
Source: Public Record Report a problem | ||
| 6/17/2011 | Sold | $28,500-60.4%$13/sqft |
Source: Public Record Report a problem | ||
| 6/2/2004 | Sold | $72,000+166.7%$33/sqft |
Source: Public Record Report a problem | ||
| 5/16/1994 | Sold | $27,000$13/sqft |
Source: Public Record Report a problem | ||
Public tax history
| Year | Property taxes | Tax assessment |
|---|---|---|
| 2025 | $4,672 +7.1% | $460,070 +2.9% |
| 2024 | $4,362 +7.2% | $447,104 +3% |
| 2023 | $4,068 -2.8% | $434,082 +3% |
| 2022 | $4,184 -0.9% | $421,439 +3% |
| 2021 | $4,223 +2.4% | $409,164 +1.4% |
| 2020 | $4,123 +517.7% | $403,515 +705.1% |
| 2019 | $667 +15.7% | $50,117 +10% |
| 2018 | $577 | $45,561 +10% |
| 2017 | $577 +10.2% | $41,419 +10% |
| 2016 | $524 +20.9% | $37,654 +97.8% |
| 2015 | $433 +34.5% | $19,041 +10% |
| 2014 | $322 +71.5% | $17,310 +10% |
| 2013 | $188 -35% | $15,736 -34.1% |
| 2012 | $289 +0.5% | $23,885 |
| 2011 | $287 -70.8% | $23,885 -43.3% |
| 2010 | $982 -38.4% | $42,150 -50% |
| 2009 | $1,594 | $84,300 -43.4% |
| 2008 | $1,594 -23.3% | $148,930 -8.6% |
| 2007 | $2,080 +88% | $162,980 -6.5% |
| 2006 | $1,106 | $174,220 +100% |
| 2005 | $1,106 +61.8% | $87,110 +63.2% |
| 2004 | $684 -36.8% | $53,390 -35.3% |
| 2003 | $1,083 +62.8% | $82,500 +65% |
| 2002 | $665 -38.7% | $50,000 +25% |
| 2001 | $1,085 +163.8% | $40,000 |
| 2000 | $411 | -- |
Find assessor info on the county website
Monthly payment
Est. payment
Payment breakdown
Explore the cost of this home by adjusting the details. Changes won't be saved.Climate risks
Neighborhood: Golden Gate

Similar homes
- $830,0003 bd2 ba1.7k sqft940 10th ST SE, NAPLES, FL 34117For Sale
 MLS ID #226013515, Melynda Slaughter, Serhant-Naples. SWFLMLS
 - $674,9004 bd2 ba2.2k sqft4845 20th AVE SE, NAPLES, FL 34117For Sale
 MLS ID #226020642, Sophia Barry, Berkshire Hathaway FL Realty. SWFLMLS
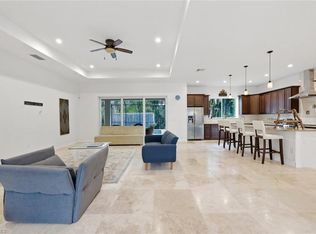
 - $779,0003 bd2 ba2.1k sqft181 35th AVE NE, NAPLES, FL 34120For Sale
 MLS ID #226010802, Rimma Tinel, Premiere Plus Realty Company. SWFLMLS
 - $769,9004 bd3 ba2.8k sqft1215 Imperial DR #60, NAPLES, FL 34110For Sale
 MLS ID #226035968, Laura Nolan, Premiere Plus Realty Company. SWFLMLS
 - $499,9003 bd2 ba1.4k sqft543 20th ST SE, NAPLES, FL 34117For SaleMLS ID #226031065, Manuel Vizcarra, Premiere Plus Realty Company. SWFLMLS
- $749,0003 bd2 ba2.2k sqft12504 Fenhurst WAY, NAPLES, FL 34120For SaleMLS ID #225082991, Phillip Rigsby, PA, Premier Sotheby's Int'l Realty. SWFLMLS
- $675,0003 bd2 ba2.3k sqft4806 Europa DR, NAPLES, FL 34105For SaleMLS ID #226035833, Heather Dameron, Anchor Realty of Naples Inc. SWFLMLS
- $725,0004 bd3 ba2.2k sqft28391 Tasca DR, BONITA SPRINGS, FL 34135For SaleMLS ID #226035997, David Jablonski, Compass Florida LLC. SWFLMLS
- $775,0003 bd3 ba2.4k sqft3624 Pilot CIR, NAPLES, FL 34120For SaleMLS ID #226033176, Jon Hunt, Realty One Group MVP. SWFLMLS
- $775,0003 bd3 ba2k sqft28201 L Burton Fletcher CT, BONITA SPRINGS, FL 34135For SaleMLS ID #226022725, Marsha Lynn, Hunters Ridge Realty Co.. SWFLMLS
- $993,0004 bd3 ba2.7k sqft104 12th AVE NW, NAPLES, FL 34120For SaleMLS ID #226014201, Chris Alley, Downing Frye Realty Inc.. SWFLMLS
- $685,0003 bd2 ba1.8k sqft3123 Santorini CT, NAPLES, FL 34119For SaleMLS ID #226026165, Matt Harrington, William Raveis Real Estate. SWFLMLS
- $674,9004 bd3 ba2.4k sqft1289 Barrigona CT, NAPLES, FL 34119For SaleMLS ID #226031313, Brandon Romero, Realty One Group MVP. SWFLMLS
- $799,9003 bd4 ba2.1k sqft3001 50th ST SW, NAPLES, FL 34116For SaleMLS ID #226033227, Steven Koleno, Beycome of Florida LLC. SWFLMLS
- $650,0004 bd2 ba2.1k sqft511 Eastwood DR, NAPLES, FL 34110For SaleMLS ID #226033075, Tina Muracco, LLC, Premier Sotheby's Int'l Realty. SWFLMLS
- $638,0004 bd3 ba2.3k sqft605 Grand Rapids BLVD, NAPLES, FL 34120For SaleMLS ID #226023949, Michael Fish, Realty One Group MVP. SWFLMLS
- $699,9003 bd2 ba1.8k sqft4525 29th AVE SW, NAPLES, FL 34116For SaleMLS ID #226023044, Javier Canizares, Xclusive Homes LLC. SWFLMLS
- $899,0003 bd3 ba2.4k sqft3620 Pilot CIR, NAPLES, FL 34120For SaleMLS ID #225074257, Jon Hunt, Realty One Group MVP. SWFLMLS
- $925,0003 bd2 ba1.9k sqft1124 Augusta Falls WAY, NAPLES, FL 34119For SaleMLS ID #226031200, Kyle Johnson, Coldwell Banker Realty. SWFLMLS
