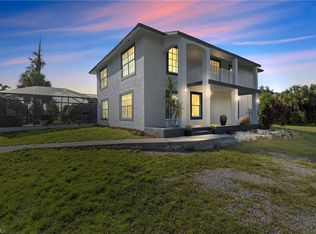
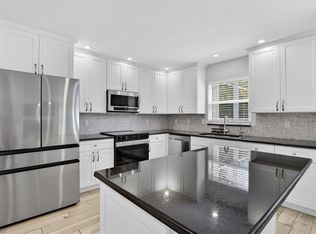
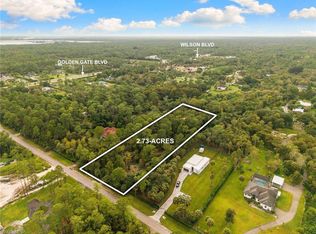
One or more photo(s) has been virtually staged, AI generated or rendered. One or more photo(s) has been virtually staged, AI-generated, or rendered. Experience the space, privacy, and possibilities of Golden Gate Estates! Situated on approximately 7.86 acres with expansive canal frontage, this unique property offers an exceptional opportunity for those seeking acreage and privacy while remaining within convenient reach of Naples shopping, dining, and beaches. The two-story residence features 3 bedrooms, 2 bathrooms, and an open living area with peaceful views of the surrounding landscape. Interior features include wood flooring, vaulted ceilings, walk-in closets, and large sliding glass doors that bring in abundant natural light. The lower level provides flexible space ideal for a workshop, recreation area, storage, or future customization. Recent improvements include a 2019 roof and a rebuilt well in 2020. Additional features include an attached garage, detached carport, multiple outbuildings, a propane generator hookup with buried propane tanks, and generous outdoor space for hobbies, equipment, and recreational use. Whether you're looking for privacy, acreage, room to grow, or the opportunity to personalize a distinctive estate property, this Golden Gate Estates property offers tremendous potential.
For sale
$799,000
875 20th ST NE, NAPLES, FL 34120
3beds
1,813sqft
Single Family Residence
Built in 1996
7.86 Acres Lot
$-- Zestimate®
$441/sqft
$-- HOA
What's special
Attached garageDetached carportExpansive canal frontageTwo-story residenceMultiple outbuildingsVaulted ceilingsWood flooring
- 72 days
- 325
- 24
Zillow last checked:
Listing updated:
Listed by:
SusanaG Garcia 239-404-1209,
Marzucco Real Estate
Source: SWFLMLS,MLS#: 226027107 Originating MLS: Naples
Originating MLS: NaplesFacts & features
Interior
Bedrooms & bathrooms
- Bedrooms: 3
- Bathrooms: 2
- Full bathrooms: 2
Rooms
- Room types: Office, Other, Workshop, 3 Bed
Bedroom
- Features: Master BR Upstairs
Dining room
- Features: Dining - Family, Eat-in Kitchen
Kitchen
- Features: Pantry
Heating
- Central
Cooling
- Ceiling Fan(s), Central Air
Appliances
- Included: Dishwasher, Dryer, Range, Refrigerator, Washer
Features
- Pantry, Walk-In Closet(s), Window Coverings, Home Office, Other Additional Rooms, Workshop
- Flooring: Carpet, Wood
- Windows: Window Coverings, Impact Resistant Windows, Storm Protection (Other)
- Has fireplace: No
Interior area
- Total structure area: 3,291
- Total interior livable area: 1,813 sqft
Video & virtual tour
Property
Parking
- Total spaces: 4
- Parking features: Attached, Detached Carport
- Attached garage spaces: 2
- Carport spaces: 2
- Covered spaces: 4
Features
- Levels: Two
- Stories: 2
- Patio & porch: Deck
- Exterior features: Storage
- Has view: Yes
- View description: Canal, Trees/Woods
- Has water view: Yes
- Water view: Canal
- Waterfront features: Canal Front
Lot
- Size: 7.86 Acres
- Features: Corner Lot, Dead End, Oversize
Details
- Additional structures: Storage
- Parcel number: 39325880002
- Horses can be raised: Yes
Construction
Type & style
- Home type: SingleFamily
- Architectural style: Florida
- Property subtype: Single Family Residence
Materials
- Block, Frame, Vinyl Siding
- Foundation: Concrete Block
- Roof: Shingle
Condition
- New construction: No
- Year built: 1996
Utilities & green energy
- Gas: Propane
- Sewer: Septic Tank
- Water: Well
Community & HOA
Community
- Features: Non-Gated
- Subdivision: GOLDEN GATE ESTATES
HOA
- Has HOA: No
- Amenities included: None
Location
- Region: Naples
Financial & listing details
- Price per square foot: $441/sqft
- Tax assessed value: $760,937
- Annual tax amount: $7,832
- Date on market: 7/24/2026
- Lease term: Buyer Finance/Cash,Buyer Pays Title,FHA,VA
Estimated market value
Not available
Estimated sales range
Not available
Not available
Price history
| Date | Event | Price |
|---|---|---|
| 7/24/2026 | Listed for sale | $799,000+1.8%$441/sqft |
Source:  SWFLMLS #226027107 Report a problem SWFLMLS #226027107 Report a problem | ||
| 6/6/2022 | Sold | $785,000-7.6%$433/sqft |
Source: Public Record Report a problem | ||
| 3/6/2022 | Pending sale | $849,900$469/sqft |
Source: SWFLMLS #222003730 Report a problem | ||
| 3/2/2022 | Price change | $849,900-5.6%$469/sqft |
Source: SWFLMLS #222003730 Report a problem | ||
| 2/28/2022 | Listed for sale | $899,900$496/sqft |
Source: SWFLMLS #222003730 Report a problem | ||
| 2/26/2022 | Pending sale | $899,900$496/sqft |
Source: SWFLMLS #222003730 Report a problem | ||
| 1/22/2022 | Listed for sale | $899,900+1699.8%$496/sqft |
Source: SWFLMLS #222003730 Report a problem | ||
| 7/7/2004 | Sold | $50,000+85.2%$28/sqft |
Source: Public Record Report a problem | ||
| 4/23/1996 | Sold | $27,000$15/sqft |
Source: Public Record Report a problem | ||
Public tax history
| Year | Property taxes | Tax assessment |
|---|---|---|
| 2025 | $7,833 +34.8% | $760,937 +38% |
| 2024 | $5,810 +0.8% | $551,578 -1.3% |
| 2023 | $5,765 +231% | $559,105 +181.4% |
| 2022 | $1,742 -0.7% | $198,715 +3% |
| 2021 | $1,754 +2.5% | $192,927 +1.4% |
| 2020 | $1,712 +2.1% | $190,263 +2.3% |
| 2019 | $1,676 +2.6% | $185,985 +1.9% |
| 2018 | $1,633 -11.5% | $182,517 +2.1% |
| 2017 | $1,846 +1.9% | $178,763 +2.1% |
| 2016 | $1,811 +2.9% | $175,086 +0.7% |
| 2015 | $1,760 -0.6% | $173,869 +41.9% |
| 2014 | $1,771 +12.6% | $122,489 +2.1% |
| 2013 | $1,573 +1.2% | $119,940 +2.4% |
| 2012 | $1,555 +4.5% | $117,099 +4.3% |
| 2011 | $1,487 -34.8% | $112,232 -27.4% |
| 2010 | $2,281 +8.8% | $154,493 -16.3% |
| 2009 | $2,096 | $184,564 -21.2% |
| 2008 | $2,096 -10.9% | $234,330 +3% |
| 2007 | $2,351 -2.8% | $227,505 +2.5% |
| 2006 | $2,419 | $221,956 +3% |
| 2005 | $2,419 +2.5% | $215,491 +3% |
| 2004 | $2,360 +31.4% | $209,215 +28.4% |
| 2003 | $1,797 +1.6% | $162,988 +2.4% |
| 2002 | $1,769 -50% | $159,168 +1.6% |
| 2001 | $3,534 +102.8% | $156,661 |
| 2000 | $1,743 | -- |
Find assessor info on the county website
Monthly payment
Est. payment
Payment breakdown
Explore the cost of this home by adjusting the details. Changes won't be saved.Climate risks
Neighborhood: Golden Gate
Nearby schools
Schools provided by the listing agent
- Elementary: PALMETTO ELEMENTARY
- Middle: CYPRESS PALM MIDDLE
- High: PALMETTO RIDGE HIGH SCHOOL
Source: SWFLMLS. This data may not be complete. We recommend contacting the local school district to confirm school assignments for this home.

Similar homes
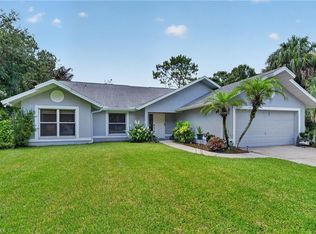
- $749,9993 bd3 ba2k sqft1720 16th ST NE, NAPLES, FL 34120For Sale
 MLS ID #226018648, Roger Romanet, Realty One Group MVP. SWFLMLS
 - $617,3003 bd2 ba1.7k sqft570 22nd ST NE, NAPLES, FL 34120For Sale
 MLS ID #226028846, Thomas Tavery, LLC, Realty One Group MVP. SWFLMLS
 - $700,0004 bd4 ba2.2k sqft2581 4th AVE NE, NAPLES, FL 34120For Sale
 MLS ID #226020034, Steve Bacardi, LLC, Coldwell Banker Realty. SWFLMLS
 - $499,9003 bd2 ba1.5k sqft191 4th ST NE, NAPLES, FL 34120For Sale
 MLS ID #226034361, Bryan H Brax, PA, Compass Florida LLC. SWFLMLS
 - $899,9993 bd3 ba1.9k sqft360 16th AVE NW, NAPLES, FL 34120For SaleMLS ID #226028969, Aimee Rodriguez, Marzucco Real Estate. SWFLMLS
- $779,0003 bd2 ba2.1k sqft181 35th AVE NE, NAPLES, FL 34120For SaleMLS ID #226010802, Rimma Tinel, Premiere Plus Realty Company. SWFLMLS
- $715,0003 bd2 ba1.8k sqft3525 35th AVE NE, NAPLES, FL 34120For SaleMLS ID #226030408, John See, Keller Williams Elite Realty. SWFLMLS
- $830,0003 bd2 ba1.7k sqft940 10th ST SE, NAPLES, FL 34117For SaleMLS ID #226013515, Melynda Slaughter, Serhant-Naples. SWFLMLS
- $625,0003 bd2 ba1.1k sqft4225 16th ST NE, NAPLES, FL 34120For SaleMLS ID #226027281, Mario Fernandez, Realty One Group MVP. SWFLMLS
- $799,0003 bd3 ba1.4k sqft4561 1st AVE SW, NAPLES, FL 34119For SaleMLS ID #226031528, Joe Pelak, Premiere Plus Realty Company. SWFLMLS
- $799,9003 bd2 ba1.8k sqft3280 25th AVE SW, NAPLES, FL 34117For SaleMLS ID #226022964, Silvina Garcia, LLC, Xclusive Homes LLC. SWFLMLS
- $667,0003 bd2 ba1.8k sqft3110 10th AVE SE, NAPLES, FL 34117For SaleMLS ID #226024608, Jorvi Noesi, Marzucco Real Estate. SWFLMLS
- $850,0003 bd3 ba2.6k sqft1330 11TH ST SW, NAPLES, FL 34117For SaleMLS ID #226022860, Susan Heller, EXP Realty LLC. SWFLMLS
- $425,0003 bd2 ba1.4k sqft3691 4th AVE NE, NAPLES, FL 34120For SaleMLS ID #226028858, Sean Barakett, Your Naples Realty LLC. SWFLMLS
- $774,9995 bd4 ba1.3k sqft3670 27th AVE SW, NAPLES, FL 34117For SaleMLS ID #226010810, Heather Broders, Alfred Robbins Realty Group. SWFLMLS
- $699,9004 bd2 ba2.2k sqft4845 20th AVE SE, NAPLES, FL 34117For SaleMLS ID #226020642, Sophia Barry, Berkshire Hathaway FL Realty. SWFLMLS
- $499,0004 bd2 ba2.2k sqft2095 Sagebrush CIR, NAPLES, FL 34120For SaleMLS ID #226032716, Paul Schiller, John R Wood Properties. SWFLMLS
- $799,9003 bd4 ba2.1k sqft3001 50th ST SW, NAPLES, FL 34116For SaleMLS ID #226033227, Steven Koleno, Beycome of Florida LLC. SWFLMLS
- $514,9003 bd2 ba1.6k sqft720 Meyer DR, NAPLES, FL 34120For SaleMLS ID #226019664, Chip Terrell, Jr., Faust Realty Group. SWFLMLS
