This 3.41 acre parcel in Naples with two dwellings is an exceptional buy for investors, builders, or buyers with vision. The main residence offers 3 bedrooms, 2 bathrooms and a pool. The cabin-style guest house built in 2018 features 2 bedrooms, 1.5 baths, laundry, whole-house generator, impact doors/windows and a metal roof. An ideal space for guest quarters, rental income, studio or home office. Property includes a gated, paved circle driveway and offers ample room to expand, redesign or build new! Larger lots in this area are increasingly scarce, making this a standout long-term value in a convenient location for Golden Gate Estates.
For sale
Price cut: $25K (7/24)
$774,999
3670 27th AVE SW, NAPLES, FL 34117
5beds
1,382sqft
Single Family Residence
Built in 1976
3.41 Acres Lot
$747,500 Zestimate®
$561/sqft
$-- HOA
What's special
- 207 days
- 753
- 49
Zillow last checked:
Listing updated:
Listed by:
Heather Broders 239-877-2263,
Alfred Robbins Realty Group,
Madelyn Fuentes 239-207-0757,
Alfred Robbins Realty Group
Source: SWFLMLS,MLS#: 226010810 Originating MLS: Naples
Originating MLS: NaplesFacts & features
Interior
Bedrooms & bathrooms
- Bedrooms: 5
- Bathrooms: 4
- Full bathrooms: 3
- 1/2 bathrooms: 1
Rooms
- Room types: None, Screened Lanai/Porch, 5 Bed
Bedroom
- Features: First Floor Bedroom, Master BR Ground
Dining room
- Features: Dining - Family
Heating
- Central
Cooling
- Ceiling Fan(s), Central Air
Appliances
- Included: Electric Cooktop, Dishwasher, Disposal, Dryer, Refrigerator/Freezer, Trash Compactor, Washer
- Laundry: Inside
Features
- French Doors, Window Coverings, Laundry in Residence, Additional Rooms - None, Screened Lanai/Porch
- Flooring: Laminate, Tile, Vinyl
- Doors: French Doors, Impact Resistant Doors
- Windows: Window Coverings, Impact Resistant Windows
- Has fireplace: No
Interior area
- Total structure area: 1,803
- Total interior livable area: 1,382 sqft
Property
Parking
- Total spaces: 1
- Parking features: Driveway, Attached Carport
- Carport spaces: 1
- Has uncovered spaces: Yes
Features
- Stories: 1
- Patio & porch: Patio, Screened Lanai/Porch
- Has private pool: Yes
- Pool features: In Ground, Concrete, Screen Enclosure
- Has spa: Yes
- Spa features: Above Ground, Heated, Screened
- Fencing: Fenced
- Has view: Yes
- View description: Trees/Woods
- Waterfront features: None
Lot
- Size: 3.41 Acres
Details
- Parcel number: 38047840004
- Horses can be raised: Yes
Construction
Type & style
- Home type: SingleFamily
- Architectural style: Ranch
- Property subtype: Single Family Residence
Materials
- Block, Stucco
- Foundation: Concrete Block
- Roof: Metal
Condition
- New construction: No
- Year built: 1976
Utilities & green energy
- Sewer: Septic Tank
- Water: Softener, Well
Community & HOA
Community
- Features: Non-Gated
- Subdivision: GOLDEN GATE ESTATES
HOA
- Has HOA: No
- Amenities included: Horses OK
Location
- Region: Naples
Financial & listing details
- Price per square foot: $561/sqft
- Tax assessed value: $672,905
- Annual tax amount: $3,252
- Date on market: 3/12/2026
- Lease term: Buyer Finance/Cash
Estimated market value
$747,500
$710,000 - $785,000
Not available
Price history
| Date | Event | Price |
|---|---|---|
| 7/24/2026 | Price change | $774,999-3.1%$561/sqft |
Source:  SWFLMLS #226010810 Report a problem SWFLMLS #226010810 Report a problem | ||
| 6/8/2026 | Price change | $799,999-3.5%$579/sqft |
Source: SWFLMLS #226010810 Report a problem | ||
| 3/12/2026 | Listed for sale | $829,000+3943.9%$600/sqft |
Source: SWFLMLS #226010810 Report a problem | ||
| 11/14/1997 | Sold | $20,500$15/sqft |
Source: Public Record Report a problem | ||
Public tax history
| Year | Property taxes | Tax assessment |
|---|---|---|
| 2025 | $3,252 +6.5% | $295,669 +2.9% |
| 2024 | $3,053 +21.6% | $287,336 +3% |
| 2023 | $2,511 -2.4% | $278,967 +3% |
| 2022 | $2,574 -0.8% | $270,842 +3% |
| 2021 | $2,593 +2.4% | $262,953 +1.4% |
| 2020 | $2,531 +2% | $259,322 +2.3% |
| 2019 | $2,483 +66.8% | $253,492 +51% |
| 2018 | $1,488 -22.3% | $167,859 +2.1% |
| 2017 | $1,915 +14.8% | $164,406 +54.8% |
| 2016 | $1,668 +70.5% | $106,202 +0.7% |
| 2015 | $978 -0.5% | $105,464 +93.1% |
| 2014 | $983 +25.1% | $54,627 +2.9% |
| 2013 | $786 +2% | $53,081 +3.4% |
| 2012 | $770 +5.6% | $51,358 +6.1% |
| 2011 | $730 +3.8% | $48,406 -5.2% |
| 2010 | $703 +8.8% | $51,047 +5.5% |
| 2009 | $647 | $48,390 -50.8% |
| 2008 | $647 -21.6% | $98,292 +3% |
| 2007 | $825 -2.4% | $95,429 +2.5% |
| 2006 | $846 | $93,101 +3% |
| 2005 | $846 +3.3% | $90,389 +3% |
| 2004 | $819 +0.1% | $87,756 +1.9% |
| 2003 | $818 +1.9% | $86,120 +2.4% |
| 2002 | $803 -50.4% | $84,102 +1.6% |
| 2001 | $1,618 +104.7% | $82,778 |
| 2000 | $791 | -- |
Find assessor info on the county website
Monthly payment
Est. payment
Payment breakdown
Explore the cost of this home by adjusting the details. Changes won't be saved.Climate risks
Neighborhood: Golden Gate
Nearby schools
Schools provided by the listing agent
- Elementary: BIG CYPRESS ELEMENTARY
- Middle: OAKRIDGE MIDDLE SCHOOL
- High: GOLDEN GATE HIGH SCHOOL
Source: SWFLMLS. This data may not be complete. We recommend contacting the local school district to confirm school assignments for this home.

Similar homes
- $799,9003 bd2 ba1.8k sqft3280 25th AVE SW, NAPLES, FL 34117For Sale
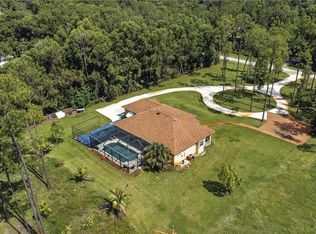
 MLS ID #226022964, Silvina Garcia, LLC, Xclusive Homes LLC. SWFLMLS
 - $825,0004 bd2 ba1.4k sqft1445 31st St SW, Naples, FL 34117For Sale
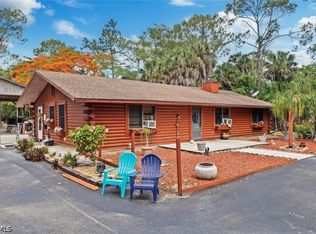
 MLS ID #2026022397, Chad Damitz, Anchorpoint Real Estate, LLC. Florida Gulf Coast MLS
 - $799,0003 bd3 ba1.4k sqft4561 1st AVE SW, NAPLES, FL 34119For Sale
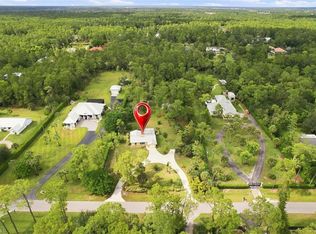 MLS ID #226031528, Joe Pelak, Premiere Plus Realty Company. SWFLMLS
 - $599,0004 bd3 ba2k sqft3780 12th AVE SE, NAPLES, FL 34117For Sale
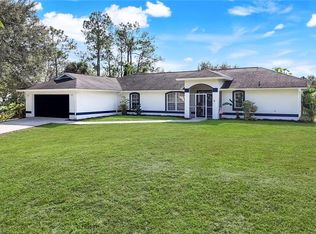 MLS ID #226032025, Susan Owens, Compass Florida LLC. SWFLMLS
 - $790,0003 bd2 ba1.8k sqft6040 Lancewood WAY, NAPLES, FL 34116For SaleMLS ID #226028934, Kathryn Tout, Premier Sotheby's Int'l Realty. SWFLMLS
- $830,0003 bd2 ba1.7k sqft940 10th ST SE, NAPLES, FL 34117For SaleMLS ID #226013515, Melynda Slaughter, Serhant-Naples. SWFLMLS
- $1,100,0003 bd3 ba1.5k sqft2070 39th ST SW, NAPLES, FL 34117For SaleMLS ID #226032884, Magdevys Rodriguez, PA, Coldwell Banker Realty. SWFLMLS
- $520,0003 bd3 ba1.3k sqft630 1st ST SW, NAPLES, FL 34117For SaleMLS ID #226028992, John Pineros, Waterfront Realty Group Inc. SWFLMLS
- $659,0003 bd2 ba1.8k sqft3110 10th AVE SE, NAPLES, FL 34117For SaleMLS ID #226024608, Jorvi Noesi, Marzucco Real Estate. SWFLMLS
- $644,9003 bd2 ba1.2k sqft2795 12th AVE SE, NAPLES, FL 34117For SaleMLS ID #226020683, Ben Brucker, Knowledge Base Real Estate. SWFLMLS
- $499,9003 bd2 ba1.5k sqft191 4th ST NE, NAPLES, FL 34120For SaleMLS ID #226034361, Bryan H Brax, PA, Compass Florida LLC. SWFLMLS
- $579,9003 bd2 ba1.7k sqft4201 32nd AVE SW, NAPLES, FL 34116For SaleMLS ID #226034893, Jhorjana Portilla, PA, Sun Realty International, Inc. SWFLMLS
- $659,0003 bd2 ba1.4k sqft237 Fox Den CIR, NAPLES, FL 34104For SaleMLS ID #226034730, Patty Dovichi, PA, Realty One Group MVP. SWFLMLS
- $590,0004 bd2 ba1.4k sqft1701 54th TER SW, NAPLES, FL 34116For SaleMLS ID #226032761, Maria Estrella, John R Wood Properties. SWFLMLS
- $875,0003 bd2 ba1.8k sqft1441 San Marcos BLVD, NAPLES, FL 34104For SaleMLS ID #226014801, Lisa Cachon, Cachon Realty Group. LLC. SWFLMLS
- $579,0003 bd2 ba2k sqft(Undisclosed Address), NAPLES, FL 34116For SaleMLS ID #226033838, Ivia Garcia, Premiere Plus Realty Company. SWFLMLS
- $899,9993 bd3 ba1.9k sqft360 16th AVE NW, NAPLES, FL 34120For SaleMLS ID #226028969, Aimee Rodriguez, Marzucco Real Estate. SWFLMLS
- $899,9003 bd2 ba1.8k sqft501 11th ST NW, NAPLES, FL 34120For SaleMLS ID #226011279, Lauren Melo, Florida's Realty Specialists. SWFLMLS
- $799,0003 bd2 ba1.8k sqft875 20th ST NE, NAPLES, FL 34120For SaleMLS ID #226027107, SusanaG Garcia, Marzucco Real Estate. SWFLMLS
- $420,0003 bd2 ba1.2k sqft841 8th ST SE, NAPLES, FL 34117For SaleMLS ID #226018887, Keri Huber, John R Wood Properties. SWFLMLS
