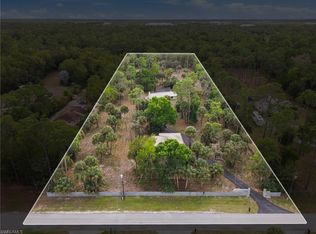
4 Bed, 3 Baths, 2 Car Garage Pool Home on 2.73 Acres! Majority of Land cleared! Located just off Collier Blvd/H.951. 2 Master bedrooms; one on 1st floor & one on 2nd floor. Full kitchen remodel: GE Cafe Appliances. Soft close solid wood cabinets. Natural stone Quartzite countertops with waterfall countertop. Brown wood look ceramic tile. Monogram wine fridge with separate refrigerator drawer, freezer & ice maker. Imported Elica flush to ceiling mount exhaust fan. New toilets & countertops in Bathrooms. 6 inch baseboards throughout. Samsung washer and dryer. Full home reverse osmosis system & new well. Standing seam commercial grade metal roof, gutters, soffit and fascia. Complete pool resurfacing, pool pump, & stamped concrete deck. Pool & porch screens replaced with 20/20 bug screen. Circle drive. Custom fireplace door. PRX Home Gym. Front yard downlighting by Nightscapes. Full interior & exterior painted. 50amp RV plugin installed. Hurricane rated garage door w/ new keypad & opener. New electrical panel w/ breakers. Flagpole. 2nd Floor: new plywood subfloor & wood bridging between the joists. Listed under formal appraisal value!
For sale
Price cut: $15.1K (4/15)
$824,900
3690 27th AVE SW, NAPLES, FL 34117
4beds
2,505sqft
Single Family Residence
Built in 1978
2.73 Acres Lot
$-- Zestimate®
$329/sqft
$-- HOA
What's special
Custom fireplace doorNatural stone quartzite countertopsGe cafe appliancesSamsung washer and dryerPrx home gymNew plywood subfloorHurricane rated garage door
- 433 days |
- 1,672 |
- 131 |
Zillow last checked:
Listing updated:
Listed by:
Jordaan Sieben, PA 239-692-6969,
REMAX Affinity Mercato
Source: SWFLMLS,MLS#: 225042759
Originating MLS: Naples
Loading...
Facts & features
Interior
Bedrooms & bathrooms
- Bedrooms: 4
- Bathrooms: 3
- Full bathrooms: 3
Rooms
- Room types: Den - Study, Florida Room, Open Porch/Lanai, Screened Lanai/Porch, 4 Bedrooms Plus Den
Primary bedroom
- Dimensions: 19 x 17
Bedroom
- Dimensions: 15 x 11
Bedroom
- Dimensions: 11 x 10
Bedroom
- Dimensions: 13 x 10
Den
- Dimensions: 10 x 20
Dining room
- Dimensions: 15 x 14
Garage
- Dimensions: 21 x 24
Kitchen
- Dimensions: 28 x 8
Living room
- Dimensions: 17 x 12
Utility room
- Dimensions: 10 x 6
Heating
- Central
Cooling
- Ceiling Fan(s), Central Air
Appliances
- Included: Electric Cooktop, Dishwasher, Double Oven, Refrigerator/Freezer, Reverse Osmosis, Washer, Water Treatment Owned, Wine Cooler
- Laundry: Inside, Laundry Tub
Features
- Fireplace, Foyer, Laundry Tub, Smoke Detectors, Vaulted Ceiling(s), Den - Study, Florida Room, Laundry in Residence, Open Porch/Lanai, Screened Lanai/Porch
- Flooring: Carpet, Tile
- Doors: Impact Resistant Doors
- Has fireplace: Yes
Interior area
- Total structure area: 3,103
- Total interior livable area: 2,505 sqft
Property
Parking
- Total spaces: 2
- Parking features: Circular Driveway, Driveway, Paved, RV-Boat, Attached
- Attached garage spaces: 2
- Has uncovered spaces: Yes
Features
- Levels: Two
- Stories: 2
- Patio & porch: Patio, Open Porch/Lanai, Screened Lanai/Porch
- Has private pool: Yes
- Pool features: In Ground, Concrete, Electric Heat
- Fencing: Fenced
- Has view: Yes
- View description: Landscaped Area
- Waterfront features: None
Lot
- Size: 2.73 Acres
- Features: Oversize
Details
- Parcel number: 38047880006
- Zoning: 34117
- Horses can be raised: Yes
Construction
Type & style
- Home type: SingleFamily
- Property subtype: Single Family Residence
Materials
- Block, Stucco, Wood Siding
- Foundation: Concrete Block
- Roof: Metal
Condition
- New construction: No
- Year built: 1978
Utilities & green energy
- Sewer: Septic Tank
- Water: Reverse Osmosis - Entire House
Community & HOA
Community
- Features: Non-Gated
- Security: Smoke Detector(s)
- Subdivision: GOLDEN GATE ESTATES
HOA
- Has HOA: No
- Amenities included: Horses OK
Location
- Region: Naples
Financial & listing details
- Price per square foot: $329/sqft
- Tax assessed value: $546,026
- Annual tax amount: $4,062
- Date on market: 4/30/2025
- Lease term: FHA,VA
- Road surface type: Paved
Estimated market value
Not available
Estimated sales range
Not available
Not available
Price history
| Date | Event | Price |
|---|---|---|
| 4/28/2026 | Listed for sale | $824,900$329/sqft |
Source: | ||
| 4/18/2026 | Pending sale | $824,900$329/sqft |
Source: | ||
| 4/15/2026 | Price change | $824,900-1.8%$329/sqft |
Source: | ||
| 3/24/2026 | Price change | $839,999-1.2%$335/sqft |
Source: | ||
| 2/16/2026 | Price change | $849,999-2.9%$339/sqft |
Source: | ||
| 1/11/2026 | Price change | $875,000-2.7%$349/sqft |
Source: | ||
| 10/6/2025 | Price change | $899,000-2.8%$359/sqft |
Source: | ||
| 7/19/2025 | Price change | $925,000-2.6%$369/sqft |
Source: | ||
| 5/14/2025 | Price change | $949,999-2.6%$379/sqft |
Source: | ||
| 4/30/2025 | Listed for sale | $975,000+2.7%$389/sqft |
Source: | ||
| 6/26/2024 | Listing removed | -- |
Source: | ||
| 5/8/2024 | Price change | $949,001-4.6%$379/sqft |
Source: | ||
| 4/19/2024 | Price change | $995,001-9.5%$397/sqft |
Source: | ||
| 11/9/2023 | Price change | $1,100,000-4.3%$439/sqft |
Source: | ||
| 10/13/2023 | Listed for sale | $1,150,000+179.1%$459/sqft |
Source: | ||
| 10/9/2020 | Sold | $412,001+3%$164/sqft |
Source: | ||
| 8/19/2020 | Pending sale | $399,900$160/sqft |
Source: Re/Max Action #220050302 Report a problem | ||
| 8/11/2020 | Listed for sale | $399,900+60%$160/sqft |
Source: Re/Max Action #220050302 Report a problem | ||
| 6/16/2020 | Sold | $250,000+13.6%$100/sqft |
Source: Public Record Report a problem | ||
| 9/1/2000 | Sold | $220,000$88/sqft |
Source: Public Record Report a problem | ||
Public tax history
| Year | Property taxes | Tax assessment |
|---|---|---|
| 2025 | $4,806 +18.2% | $465,486 +13.2% |
| 2024 | $4,067 +1.3% | $411,116 +5.8% |
| 2023 | $4,014 +4.8% | $388,724 +6.6% |
| 2022 | $3,832 +9% | $364,606 +6.5% |
| 2021 | $3,515 +132.5% | $342,353 +94.9% |
| 2020 | $1,512 +2.3% | $175,630 +2.3% |
| 2019 | $1,478 +2.8% | $171,681 +1.9% |
| 2018 | $1,438 -12.9% | $168,480 +2.1% |
| 2017 | $1,651 +2.1% | $165,015 +2.1% |
| 2016 | $1,617 +3.1% | $161,621 +0.7% |
| 2015 | $1,568 -0.5% | $160,498 +54% |
| 2014 | $1,576 +14.5% | $104,224 +2.3% |
| 2013 | $1,377 +1.4% | $101,871 +2.6% |
| 2012 | $1,359 +4.8% | $99,249 +4.7% |
| 2011 | $1,296 -34.1% | $94,756 -29.7% |
| 2010 | $1,968 +9% | $134,834 -13.2% |
| 2009 | $1,805 | $155,277 -24.3% |
| 2008 | $1,805 -12% | $205,072 +3% |
| 2007 | $2,051 -3.1% | $199,099 +2.5% |
| 2006 | $2,116 | $194,243 +3% |
| 2005 | $2,116 +2.6% | $188,585 +3% |
| 2004 | $2,063 -0.4% | $183,092 +1.9% |
| 2003 | $2,070 +1.7% | $179,678 +2.8% |
| 2002 | $2,036 -50.6% | $174,834 +1.6% |
| 2001 | $4,119 +193.5% | $172,081 |
| 2000 | $1,403 | -- |
Find assessor info on the county website
Monthly payment
Est. payment$--/mo
Payment breakdown
Explore the cost of this home by adjusting the details. Changes won't be saved.All calculations are estimates and provided by Zillow, Inc. for informational purposes only. Actual amounts may vary.
HOA fees may include property taxes on listings classified as Co-Ops. Contact the listing agent and/or owner for fee details.
Mortgage interest rates are dependent on a number of factors, including credit score, down payment, and repayment length. Interest rate data provided by Zillow Group Marketplace, Inc. as of 1/1/1970 from various mortgage lenders with which we have lead or other similar arrangements; the Estimated Payment is an average of those rates.
See how much you could borrow to make a competitive offer.
Climate risks
Neighborhood: Golden Gate
Nearby schools
GreatSchools rating
- 8/10Big Cypress Elementary SchoolGrades: PK-5Distance: 3.3 mi
- 10/10Oakridge Middle SchoolGrades: 6-8Distance: 5.9 mi
- 4/10Golden Gate High SchoolGrades: PK,9-12Distance: 1.5 mi
Schools provided by the listing agent
- Elementary: BIG CYPRESS ELEMENTARY
- Middle: OAKRIDGE MIDDLE
- High: GOLDEN GATE HIGH SCHOOL
Source: SWFLMLS. This data may not be complete. We recommend contacting the local school district to confirm school assignments for this home.
A local agent can set up tours, give advice and negotiate with sellers.
- Florida
- Collier County
- Naples
- 34117
- Golden Gate
- 3690 27th AVE SW