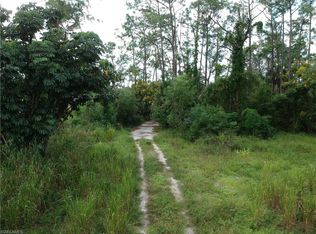
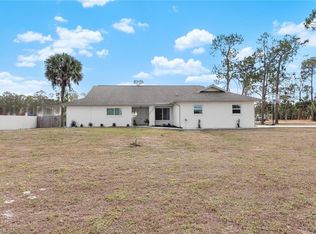
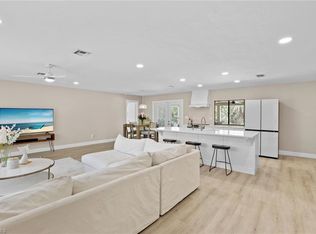
Golden Gate Estates live-work compound on 2.36 fenced and cleared acres, built for the buyer who needs real workspace without giving up an updated home. The centerpiece is a 40x50 insulated steel building, approximately 2,000 square feet and 14 feet high, with two 14-foot doors and power added under permit in 2018. Inside, travertine and large-format tile run throughout, with vaulted and volume ceilings, a granite kitchen with white cabinetry and stainless appliances, a split bedroom plan, and a bonus full bath in the garage. Outside, the screened pool was rebuilt in concrete in 2024 over an oversized paver deck with a large covered lanai and an outdoor kitchen. A circular paved drive and a separate paved approach lane serve the shop, with a 14-foot side entrance for a boat, RV, or equipment. A 406-foot fence run was completed in 2025, and the home carries whole-house reverse osmosis. Zoned E in Collier County with no HOA and no fees, so horses are permitted. Minutes to Collier Boulevard shopping and an easy drive to downtown Naples and the Gulf beaches. Twenty-four hour notice required. Schedule your private tour.
For sale
$1,100,000
2070 39th ST SW, NAPLES, FL 34117
3beds
1,548sqft
Single Family Residence
Built in 1990
2.36 Acres Lot
$-- Zestimate®
$711/sqft
$-- HOA
What's special
Outdoor kitchenLarge covered lanaiVaulted and volume ceilingsSplit bedroom planOversized paver deckWhole-house reverse osmosisCircular paved drive
- 23 days
- 668
- 47
Likely to sell faster than
Zillow last checked:
Listing updated:
Listed by:
Magdevys Rodriguez, PA 239-289-0749,
Coldwell Banker Realty
Source: SWFLMLS,MLS#: 226032884 Originating MLS: Naples
Originating MLS: NaplesFacts & features
Interior
Bedrooms & bathrooms
- Bedrooms: 3
- Bathrooms: 3
- Full bathrooms: 3
Rooms
- Room types: Screened Lanai/Porch, Workshop, 3 Bed
Dining room
- Features: Dining - Living, Eat-in Kitchen
Heating
- Central
Cooling
- Central Air
Appliances
- Included: Microwave, Range, Refrigerator, Reverse Osmosis
- Laundry: Washer/Dryer Hookup, Inside
Features
- Vaulted Ceiling(s), Walk-In Closet(s), Laundry in Residence, Screened Lanai/Porch, Workshop
- Flooring: Tile
- Windows: Storm Protection (Other)
- Has fireplace: No
Interior area
- Total structure area: 3,154
- Total interior livable area: 1,548 sqft
Property
Parking
- Total spaces: 2
- Parking features: Driveway, Paved, Attached
- Attached garage spaces: 2
- Has uncovered spaces: Yes
Features
- Stories: 1
- Patio & porch: Deck, Patio, Screened Lanai/Porch
- Exterior features: Outdoor Kitchen, Storage
- Has private pool: Yes
- Pool features: In Ground, Concrete, Screen Enclosure
- Fencing: Fenced
- Has view: Yes
- View description: Canal, Privacy Wall, Trees/Woods
- Has water view: Yes
- Water view: Canal
- Waterfront features: None
Lot
- Size: 2.36 Acres
- Features: Oversize
Details
- Additional structures: Outdoor Kitchen, Storage
- Parcel number: 38053280001
- Horses can be raised: Yes
Construction
Type & style
- Home type: SingleFamily
- Architectural style: Ranch
- Property subtype: Single Family Residence
Materials
- Block, Stucco
- Foundation: Concrete Block
- Roof: Shingle
Condition
- New construction: No
- Year built: 1990
Utilities & green energy
- Sewer: Septic Tank
- Water: Reverse Osmosis - Entire House
Community & HOA
Community
- Features: Non-Gated
- Subdivision: GOLDEN GATE ESTATES
HOA
- Has HOA: No
- Amenities included: Storage
Location
- Region: Naples
Financial & listing details
- Price per square foot: $711/sqft
- Tax assessed value: $585,534
- Annual tax amount: $4,690
- Date on market: 9/11/2026
- Lease term: Buyer Finance/Cash,FHA,VA
- Road surface type: Paved
Estimated market value
Not available
Estimated sales range
Not available
Not available
Price history
| Date | Event | Price |
|---|---|---|
| 9/11/2026 | Listed for sale | $1,100,000$711/sqft |
Source:  SWFLMLS #226032884 Report a problem SWFLMLS #226032884 Report a problem | ||
| 3/13/2023 | Listing removed | -- |
Source: SWFLMLS #222088075 Report a problem | ||
| 12/16/2022 | Listed for sale | $1,100,000+254.8%$711/sqft |
Source: SWFLMLS #222088075 Report a problem | ||
| 6/1/2016 | Sold | $310,000-4.6%$200/sqft |
Source: Public Record Report a problem | ||
| 3/20/2016 | Listed for sale | $325,000-4.1%$210/sqft |
Source: Premiere Plus Realty Co. #216012502 Report a problem | ||
| 8/7/2015 | Listed for sale | $339,000+161.4%$219/sqft |
Source: Premiere Plus Realty Co. #215044695 Report a problem | ||
| 1/27/2010 | Sold | $129,700-54.5%$84/sqft |
Source: Public Record Report a problem | ||
| 11/30/2008 | Listing removed | $284,900$184/sqft |
Source: Postlets #200850446 Report a problem | ||
| 10/27/2008 | Price change | $284,900-5%$184/sqft |
Source: Postlets #200850446 Report a problem | ||
| 10/26/2008 | Price change | $299,900-5.1%$194/sqft |
Source: Postlets #200850446 Report a problem | ||
| 10/12/2008 | Listed for sale | $316,000+40.4%$204/sqft |
Source: Postlets #200850446 Report a problem | ||
| 9/7/2001 | Sold | $225,000+69.2%$145/sqft |
Source: Public Record Report a problem | ||
| 9/20/1993 | Sold | $133,000$86/sqft |
Source: Public Record Report a problem | ||
Public tax history
| Year | Property taxes | Tax assessment |
|---|---|---|
| 2025 | $6,234 +17.7% | $540,773 +10% |
| 2024 | $5,298 -2.6% | $491,612 +6% |
| 2023 | $5,437 +3.6% | $463,663 +10% |
| 2022 | $5,246 +17.5% | $421,512 +10% |
| 2021 | $4,464 +11.5% | $383,193 +10% |
| 2020 | $4,004 +1.9% | $348,357 +3.9% |
| 2019 | $3,930 +36.3% | $335,404 +34.5% |
| 2018 | $2,883 -6.9% | $249,451 -7.4% |
| 2017 | $3,096 -7.5% | $269,478 +34.6% |
| 2016 | $3,346 +22.6% | $200,279 +10% |
| 2015 | $2,730 +10.4% | $182,072 +10% |
| 2014 | $2,474 +35.3% | $165,520 +10% |
| 2013 | $1,828 +8.8% | $150,473 +10% |
| 2012 | $1,680 +8.9% | $136,794 +8.4% |
| 2011 | $1,543 -12.4% | $126,223 -21.2% |
| 2010 | $1,761 +9% | $160,202 +16.3% |
| 2009 | $1,616 | $137,806 -26.5% |
| 2008 | $1,616 -12.7% | $187,618 +3% |
| 2007 | $1,851 -3% | $182,153 +2.5% |
| 2006 | $1,908 | $177,710 +3% |
| 2005 | $1,908 +2.6% | $172,534 +3% |
| 2004 | $1,859 -0.3% | $167,509 +1.9% |
| 2003 | $1,866 +1.3% | $164,386 +2.4% |
| 2002 | $1,842 | $160,533 +10% |
| 2001 | -- | $146,004 |
| 2000 | -- | -- |
Find assessor info on the county website
Monthly payment
Est. payment
Payment breakdown
Explore the cost of this home by adjusting the details. Changes won't be saved.Climate risks
Neighborhood: Golden Gate
Nearby schools
Schools provided by the listing agent
- Elementary: BIG CYPRESS ELEMENTARY SCHOOL
- Middle: OAKRIDGE MIDDLE SCHOOL
- High: GOLDEN GATE HIGH SCHOOL
Source: SWFLMLS. This data may not be complete. We recommend contacting the local school district to confirm school assignments for this home.
Similar homes
- $1,075,0003 bd2 ba2k sqft5791 Golden Gate PKWY, NAPLES, FL 34116For Sale

 MLS ID #226028799, Flor Cintron, Marzucco Real Estate. SWFLMLS
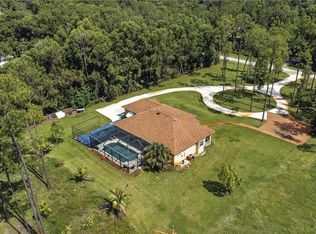
 - $799,9003 bd2 ba1.8k sqft3280 25th AVE SW, NAPLES, FL 34117For Sale
 MLS ID #226022964, Silvina Garcia, LLC, Xclusive Homes LLC. SWFLMLS
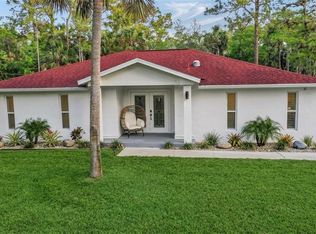
 - $1,499,0003 bd3 ba2.2k sqft3231 13th AVE SW, NAPLES, FL 34117For Sale
 MLS ID #226012015, Ludger Hemesath, The Real Estate Agency SW Fla. SWFLMLS
 - $990,0004 bd2 ba1.7k sqft3221 68th ST SW, NAPLES, FL 34105For Sale
 MLS ID #225033438, Meggan Bradley, John R Wood Properties. SWFLMLS
 - $830,0003 bd2 ba1.7k sqft940 10th ST SE, NAPLES, FL 34117For SaleMLS ID #226013515, Melynda Slaughter, Serhant-Naples. SWFLMLS
- $875,0003 bd2 ba1.8k sqft1441 San Marcos BLVD, NAPLES, FL 34104For SaleMLS ID #226014801, Lisa Cachon, Cachon Realty Group. LLC. SWFLMLS
- $667,0003 bd2 ba1.8k sqft3110 10th AVE SE, NAPLES, FL 34117For SaleMLS ID #226024608, Jorvi Noesi, Marzucco Real Estate. SWFLMLS
- $1,100,0003 bd2 ba1.7k sqft363 Juli Fe DR, NAPLES, FL 34110For SaleMLS ID #226021834, Greg Gorman, PA, John R Wood Properties. SWFLMLS
- $899,9993 bd3 ba1.9k sqft360 16th AVE NW, NAPLES, FL 34120For SaleMLS ID #226028969, Aimee Rodriguez, Marzucco Real Estate. SWFLMLS
- $800,0002 bd2 ba1.4k sqft6005 Star Grass LN, NAPLES, FL 34116For SaleMLS ID #226028677, Jorge Marino Marino, LLC, Waterfront Realty Group Inc. SWFLMLS
- $899,9003 bd2 ba1.8k sqft501 11th ST NW, NAPLES, FL 34120For SaleMLS ID #226011279, Lauren Melo, Florida's Realty Specialists. SWFLMLS
- $899,0003 bd3 ba2.2k sqft5348 Cypress LN, NAPLES, FL 34113For SaleMLS ID #226006847, Victoria Koga, Berkshire Hathaway FL Realty. SWFLMLS
- $590,0004 bd2 ba1.4k sqft1701 54th TER SW, NAPLES, FL 34116For SaleMLS ID #226032761, Maria Estrella, John R Wood Properties. SWFLMLS
- $650,0003 bd2 ba1.1k sqftGolden Gates, Naples, FL 34117For Sale
 MLS ID #A12096215, Patricia Pardinas, Delphi Investment Realty. MIAMI
 - $699,9004 bd2 ba2.2k sqft4845 20th AVE SE, NAPLES, FL 34117For SaleMLS ID #226020642, Sophia Barry, Berkshire Hathaway FL Realty. SWFLMLS
- $574,9004 bd2 ba1.2k sqft4500 28th AVE SW, NAPLES, FL 34116For SaleMLS ID #226027352, Janet Corral, Saggio Realty, Inc. SWFLMLS
- $617,3003 bd2 ba1.7k sqft570 22nd ST NE, NAPLES, FL 34120For SaleMLS ID #226028846, Thomas Tavery, LLC, Realty One Group MVP. SWFLMLS
- $659,0003 bd2 ba1.4k sqft237 Fox Den CIR, NAPLES, FL 34104For SaleMLS ID #226034730, Patty Dovichi, PA, Realty One Group MVP. SWFLMLS
- $585,0004 bd2 ba2k sqft5290 Cypress LN, NAPLES, FL 34113For SaleMLS ID #226031705, Jason Armstead, Alfred Robbins Realty Group. SWFLMLS
- $1,250,0002 bd2 ba1.1k sqft131 San Salvador ST, NAPLES, FL 34113For SaleMLS ID #226035149, Sherry Irvin, PA, Premier Sotheby's Int'l Realty. SWFLMLS
