Significant price correction. Ultimate Property with 1,600 SF Shop & Man Cave on 2.73 Acres! Welcome to your own private slice of Florida paradise! Situated on a massive, cleared 2.73-acre lot in Golden Gate Estates, this property offers the perfect blend of residential comfort and ultimate utility—all with zero HOA fees or restrictions. Country comfort with perfect location. The main single-family home features 3 bedrooms, 2 bathrooms, and 1,258 square feet of bright, airy living space complete with tile and hardwood flooring. The fully equipped kitchen opens up to a comfortable floor plan, perfect for everyday living. The crown jewel of this estate is the massive, detached 1,600-square-foot shop and man cave. This incredible bonus space is a hobbyist’s dream, offering endless room for a car collection, heavy equipment, a woodshop, or commercial-grade storage. Part of the structure is dedicated to the ultimate man cave, giving you a private retreat for entertaining, game days, or a quiet home office. With an attached garage on the main house and acres of open land, you have unparalleled space to park your RV, boat, and trailers. Concrete block and stucco construction to handle the elements, along with a metal roof, new in 2019. ample outdoor space for your trucks, RVs, and boats. Prime Location: Enjoy rural tranquility just 0.3 miles away from Palmetto Elementary School. Don't miss this rare, work-from-home or car-enthusiast setup in Naples!
For sale
Price cut: $5K (8/30)
$644,900
2795 12th AVE SE, NAPLES, FL 34117
3beds
1,258sqft
Single Family Residence
Built in 1999
2.73 Acres Lot
$-- Zestimate®
$513/sqft
$-- HOA
What's special
Acres of open landComfortable floor planFully equipped kitchenTile and hardwood flooring
- 145 days
- 169
- 7
Zillow last checked:
Listing updated:
Listed by:
Ben Brucker 239-445-4053,
Knowledge Base Real Estate,
Vaniuska Barroso 239-465-5162,
Knowledge Base Real Estate
Source: SWFLMLS,MLS#: 226020683 Originating MLS: Naples
Originating MLS: NaplesFacts & features
Interior
Bedrooms & bathrooms
- Bedrooms: 3
- Bathrooms: 2
- Full bathrooms: 2
Rooms
- Room types: Den - Study, Great Room, Guest Bath, Guest Room, Other, Recreation, Screened Lanai/Porch, Workshop, 3 Bedrooms Plus Den
Dining room
- Features: Breakfast Room, Eat-in Kitchen
Heating
- Central
Cooling
- Ceiling Fan(s), Central Air
Appliances
- Included: Electric Cooktop, Dishwasher, Disposal, Dryer, Microwave, Range, Refrigerator/Freezer, Washer
- Laundry: Inside
Features
- Built-In Cabinets, Pantry, Vaulted Ceiling(s), Den - Study, Great Room, Guest Bath, Guest Room, Laundry in Residence, Other Additional Rooms, Recreation, Screened Lanai/Porch, Workshop
- Flooring: Tile, Wood
- Has fireplace: No
Interior area
- Total structure area: 3,822
- Total interior livable area: 1,258 sqft
Property
Parking
- Total spaces: 4
- Parking features: Attached, Detached Carport
- Attached garage spaces: 2
- Carport spaces: 2
- Covered spaces: 4
Features
- Stories: 1
- Patio & porch: Screened Lanai/Porch
- Exterior features: Storage
- Fencing: Fenced
- Has view: Yes
- View description: Landscaped Area, Trees/Woods
- Waterfront features: None
Lot
- Size: 2.73 Acres
- Features: Dead End, Oversize
Details
- Additional structures: Storage
- Parcel number: 40983640000
Construction
Type & style
- Home type: SingleFamily
- Architectural style: Ranch
- Property subtype: Single Family Residence
Materials
- Block, Stucco
- Foundation: Concrete Block
- Roof: Metal
Condition
- New construction: No
- Year built: 1999
Utilities & green energy
- Sewer: Septic Tank
- Water: Well
Community & HOA
Community
- Features: No Subdivision, Non-Gated
- Subdivision: GOLDEN GATE ESTATES
HOA
- Has HOA: No
- Amenities included: None
Location
- Region: Naples
Financial & listing details
- Price per square foot: $513/sqft
- Tax assessed value: $353,927
- Annual tax amount: $1,169
- Date on market: 5/22/2026
- Lease term: Buyer Finance/Cash,FHA,VA
Estimated market value
Not available
Estimated sales range
Not available
Not available
Price history
| Date | Event | Price |
|---|---|---|
| 8/30/2026 | Price change | $644,900-0.8%$513/sqft |
Source:  SWFLMLS #226020683 Report a problem SWFLMLS #226020683 Report a problem | ||
| 6/6/2026 | Price change | $649,900-13.3%$517/sqft |
Source: SWFLMLS #226020683 Report a problem | ||
| 5/22/2026 | Listed for sale | $749,900+28.3%$596/sqft |
Source: SWFLMLS #226020683 Report a problem | ||
| 12/15/2021 | Listing removed | -- |
Source: SWFLMLS #221039757 Report a problem | ||
| 7/1/2021 | Price change | $584,500-2.5%$465/sqft |
Source: SWFLMLS #221039757 Report a problem | ||
| 6/18/2021 | Price change | $599,500-6%$477/sqft |
Source: SWFLMLS #221039757 Report a problem | ||
| 6/4/2021 | Listed for sale | $637,500+5695.5%$507/sqft |
Source: SWFLMLS #221039757 Report a problem | ||
| 2/17/1999 | Sold | $11,000$9/sqft |
Source: Public Record Report a problem | ||
Public tax history
| Year | Property taxes | Tax assessment |
|---|---|---|
| 2025 | $1,170 +6.3% | $126,749 +2.9% |
| 2024 | $1,100 +33.4% | $123,177 +3% |
| 2023 | $825 -1.4% | $119,589 +3% |
| 2022 | $836 -0.3% | $116,106 +3% |
| 2021 | $838 +2.6% | $112,724 +1.4% |
| 2020 | $817 +2.7% | $111,168 +2.3% |
| 2019 | $795 +3.2% | $108,669 +1.9% |
| 2018 | $770 -21.7% | $106,643 +2.1% |
| 2017 | $984 +2.5% | $104,450 +2.1% |
| 2016 | $959 +3.9% | $102,302 +0.7% |
| 2015 | $923 -0.5% | $101,591 +100% |
| 2014 | $928 +27% | $50,785 +3% |
| 2013 | $730 +2.2% | $49,296 +3.5% |
| 2012 | $715 +5.7% | $47,636 +6.3% |
| 2011 | $677 -58.1% | $44,792 -34.7% |
| 2010 | $1,617 +8.8% | $68,564 -46.2% |
| 2009 | $1,486 | $127,529 -28.1% |
| 2008 | $1,486 +42.7% | $177,352 +3% |
| 2007 | $1,041 -2.4% | $172,186 +53.5% |
| 2006 | $1,066 | $112,199 +3% |
| 2005 | $1,066 +3% | $108,931 +3% |
| 2004 | $1,035 +0.9% | $105,758 +1.9% |
| 2003 | $1,026 +1.9% | $103,786 +2.4% |
| 2002 | $1,007 -49.8% | $101,354 +1.6% |
| 2001 | $2,007 +106.7% | $99,758 |
| 2000 | $971 | -- |
Find assessor info on the county website
Monthly payment
Est. payment
Payment breakdown
Explore the cost of this home by adjusting the details. Changes won't be saved.Climate risks
Neighborhood: Golden Gate
Similar homes
- $659,0003 bd2 ba1.8k sqft3110 10th AVE SE, NAPLES, FL 34117For Sale
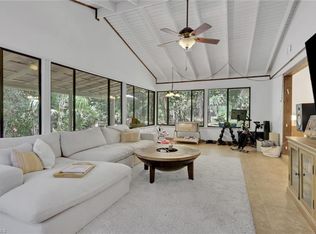
 MLS ID #226024608, Jorvi Noesi, Marzucco Real Estate. SWFLMLS
 - $650,0003 bd2 ba1.1k sqftGolden Gates, Naples, FL 34117For Sale
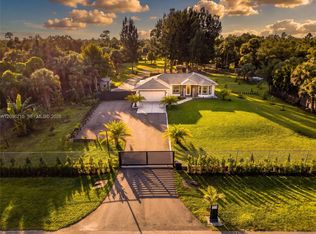
 MLS ID #A12096215, Patricia Pardinas, Delphi Investment Realty. MIAMI
 - $625,0003 bd2 ba1.1k sqft4225 16th ST NE, NAPLES, FL 34120For Sale
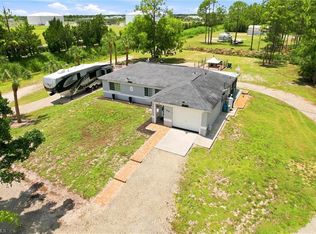 MLS ID #226027281, Mario Fernandez, Realty One Group MVP. SWFLMLS
 - $520,0003 bd3 ba1.3k sqft630 1st ST SW, NAPLES, FL 34117For Sale
 MLS ID #226028992, John Pineros, Waterfront Realty Group Inc. SWFLMLS
 - $499,9003 bd2 ba1.4k sqft543 20th ST SE, NAPLES, FL 34117For SaleMLS ID #226031065, Manuel Vizcarra, Premiere Plus Realty Company. SWFLMLS
- $459,9953 bd2 ba1.5k sqft4070 10th AVE SE, NAPLES, FL 34117For SaleMLS ID #226024410, Robert Woessner, Jr., eXp Realty LLC. SWFLMLS
- $524,9994 bd2 ba1.8k sqft4093 24th AVE SE, NAPLES, FL 34117For SaleMLS ID #226006084, Andrew Rios, Realty One Group MVP. SWFLMLS
- $650,0003 bd2 ba1.7k sqft4440 60th AVE NE, NAPLES, FL 34120For SaleMLS ID #226030374, Steve Bacardi, LLC, Coldwell Banker Realty. SWFLMLS
- $830,0003 bd2 ba1.7k sqft940 10th ST SE, NAPLES, FL 34117For SaleMLS ID #226013515, Melynda Slaughter, Serhant-Naples. SWFLMLS
- $550,0003 bd2 ba1.1k sqft1871 Golden gate BLVD E, NAPLES, FL 34120For SaleMLS ID #226027486, Anangelini Montes, PA, Xclusive Homes LLC. SWFLMLS
- $499,9003 bd2 ba1.5k sqft191 4th ST NE, NAPLES, FL 34120For SaleMLS ID #226034361, Bryan H Brax, PA, Compass Florida LLC. SWFLMLS
- $430,0003 bd2 ba1.4k sqft4720 22nd AVE SE, NAPLES, FL 34117For SaleMLS ID #226030003, Jason Zientarski, Premiere Plus Realty Company. SWFLMLS
- $479,9003 bd2 ba1k sqft2735 29th AVE NE, NAPLES, FL 34120For SaleMLS ID #226035717, Magdevys Rodriguez, PA, Coldwell Banker Realty. SWFLMLS
- $420,0003 bd2 ba1.2k sqft841 8th ST SE, NAPLES, FL 34117For SaleMLS ID #226018887, Keri Huber, John R Wood Properties. SWFLMLS
- $715,0003 bd2 ba1.8k sqft3525 35th AVE NE, NAPLES, FL 34120For SaleMLS ID #226030408, John See, Keller Williams Elite Realty. SWFLMLS
- $799,9003 bd2 ba1.8k sqft3280 25th AVE SW, NAPLES, FL 34117For SaleMLS ID #226022964, Silvina Garcia, LLC, Xclusive Homes LLC. SWFLMLS
- $825,0004 bd2 ba1.4k sqft1445 31st St SW, Naples, FL 34117For Sale
 MLS ID #2026022397, Chad Damitz, Anchorpoint Real Estate, LLC. Florida Gulf Coast MLS
 - $502,0004 bd2 ba1.6k sqft2071 20th AVE NE, NAPLES, FL 34120For SaleMLS ID #226028203, John See, Keller Williams Elite Realty. SWFLMLS
- $774,9995 bd4 ba1.3k sqft3670 27th AVE SW, NAPLES, FL 34117For SaleMLS ID #226010810, Heather Broders, Alfred Robbins Realty Group. SWFLMLS
- $495,0003 bd2 ba1.4k sqft4121 16th Ave NE, Naples, FL 34120For SaleMLS ID #2025013878, Mike Darda, Compass Florida LLC. Florida Gulf Coast MLS
