One or more photo(s) has been virtually staged, AI generated or rendered. Located in NE Golden Gate Estates, this CUSTOM BUILT WITH UPGRADED ENGINEERING 3-bedroom, 2-bath home sits on 2.27 acres of CLEARED and GATED land, offering space, flexibility, and convenience. The home features a massive 54' x 13' COVERED LANAI. The property features MANY STATELY OAKS, rear property POND AND A NEWER METAL ROOF 2019. Inside, the home offers a functional layout with comfortable living areas, well-sized bedrooms, and with many glass window and doors the home brings in abundant natural light. Conveniently positioned the property provides quick access to nearby shopping and daily essentials while maintaining the privacy of estate living. With no HOA restrictions, there is ample room for vehicles, equipment, or future improvements such as a pool, guest house, or additional structures. A great opportunity to own usable acreage in Golden Gate Estates location. HOME COMES WITH ONE YEAR HOME WARRANTY.
For sale
$650,000
4440 60th AVE NE, NAPLES, FL 34120
3beds
1,708sqft
Single Family Residence
Built in 2003
2.27 Acres Lot
$613,500 Zestimate®
$381/sqft
$-- HOA
What's special
Well-sized bedroomsMany stately oaksRear property pond
- 32 days
- 169
- 7
Zillow last checked:
Listing updated:
Listed by:
Steve Bacardi, LLC 239-272-2387,
Coldwell Banker Realty,
Mily Cancio 239-465-2126,
Coldwell Banker Realty
Source: SWFLMLS,MLS#: 226030374 Originating MLS: Naples
Facts & features
Interior
Bedrooms & bathrooms
- Bedrooms: 3
- Bathrooms: 2
- Full bathrooms: 2
Rooms
- Room types: Guest Bath, Guest Room, Screened Lanai/Porch, 3 Bed
Bedroom
- Features: First Floor Bedroom, Master BR Ground, Split Bedrooms
Dining room
- Features: Breakfast Bar, Breakfast Room, Dining - Living
Kitchen
- Features: Pantry
Heating
- Central
Cooling
- Ceiling Fan(s), Central Air
Appliances
- Included: Electric Cooktop, Dishwasher, Dryer, Microwave, Refrigerator/Freezer, Refrigerator/Icemaker, Washer
- Laundry: Inside
Features
- Built-In Cabinets, Cathedral Ceiling(s), Disability Equipped, Foyer, Walk-In Closet(s), Window Coverings, Guest Bath, Guest Room, Laundry in Residence, Screened Lanai/Porch
- Flooring: Tile
- Windows: Window Coverings, Shutters
- Has fireplace: No
Interior area
- Total structure area: 2,216
- Total interior livable area: 1,708 sqft
Video & virtual tour
Property
Parking
- Total spaces: 2
- Parking features: Driveway, Attached
- Attached garage spaces: 2
- Has uncovered spaces: Yes
Features
- Stories: 1
- Patio & porch: Screened Lanai/Porch
- Has spa: Yes
- Spa features: Above Ground, Screened
- Has view: Yes
- View description: Landscaped Area, Pond, Trees/Woods
- Has water view: Yes
- Water view: Pond
- Waterfront features: None
Lot
- Size: 2.27 Acres
- Features: Oversize
Details
- Parcel number: 38728000008
Construction
Type & style
- Home type: SingleFamily
- Architectural style: Ranch
- Property subtype: Single Family Residence
Materials
- Block, Stucco
- Foundation: Concrete Block
- Roof: Metal
Condition
- New construction: No
- Year built: 2003
Utilities & green energy
- Sewer: Septic Tank
- Water: Well
Community & HOA
Community
- Features: Non-Gated
- Subdivision: GOLDEN GATE ESTATES
HOA
- Has HOA: No
- Amenities included: None
Location
- Region: Naples
Financial & listing details
- Price per square foot: $381/sqft
- Tax assessed value: $334,920
- Annual tax amount: $1,347
- Date on market: 9/17/2026
- Lease term: Buyer Finance/Cash,FHA,VA
- Road surface type: Paved
Estimated market value
$613,500
$583,000 - $644,000
$2,941/mo
Price history
| Date | Event | Price |
|---|---|---|
| 9/17/2026 | Listed for sale | $650,000+8127.8%$381/sqft |
Source:  SWFLMLS #226030374 Report a problem | ||
| 3/5/2001 | Sold | $7,900$5/sqft |
Source: Public Record Report a problem | ||
Public tax history
| Year | Property taxes | Tax assessment |
|---|---|---|
| 2025 | $1,347 +4% | $130,348 +2.9% |
| 2024 | $1,295 +26.5% | $126,674 +3% |
| 2023 | $1,024 -0.4% | $122,984 +3% |
| 2022 | $1,029 +0.5% | $119,402 +3% |
| 2021 | $1,023 +2.6% | $115,924 +1.4% |
| 2020 | $998 +2.9% | $114,323 +2.3% |
| 2019 | $969 +4.9% | $111,753 +1.9% |
| 2018 | $924 -18.7% | $109,669 +2.1% |
| 2017 | $1,137 +2.6% | $107,413 +2.1% |
| 2016 | $1,108 +4.2% | $105,204 +0.7% |
| 2015 | $1,064 -0.3% | $104,473 +94.8% |
| 2014 | $1,067 +22.9% | $53,644 +2.9% |
| 2013 | $868 +2.2% | $52,112 +3.4% |
| 2012 | $849 +5.6% | $50,405 +6.2% |
| 2011 | $804 -55.1% | $47,481 -32.7% |
| 2010 | $1,792 +7.1% | $70,504 -47.6% |
| 2009 | $1,673 | $134,460 -27% |
| 2008 | $1,673 -13.5% | $184,276 +3% |
| 2007 | $1,935 -2.3% | $178,909 +2.5% |
| 2006 | $1,979 | $174,545 +3% |
| 2005 | $1,979 +2.7% | $169,461 +3% |
| 2004 | $1,927 +1001% | $164,525 +1217.8% |
| 2003 | $175 +69.9% | $12,485 +71.9% |
| 2002 | $103 -41.7% | $7,264 +18.5% |
| 2001 | $177 +140.6% | $6,129 |
| 2000 | $73 | -- |
Find assessor info on the county website
Monthly payment
Est. payment
Payment breakdown
Explore the cost of this home by adjusting the details. Changes won't be saved.Climate risks
Neighborhood: Golden Gate


Similar homes
- $625,0003 bd2 ba1.1k sqft4225 16th ST NE, NAPLES, FL 34120For Sale
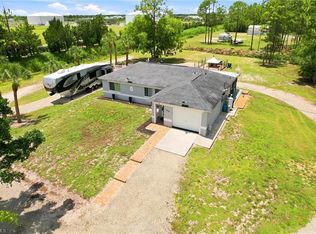
 MLS ID #226027281, Mario Fernandez, Realty One Group MVP. SWFLMLS
- $715,0003 bd2 ba1.8k sqft3525 35th AVE NE, NAPLES, FL 34120For Sale
 MLS ID #226030408, John See, Keller Williams Elite Realty. SWFLMLS
- $685,0004 bd4 ba2.2k sqft2581 4th AVE NE, NAPLES, FL 34120For Sale
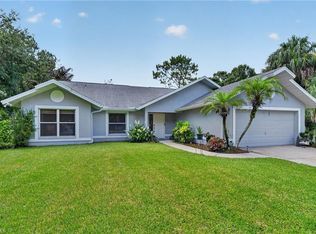 MLS ID #226020034, Steve Bacardi, LLC, Coldwell Banker Realty. SWFLMLS
- $620,0003 bd2 ba1.8k sqft3439 Allegheny CT, NAPLES, FL 34120For Sale
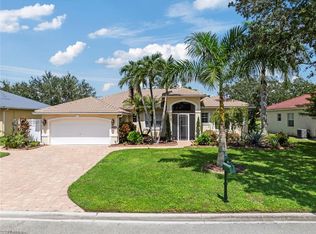 MLS ID #226032776, Danielle Ingles, Gulf Coast Realty & Prop Mgmt. SWFLMLS
- $525,0003 bd3 ba2.1k sqft2495 62nd AVE NE, NAPLES, FL 34120For SaleMLS ID #226022057, Sofia Buhaescu, Keller Williams Realty Naples. SWFLMLS
- $499,9003 bd2 ba1.5k sqft191 4th ST NE, NAPLES, FL 34120For SaleMLS ID #226034361, Bryan H Brax, PA, Compass Florida LLC. SWFLMLS
- $644,9003 bd2 ba1.2k sqft2795 12th AVE SE, NAPLES, FL 34117For SaleMLS ID #226020683, Ben Brucker, Knowledge Base Real Estate. SWFLMLS
- $425,0003 bd2 ba1.4k sqft3691 4th AVE NE, NAPLES, FL 34120For SaleMLS ID #226028858, Sean Barakett, Your Naples Realty LLC. SWFLMLS
- $674,9004 bd2 ba2.2k sqft4845 20th AVE SE, NAPLES, FL 34117For SaleMLS ID #226020642, Sophia Barry, Berkshire Hathaway FL Realty. SWFLMLS
- $599,0003 bd3 ba2k sqft11740 Carradale CT, NAPLES, FL 34120For SaleMLS ID #226031999, Sean Smuk, PA, Coldwell Banker Realty. SWFLMLS
- $499,0004 bd2 ba2.2k sqft2095 Sagebrush CIR, NAPLES, FL 34120For SaleMLS ID #226032716, Paul Schiller, John R Wood Properties. SWFLMLS
- $594,0003 bd2 ba1.8k sqft3899 Aurora CT, NAPLES, FL 34116For SaleMLS ID #226037216, Paul Bruno, Century 21 AllPoints Realty. SWFLMLS
- $899,9993 bd3 ba1.9k sqft360 16th AVE NW, NAPLES, FL 34120For SaleMLS ID #226028969, Aimee Rodriguez, Marzucco Real Estate. SWFLMLS
- $547,5004 bd2 ba1.9k sqft2835 Orange Grove TRL, NAPLES, FL 34120For SaleMLS ID #226022830, Rei Culi, PA, John R Wood Properties. SWFLMLS
- $514,9003 bd2 ba1.6k sqft720 Meyer DR, NAPLES, FL 34120For SaleMLS ID #226019664, Chip Terrell, Jr., Faust Realty Group. SWFLMLS
- $899,9003 bd2 ba1.8k sqft501 11th ST NW, NAPLES, FL 34120For SaleMLS ID #226011279, Lauren Melo, Florida's Realty Specialists. SWFLMLS
- $689,0003 bd2 ba1.7k sqft221 Channing CT, NAPLES, FL 34110For SaleMLS ID #226029971, Tripp Champion, John R Wood Properties. SWFLMLS
- $799,9003 bd2 ba1.8k sqft3280 25th AVE SW, NAPLES, FL 34117For SaleMLS ID #226022964, Silvina Garcia, LLC, Xclusive Homes LLC. SWFLMLS
- $459,9953 bd2 ba1.5k sqft4070 10th AVE SE, NAPLES, FL 34117For SaleMLS ID #226024410, Robert Woessner, Jr., eXp Realty LLC. SWFLMLS
- $579,9003 bd2 ba1.4k sqft11071 Linnet LN, NAPLES, FL 34119For SaleMLS ID #226029855, Kimberly Alvord, John R Wood Properties. SWFLMLS
