Welcome to this rarely available meticulously renovated 2-bedroom and a Den, 2-bath home nestled within Sonoma Lake in the Vineyards. From the moment you arrive, the lush tropical landscaping and charming curb appeal set the tone for what awaits inside. Step through the door and be wowed by a completely reimagined interior showcasing luxury vinyl plank flooring throughout, soaring vaulted ceilings, and an abundance of natural light. The open-concept living area features recessed lighting, custom built-in shelving, and large sliding glass doors that seamlessly connect indoor and outdoor living. The kitchen is a showstopper boasting stunning quartz countertops with gold veining, crisp white shaker cabinetry with brushed gold hardware, a statement farmhouse sink with a designer gold faucet, and a matching quartz backsplash. A casual dining area surrounded by windows overlooking the lanai completes this dream kitchen. The spacious primary suite offers direct lanai access, the bed is surrounded by shelving and cabinetry. The spa-inspired en suite bath features a dual-sink vanity with quartz counters, matte black fixtures, an LED backlit mirror, and a glass enclosed shower with glass block accents. The second bedroom is bright and spacious, while the den could be converted to a 3rd bedroom. The guest bath is equally stylish with a tiled tub/shower combo. Outside, the expansive screened lanai is an entertainer's dream private, sun-drenched, and perfect for year-round Florida living. Walled and fenced yard, perfect for kids or a pet (rare to find a fenced yard within the Vineyards), 2 car garage for added storage space and a wide concrete driveway for extra parking. Residents also enjoy the option to join the Vineyards Country Club, offering access to exceptional amenities including two 18-hole golf courses, multiple dining options, pools, tennis, pickleball courts, and a wellness center with spa.
For sale
$699,000
120 Livermore LN, NAPLES, FL 34119
2beds
1,805sqft
Single Family Residence
Built in 1993
7,405 Square Feet Lot
$-- Zestimate®
$387/sqft
$603/mo HOA
What's special
Abundance of natural lightCustom built-in shelvingLush tropical landscapingCharming curb appealSpa-inspired en suite bathSoaring vaulted ceilingsMatte black fixtures
- 117 days
- 161
- 0
Zillow last checked:
Listing updated:
Listed by:
Fred Lyle, Jr 239-776-6735,
Downing Frye Realty Inc.,
Jahiro Gonzalez LLC 239-297-3614,
Downing-Frye Realty Inc
Source: SWFLMLS,MLS#: 226016986 Originating MLS: Naples
Originating MLS: NaplesFacts & features
Interior
Bedrooms & bathrooms
- Bedrooms: 2
- Bathrooms: 2
- Full bathrooms: 2
Rooms
- Room types: Screened Lanai/Porch, 2 Bedrooms Plus Den
Primary bedroom
- Dimensions: 14 x 17
Bedroom
- Dimensions: 9 x 16
Den
- Dimensions: 15 x 11
Dining room
- Dimensions: 8 x 14
Garage
- Dimensions: 19 x 19
Kitchen
- Dimensions: 9 x 14
Other
- Dimensions: 42 x 17
Living room
- Dimensions: 19 x 19
Heating
- Central
Cooling
- Ceiling Fan(s), Central Air
Appliances
- Included: Dishwasher, Disposal, Dryer, Microwave, Range, Refrigerator/Freezer, Refrigerator/Icemaker, Self Cleaning Oven
- Laundry: Inside
Features
- Built-In Cabinets, Smoke Detectors, Laundry in Residence, Screened Lanai/Porch
- Flooring: Vinyl
- Doors: Impact Resistant Doors
- Windows: Impact Resistant Windows
- Has fireplace: No
Interior area
- Total structure area: 2,324
- Total interior livable area: 1,805 sqft
Video & virtual tour
Property
Parking
- Total spaces: 2
- Parking features: Driveway, Attached
- Attached garage spaces: 2
- Has uncovered spaces: Yes
Features
- Stories: 1
- Patio & porch: Screened Lanai/Porch
- Pool features: Community
- Has view: Yes
- View description: Privacy Wall
- Waterfront features: None
Lot
- Size: 7,405 Square Feet
- Features: Irregular Lot
Details
- Parcel number: 73755000900
Construction
Type & style
- Home type: SingleFamily
- Architectural style: Ranch
- Property subtype: Single Family Residence
Materials
- Block, Stucco
- Foundation: Concrete Block
- Roof: Tile
Condition
- New construction: No
- Year built: 1993
Utilities & green energy
- Water: Central
Community & HOA
Community
- Features: Park, Pool, Sidewalks, Street Lights, Gated
- Security: Security System, Smoke Detector(s), Gated Community
- Subdivision: SONOMA LAKE
HOA
- Has HOA: Yes
- Amenities included: Park, Pool, Internet Access, Play Area, Sidewalk, Streetlight
- HOA fee: $7,240 annually
Location
- Region: Naples
Financial & listing details
- Price per square foot: $387/sqft
- Tax assessed value: $601,891
- Annual tax amount: $6,045
- Date on market: 6/16/2026
- Lease term: Buyer Finance/Cash,Seller Pays Title
Estimated market value
Not available
Estimated sales range
Not available
Not available
Price history
| Date | Event | Price |
|---|---|---|
| 6/16/2026 | Listed for sale | $699,000+20.1%$387/sqft |
Source:  SWFLMLS #226016986 Report a problem SWFLMLS #226016986 Report a problem | ||
| 8/5/2024 | Sold | $582,000-6.9%$322/sqft |
Source: SWFLMLS #224046092 Report a problem | ||
| 7/2/2024 | Pending sale | $624,900$346/sqft |
Source: SWFLMLS #224046092 Report a problem | ||
| 6/12/2024 | Price change | $624,900-0.8%$346/sqft |
Source: SWFLMLS #224046092 Report a problem | ||
| 5/27/2024 | Listed for sale | $629,900+85.8%$349/sqft |
Source: SWFLMLS #224046092 Report a problem | ||
| 5/6/2015 | Sold | $339,000-0.3%$188/sqft |
Source: Public Record Report a problem | ||
| 4/2/2015 | Pending sale | $339,900$188/sqft |
Source: John R. Wood Properties #214068642 Report a problem | ||
| 3/1/2015 | Price change | $339,900-2.9%$188/sqft |
Source: John R. Wood Properties #214068642 Report a problem | ||
| 12/17/2014 | Listed for sale | $349,900-21.4%$194/sqft |
Source: John R. Wood Properties #214068642 Report a problem | ||
| 12/9/2005 | Sold | $445,000+122.5%$247/sqft |
Source: Public Record Report a problem | ||
| 4/2/2002 | Sold | $200,000+26.7%$111/sqft |
Source: Public Record Report a problem | ||
| 12/18/2001 | Sold | $157,800$87/sqft |
Source: Public Record Report a problem | ||
Public tax history
| Year | Property taxes | Tax assessment |
|---|---|---|
| 2025 | $6,045 +14.4% | $601,891 +35.8% |
| 2024 | $5,284 +12.2% | $443,221 +10% |
| 2023 | $4,710 +15.2% | $402,928 +10% |
| 2022 | $4,088 +9.9% | $366,298 +10% |
| 2021 | $3,719 +12.2% | $332,998 +10% |
| 2020 | $3,314 +1.1% | $302,725 +1.9% |
| 2019 | $3,280 -1.9% | $297,128 -2% |
| 2018 | $3,344 -6% | $303,311 -12.3% |
| 2017 | $3,558 -18.5% | $345,954 +10% |
| 2016 | $4,365 +18.3% | $314,504 +36% |
| 2015 | $3,690 +27% | $231,264 +10% |
| 2014 | $2,906 +25.4% | $210,240 +10% |
| 2013 | $2,318 +6.9% | $191,127 +10% |
| 2012 | $2,169 +17.7% | $173,752 +10% |
| 2011 | $1,843 -13.2% | $157,956 -0.8% |
| 2010 | $2,124 -9.4% | $159,230 -14.1% |
| 2009 | $2,345 | $185,277 -14.8% |
| 2008 | $2,345 -47.3% | $217,450 -43.5% |
| 2007 | $4,447 +110.1% | $384,727 +4.2% |
| 2006 | $2,117 | $369,342 +93.8% |
| 2005 | $2,117 +2.3% | $190,530 +3% |
| 2004 | $2,070 -0.4% | $184,981 +1.9% |
| 2003 | $2,077 -9.8% | $181,532 +6.2% |
| 2002 | $2,302 -49.1% | $170,953 +4.1% |
| 2001 | $4,521 +105.9% | $164,196 |
| 2000 | $2,196 | -- |
Find assessor info on the county website
Monthly payment
Est. payment
Payment breakdown
Explore the cost of this home by adjusting the details. Changes won't be saved.Climate risks
Neighborhood: Vineyards
Nearby schools
Schools provided by the listing agent
- Elementary: VINEYARDS ELEMENTARY SCHOOL
- Middle: OAKRIDGE MIDDLE SCHOOL
- High: BARRON COLLIER HIGH SCHOOL
Source: SWFLMLS. This data may not be complete. We recommend contacting the local school district to confirm school assignments for this home.
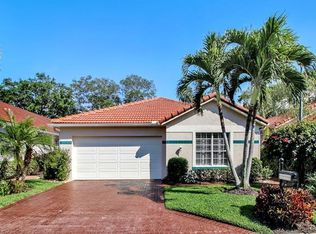

Similar homes
- $650,0002 bd2 ba1.9k sqft155 San Rafael Ln, NAPLES, FL 34119For Sale
 MLS ID #226017591, Kara Heaslip, John R Wood Properties. SWFLMLS
 - $685,0003 bd2 ba1.8k sqft3123 Santorini CT, NAPLES, FL 34119For Sale
 MLS ID #226026165, Matt Harrington, William Raveis Real Estate. SWFLMLS
 - $789,9003 bd2 ba2k sqft3701 Whidbey WAY, NAPLES, FL 34119For Sale
 MLS ID #226035087, Scott Campbell, LLC, Islandwalk Properties, LLC. SWFLMLS
 - $995,0004 bd3 ba2.5k sqft120 Napa Ridge WAY, NAPLES, FL 34119For Sale
 MLS ID #226027693, Nicole Osborne, Coldwell Banker Realty. SWFLMLS
 - $749,0003 bd3 ba2.1k sqft588 Avellino Isles CIR #20101, NAPLES, FL 34119For SaleMLS ID #226020673, Aprile Osborne, Call It Closed Intl Realty. SWFLMLS
- $749,0004 bd3 ba2.1k sqft1899 Piccadilly Circus, NAPLES, FL 34112For SaleMLS ID #226033173, Brittany Staton, Staton Properties, LLC. SWFLMLS
- $729,0003 bd2 ba2.2k sqft2870 Cinnamon Bay CIR NW, NAPLES, FL 34119For SaleMLS ID #226020816, Amy Summerlot, DomainRealty.com LLC. SWFLMLS
- $649,0004 bd2 ba2k sqft630 Lalique CIR #506, NAPLES, FL 34119For SaleMLS ID #225026540, Lisa Cachon, Cachon Realty Group. LLC. SWFLMLS
- $679,0003 bd2 ba2.1k sqft3733 Royal Wood BLVD, NAPLES, FL 34112For SaleMLS ID #226001653, Stephanie Rubino, Real Broker, LLC. SWFLMLS
- $599,9002 bd2 ba1.7k sqft9646 Montelanico LOOP #102, NAPLES, FL 34119For SaleMLS ID #226036040, Chris Lecca, PA, William Raveis Real Estate. SWFLMLS
- $890,0003 bd3 ba2.3k sqft4456 Tamarind WAY, NAPLES, FL 34119For SaleMLS ID #226032778, Becky Gale, Compass Florida LLC. SWFLMLS
- $825,0003 bd3 ba1.8k sqft4775 Europa DR, NAPLES, FL 34105For SaleMLS ID #226025139, Matt Harrington, William Raveis Real Estate. SWFLMLS
- $769,0002 bd2 ba1.6k sqft400 L Ambiance CIR #204, NAPLES, FL 34108For SaleMLS ID #226036459, Phillip Rigsby, PA, Premier Sotheby's Int'l Realty. SWFLMLS
- $795,0004 bd2 ba1.9k sqft10069 Boca CIR, NAPLES, FL 34109For SaleMLS ID #226021984, Josh Benson, Re/Max Alliance Group. SWFLMLS
- $599,9992 bd2 ba1.9k sqft1191 Imperial DR #55, NAPLES, FL 34110For SaleMLS ID #226009172, Alison Anderson, Realty One Group MVP. SWFLMLS
- $659,0002 bd2 ba1.9k sqft5656 Whisperwood BLVD #2303, NAPLES, FL 34110For SaleMLS ID #226024134, Jamie Jordan, Downing Frye Realty Inc.. SWFLMLS
- $749,9993 bd3 ba2k sqft1720 16th ST NE, NAPLES, FL 34120For SaleMLS ID #226018648, Roger Romanet, Realty One Group MVP. SWFLMLS
- $699,0003 bd2 ba2k sqft28432 Highgate DR, BONITA SPRINGS, FL 34135For SaleMLS ID #226021469, Amy Nease, Premier Sotheby's Int'l Realty. SWFLMLS
- $655,0003 bd2 ba1.8k sqft2210 Arielle DR #1108, NAPLES, FL 34109For SaleMLS ID #226035407, Chad Phipps, John R Wood Properties. SWFLMLS
- $995,0004 bd3 ba2.5k sqft10831 Fieldfair DR, NAPLES, FL 34119For SaleMLS ID #226022567, Joan Stagg, John R Wood Properties. SWFLMLS
