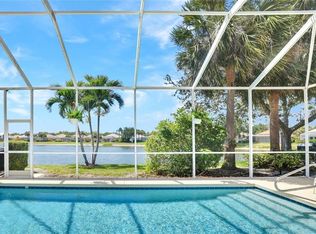
**ISLANDWALK**NEWER ROOF 2021** Great Location! Sun-filled, Lovingly maintained, this popular Open Plan LAKE-VIEW 3 Bedroom, 2.5 Bath Oakmont with Pool and 2 Car attached Garage offers Beauty and Style . The 12 Foot Volume Ceilings and the popular Open Kitchen with Quartz Countertops with Stainless Steel Appliances is perfect for entertaining. Featuring Luxury Bamboo Wood Flooring, Plantain Shutters, Upgraded Bathrooms and Laundry Room, Crown Molding upgraded Fans and Light Fixtures, Professional Done Commercial Grade Epoxy Garage Floor, Central Vacuum. Relax on your Easy-Care Screened Pool Lanai overlooking the tranquil lake. Located just a short walk to the many amenities offered at Town Center. All this and LOW FEES & NO CDD give you amenities galore which include a multi-million dollar Town Center with 2 resort-style community pools, 8 lighted har-tru tennis courts, a huge, updated fitness center, putting green, bocce courts, Fantastic Casa Cotzelli Restaurant, gas station, car wash, hair and nail salon, library and post office. Just minutes to dining, shopping and Naples breathtaking white sand gulf beaches. Come and see for yourself what Resort Living is like!
For sale
$789,900
3701 Whidbey WAY, NAPLES, FL 34119
3beds
2,000sqft
Single Family Residence
Built in 2002
-- sqft lot
$-- Zestimate®
$395/sqft
$567/mo HOA
What's special
Laundry roomLuxury bamboo wood flooringPopular open planPlantain shuttersCrown moldingCentral vacuumUpgraded bathrooms
- 9 days
- 1,173
- 120
Likely to sell faster than
Zillow last checked:
Listing updated:
Listed by:
Scott Campbell, LLC 239-287-2338,
Islandwalk Properties, LLC
Source: SWFLMLS,MLS#: 226035087 Originating MLS: Naples
Originating MLS: NaplesFacts & features
Interior
Bedrooms & bathrooms
- Bedrooms: 3
- Bathrooms: 2
- Full bathrooms: 2
Rooms
- Room types: Den - Study, Great Room, Screened Lanai/Porch, 3 Bedrooms Plus Den
Dining room
- Features: Breakfast Bar, Dining - Family
Kitchen
- Features: Pantry
Heating
- Central
Cooling
- Ceiling Fan(s), Central Air
Appliances
- Included: Electric Cooktop, Dishwasher, Disposal, Dryer, Microwave, Refrigerator, Self Cleaning Oven, Washer
- Laundry: Inside, Laundry Tub
Features
- Built-In Cabinets, Closet Cabinets, Custom Mirrors, French Doors, Laundry Tub, Multi Phone Lines, Pantry, Pull Down Stairs, Smoke Detectors, Volume Ceiling, Walk-In Closet(s), Window Coverings, Den - Study, Great Room, Laundry in Residence, Screened Lanai/Porch
- Flooring: Vinyl
- Doors: French Doors
- Windows: Window Coverings, Shutters - Manual
- Has fireplace: No
Interior area
- Total structure area: 2,685
- Total interior livable area: 2,000 sqft
Video & virtual tour
Property
Parking
- Total spaces: 2
- Parking features: Attached
- Attached garage spaces: 2
Features
- Stories: 1
- Patio & porch: Screened Lanai/Porch
- Has private pool: Yes
- Pool features: Community, In Ground, Concrete, Screen Enclosure
- Has view: Yes
- View description: Lake
- Has water view: Yes
- Water view: Lake
- Waterfront features: Lake
- Frontage type: Lakefront
Lot
- Features: Oversize
Details
- Additional structures: Tennis Court(s)
- Parcel number: 52250110109
Construction
Type & style
- Home type: SingleFamily
- Architectural style: Traditional
- Property subtype: Single Family Residence
Materials
- Concrete, Stucco
- Foundation: Poured Concrete
- Roof: Tile
Condition
- New construction: No
- Year built: 2002
Utilities & green energy
- Water: Central
Community & HOA
Community
- Features: Clubhouse, Pool, Fitness Center, Putting Green, Restaurant, Sidewalks, Street Lights, Tennis Court(s), Gated
- Security: Smoke Detector(s), Gated Community
- Subdivision: ISLAND WALK
HOA
- Has HOA: Yes
- Amenities included: Beauty Salon, Bike And Jog Path, Bike Storage, Bocce Court, Business Center, Clubhouse, Pool, Community Room, Fitness Center, Hobby Room, Internet Access, Library, Pickleball, Putting Green, Restaurant, Sidewalk, Streetlight, Tennis Court(s), Underground Utility, Car Wash Area
- HOA fee: $6,804 annually
Location
- Region: Naples
Financial & listing details
- Price per square foot: $395/sqft
- Tax assessed value: $569,709
- Annual tax amount: $3,675
- Date on market: 10/3/2026
- Lease term: Buyer Finance/Cash
Estimated market value
Not available
Estimated sales range
Not available
Not available
Price history
| Date | Event | Price |
|---|---|---|
| 10/3/2026 | Listed for sale | $789,900+23.4%$395/sqft |
Source:  SWFLMLS #226035087 Report a problem SWFLMLS #226035087 Report a problem | ||
| 9/30/2025 | Sold | $640,000-5.2%$320/sqft |
Source:  Florida Gulf Coast MLS #2025003155 Report a problem Florida Gulf Coast MLS #2025003155 Report a problem | ||
| 9/1/2025 | Pending sale | $675,000$338/sqft |
Source: Florida Gulf Coast MLS #2025003155 Report a problem | ||
| 8/25/2025 | Price change | $675,000-1.5%$338/sqft |
Source: Florida Gulf Coast MLS #2025003155 Report a problem | ||
| 8/12/2025 | Price change | $685,000-2.1%$343/sqft |
Source: Florida Gulf Coast MLS #2025003155 Report a problem | ||
| 7/31/2025 | Listed for sale | $700,000$350/sqft |
Source: Florida Gulf Coast MLS #2025003155 Report a problem | ||
Public tax history
| Year | Property taxes | Tax assessment |
|---|---|---|
| 2025 | $3,676 +7.1% | $370,277 +2.9% |
| 2024 | $3,433 +9.2% | $359,842 +3% |
| 2023 | $3,143 -2.6% | $349,361 +3% |
| 2022 | $3,227 -0.8% | $339,185 +3% |
| 2021 | $3,254 +2.5% | $329,306 +1.4% |
| 2020 | $3,176 +1.9% | $324,759 +2.3% |
| 2019 | $3,116 +2.4% | $317,457 +1.9% |
| 2018 | $3,043 -6.5% | $311,538 +2.1% |
| 2017 | $3,257 +1.7% | $305,130 +2.1% |
| 2016 | $3,202 +2.4% | $298,854 +0.7% |
| 2015 | $3,126 -0.7% | $296,777 +24% |
| 2014 | $3,147 +6.8% | $239,422 +1.9% |
| 2013 | $2,947 +0.9% | $235,071 +2.1% |
| 2012 | $2,922 +4.1% | $230,222 +3.7% |
| 2011 | $2,806 +3.3% | $221,915 -0.9% |
| 2010 | $2,717 +8.9% | $223,996 +0.9% |
| 2009 | $2,496 | $221,969 -19.8% |
| 2008 | $2,496 -9.9% | $276,692 +3% |
| 2007 | $2,770 -2.8% | $268,633 +2.5% |
| 2006 | $2,851 | $262,081 +3% |
| 2005 | $2,851 +2.5% | $254,448 +3% |
| 2004 | $2,781 -0.3% | $247,037 +1.9% |
| 2003 | $2,788 +365.8% | $242,431 +438.7% |
| 2002 | $598 +25.4% | $45,000 +155.9% |
| 2001 | $477 | $17,588 |
Find assessor info on the county website
Monthly payment
Est. payment
Payment breakdown
Explore the cost of this home by adjusting the details. Changes won't be saved.Climate risks
Neighborhood: Island Walk

Similar homes
- $839,0003 bd2 ba1.8k sqft3971 Jasmine Lake CIR, NAPLES, FL 34119For Sale
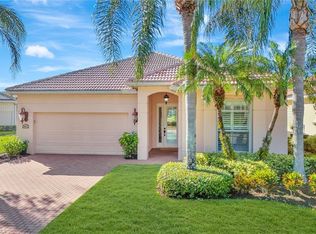
 MLS ID #226036781, Judy Kelly, RMC REALTY INTERNATIONAL. SWFLMLS
 - $799,0003 bd2 ba2k sqft605 El Camino Real #102, NAPLES, FL 34119For Sale
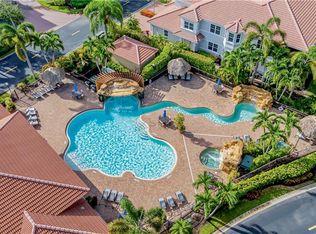 MLS ID #226036254, Lynlee Dusek, John R Wood Properties. SWFLMLS
 - $685,0003 bd2 ba1.8k sqft3123 Santorini CT, NAPLES, FL 34119For Sale
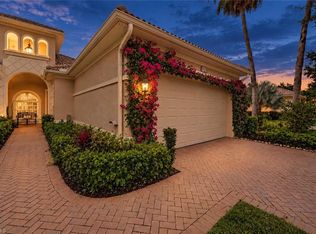 MLS ID #226026165, Matt Harrington, William Raveis Real Estate. SWFLMLS
 - $489,9002 bd2 ba1.5k sqft3312 Cayman LN, NAPLES, FL 34119For Sale
 MLS ID #226034992, Scott Campbell, LLC, Islandwalk Properties, LLC. SWFLMLS
 - $674,9004 bd3 ba2.4k sqft1289 Barrigona CT, NAPLES, FL 34119For SaleMLS ID #226031313, Brandon Romero, Realty One Group MVP. SWFLMLS
- $650,0002 bd2 ba1.9k sqft155 San Rafael Ln, NAPLES, FL 34119For SaleMLS ID #226017591, Kara Heaslip, John R Wood Properties. SWFLMLS
- $615,0003 bd2 ba2.2k sqft2237 Heritage Greens DR, NAPLES, FL 34119For SaleMLS ID #226006739, Doug Dittamore, PA, Premiere Plus Realty Company. SWFLMLS
- $464,9002 bd2 ba1.5k sqft4892 Lasqueti WAY, NAPLES, FL 34119For SaleMLS ID #226034118, Scott Campbell, LLC, Islandwalk Properties, LLC. SWFLMLS
- $749,0003 bd3 ba2.1k sqft588 Avellino Isles CIR #20101, NAPLES, FL 34119For SaleMLS ID #226020673, Aprile Osborne, Call It Closed Intl Realty. SWFLMLS
- $729,0004 bd4 ba2.8k sqft11676 Quail Village WAY, NAPLES, FL 34119For SaleMLS ID #226020206, Tyler Stamerro, Quail Communities Realty, Inc.. SWFLMLS
- $725,0003 bd2 ba2.1k sqft11918 Heather Woods CT, NAPLES, FL 34120For SaleMLS ID #226034782, Matt Klinowski, PA, Downing Frye Realty Inc.. SWFLMLS
- $699,0002 bd2 ba1.8k sqft120 Livermore LN, NAPLES, FL 34119For SaleMLS ID #226016986, Fred Lyle, Jr, Downing Frye Realty Inc.. SWFLMLS
- $939,0003 bd3 ba2.4k sqft4118 Aspen Chase DR, NAPLES, FL 34119For SaleMLS ID #226026790, Brandi Chapman, Downing Frye Realty Inc.. SWFLMLS
- $699,0002 bd2 ba1.7k sqft5900 Fountain DR, NAPLES, FL 34119For SaleMLS ID #226024481, Ellen Mazzucco, Premier Sotheby's Int'l Realty. SWFLMLS
- $1,150,0003 bd2 ba2k sqft434 Palo Verde DR, NAPLES, FL 34119For SaleMLS ID #226028902, Scott Leiti, Serhant-Naples. SWFLMLS
- $779,0002 bd2 ba1.8k sqft9406 Greyhawk TRL, NAPLES, FL 34120For SaleMLS ID #226031112, Darrin McCutcheon, Premier Sotheby's Int'l Realty. SWFLMLS
- $865,0003 bd2 ba2.1k sqft28689 Montecristo LOOP, BONITA SPRINGS, FL 34135For SaleMLS ID #226035426, Roxanne Jeske, PA, John R Wood Properties. SWFLMLS
- $879,0003 bd2 ba1.9k sqft9343 Fieldstone LN, NAPLES, FL 34120For SaleMLS ID #226026087, Heidi Varsames, John R Wood Properties. SWFLMLS
- $799,0003 bd3 ba2.1k sqft7558 Garibaldi CT, NAPLES, FL 34114For SaleMLS ID #226018238, Bob Kapish, John R Wood Properties. SWFLMLS
- $769,0003 bd3 ba2k sqft7589 Garibaldi CT, NAPLES, FL 34114For SaleMLS ID #226020711, Vic Cuccia, Veronawalk Realty, Inc.. SWFLMLS
