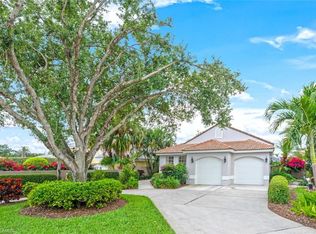
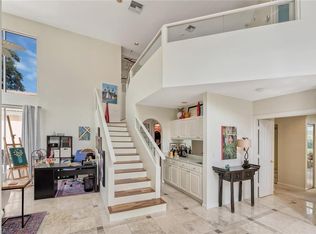
As you turn onto Silver Oaks Drive, majestic oak trees lining both sides of the street create a peaceful, welcoming atmosphere. Nestled in complete privacy, this one-of-a-kind home is a hidden gem. Thoughtfully renovated with exceptional attention to detail, the home features a stunning state-of-the-art kitchen with premium appliances, beautiful new flooring throughout, a new washer and dryer, a new garage door, an upgraded guest bath, stylish new light fixtures and a new hot tub on the lanai. Overlooking the Vineyards South Golf Course, this exceptional property enjoys a premier location and is the only home on the right side of Fountain Circle, offering unmatched privacy and breathtaking views. Living in this gated community offers many options, such as getting outside along the landscaped Arbor Boulevard, or joining the Vineyards Country Club, which has two championship redone golf courses, a state-of-the-art Wellness Center, tennis, pickleball, bocce, two swimming pools and dining. Please come and see this charming home.
For sale
$699,000
5900 Fountain DR, NAPLES, FL 34119
2beds
1,767sqft
Single Family Residence
Built in 1990
-- sqft lot
$664,600 Zestimate®
$396/sqft
$475/mo HOA
What's special
Landscaped arbor boulevardNestled in complete privacyBreathtaking viewsStylish new light fixturesNew washer and dryerNew garage doorBeautiful new flooring throughout
- 107 days
- 142
- 8
Zillow last checked:
Listing updated:
Listed by:
Ellen Mazzucco 239-272-1934,
Premier Sotheby's Int'l Realty
Source: SWFLMLS,MLS#: 226024481 Originating MLS: Naples
Originating MLS: NaplesFacts & features
Interior
Bedrooms & bathrooms
- Bedrooms: 2
- Bathrooms: 2
- Full bathrooms: 2
Rooms
- Room types: Den - Study, Screened Lanai/Porch, 2 Bedrooms Plus Den
Primary bedroom
- Dimensions: 15 x 13
Bedroom
- Dimensions: 12 x 10
Den
- Dimensions: 11 x 12
Dining room
- Dimensions: 10 x 13
Family room
- Dimensions: 16 x 15
Garage
- Dimensions: 19 x 21
Heating
- Central
Cooling
- Ceiling Fan(s), Central Air
Appliances
- Included: Electric Cooktop, Dishwasher, Dryer, Pot Filler, Refrigerator/Freezer, Self Cleaning Oven, Washer
- Laundry: Inside
Features
- Built-In Cabinets, Cathedral Ceiling(s), Fireplace, Foyer, Walk-In Closet(s), Den - Study, Laundry in Residence, Screened Lanai/Porch
- Flooring: Laminate
- Has fireplace: Yes
Interior area
- Total structure area: 2,855
- Total interior livable area: 1,767 sqft
Video & virtual tour
Property
Parking
- Total spaces: 2
- Parking features: Deeded, Driveway, Attached
- Attached garage spaces: 2
- Has uncovered spaces: Yes
Features
- Stories: 1
- Patio & porch: Screened Lanai/Porch
- Has spa: Yes
- Spa features: Above Ground
- Has view: Yes
- View description: Golf Course
- Waterfront features: None
- Frontage type: Golf Course
Lot
- Features: Dead End, On Golf Course, Irregular Lot
Details
- Parcel number: 80472503809
Construction
Type & style
- Home type: SingleFamily
- Architectural style: Ranch
- Property subtype: Single Family Residence
Materials
- Block, Stucco
- Foundation: Concrete Block
- Roof: Tile
Condition
- New construction: No
- Year built: 1990
Utilities & green energy
- Water: Central
Community & HOA
Community
- Features: Street Lights, Gated
- Security: Gated Community
- Subdivision: VILLA VERONA
HOA
- Has HOA: Yes
- Amenities included: None, Streetlight
- HOA fee: $5,704 annually
Location
- Region: Naples
Financial & listing details
- Price per square foot: $396/sqft
- Tax assessed value: $683,608
- Annual tax amount: $5,526
- Date on market: 6/30/2026
- Lease term: Buyer Finance/Cash
- Road surface type: Paved
Estimated market value
$664,600
$631,000 - $698,000
Not available
Price history
| Date | Event | Price |
|---|---|---|
| 6/30/2026 | Listed for sale | $699,000+18.5%$396/sqft |
Source:  SWFLMLS #226024481 Report a problem SWFLMLS #226024481 Report a problem | ||
| 5/13/2025 | Sold | $590,000-5.6%$334/sqft |
Source: SWFLMLS #225011860 Report a problem | ||
| 2/20/2025 | Pending sale | $624,900$354/sqft |
Source: SWFLMLS #225011860 Report a problem | ||
| 1/31/2025 | Listed for sale | $624,900+228.9%$354/sqft |
Source: SWFLMLS #225011860 Report a problem | ||
| 6/9/1997 | Sold | $190,000$108/sqft |
Source: Public Record Report a problem | ||
Public tax history
| Year | Property taxes | Tax assessment |
|---|---|---|
| 2025 | $5,527 +3.2% | $440,363 +10% |
| 2024 | $5,354 +14.1% | $400,330 +10% |
| 2023 | $4,692 +10.8% | $363,936 +10% |
| 2022 | $4,234 +17.1% | $330,851 +10% |
| 2021 | $3,615 +20.8% | $300,774 +10% |
| 2020 | $2,993 +1.5% | $273,431 +2.4% |
| 2019 | $2,948 -18.3% | $267,101 -18.4% |
| 2018 | $3,610 +3.8% | $327,364 +8.7% |
| 2017 | $3,479 -5.6% | $301,071 +10% |
| 2016 | $3,686 +28.7% | $273,701 +10% |
| 2015 | $2,863 +10.1% | $248,819 +10% |
| 2014 | $2,601 +4.3% | $226,199 +5.1% |
| 2013 | $2,495 +1.6% | $215,130 +3% |
| 2012 | $2,455 -0.1% | $208,955 -0.8% |
| 2011 | $2,458 -25.4% | $210,650 +1.5% |
| 2010 | $3,295 -5.4% | $207,471 -27.8% |
| 2009 | $3,482 | $287,486 -10.9% |
| 2008 | $3,482 -14.1% | $322,829 -6.2% |
| 2007 | $4,055 +39.8% | $344,220 +2.2% |
| 2006 | $2,900 | $336,793 +48.5% |
| 2005 | $2,900 +19.3% | $226,794 +20.8% |
| 2004 | $2,430 -2.6% | $187,821 -0.1% |
| 2003 | $2,494 +3.8% | $187,929 +5.3% |
| 2002 | $2,402 -49.4% | $178,394 +3.4% |
| 2001 | $4,751 +104.1% | $172,549 |
| 2000 | $2,327 | -- |
Find assessor info on the county website
Monthly payment
Est. payment
Payment breakdown
Explore the cost of this home by adjusting the details. Changes won't be saved.Climate risks
Neighborhood: Vineyards
Nearby schools
Schools provided by the listing agent
- Elementary: VINEYARDS
- Middle: OAKRIDGE
- High: GULF COAST
Source: SWFLMLS. This data may not be complete. We recommend contacting the local school district to confirm school assignments for this home.

Similar homes
- $650,0002 bd2 ba1.9k sqft155 San Rafael Ln, NAPLES, FL 34119For Sale
 MLS ID #226017591, Kara Heaslip, John R Wood Properties. SWFLMLS
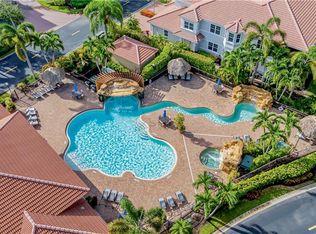
 - $799,0003 bd2 ba2k sqft605 El Camino Real #102, NAPLES, FL 34119For Sale
 MLS ID #226036254, Lynlee Dusek, John R Wood Properties. SWFLMLS
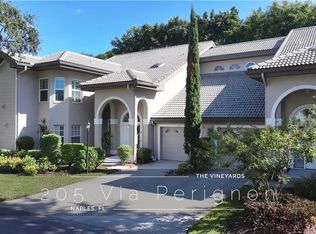
 - $575,0003 bd3 ba2.5k sqft205 Via Perignon #2-3, NAPLES, FL 34119For Sale
 MLS ID #226036416, ANA Otero, Waterfront Realty Group Inc. SWFLMLS
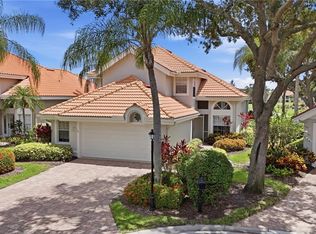
 - $945,0004 bd3 ba2.5k sqft120 Napa Ridge WAY, NAPLES, FL 34119For Sale
 MLS ID #226027693, Nicole Osborne, Coldwell Banker Realty. SWFLMLS
 - $925,0003 bd2 ba1.9k sqft1124 Augusta Falls WAY, NAPLES, FL 34119For SaleMLS ID #226031200, Kyle Johnson, Coldwell Banker Realty. SWFLMLS
- $749,0003 bd3 ba2.1k sqft588 Avellino Isles CIR #20101, NAPLES, FL 34119For SaleMLS ID #226020673, Aprile Osborne, Call It Closed Intl Realty. SWFLMLS
- $600,0002 bd2 ba2k sqft575 El Camino Real #6102, NAPLES, FL 34119For SaleMLS ID #226024099, Deb Austin, John R Wood Properties. SWFLMLS
- $649,0004 bd2 ba2k sqft630 Lalique CIR #506, NAPLES, FL 34119For SaleMLS ID #225026540, Lisa Cachon, Cachon Realty Group. LLC. SWFLMLS
- $575,0002 bd2 ba1.7k sqft11769 Quail Village WAY, NAPLES, FL 34119For SaleMLS ID #226022108, Jane Mitchell, John R Wood Properties. SWFLMLS
- $720,0003 bd2 ba1.9k sqft2293 Royal LN, NAPLES, FL 34112For SaleMLS ID #226012220, Mary Ballard, John R Wood Properties. SWFLMLS
- $749,0004 bd3 ba2.1k sqft1899 Piccadilly Circus, NAPLES, FL 34112For SaleMLS ID #226033173, Brittany Staton, Staton Properties, LLC. SWFLMLS
- $614,0003 bd2 ba1.9k sqft3657 Recreation LN, NAPLES, FL 34116For SaleMLS ID #226031708, Blair White, John R Wood Properties. SWFLMLS
- $674,9004 bd2 ba2.2k sqft4845 20th AVE SE, NAPLES, FL 34117For SaleMLS ID #226020642, Sophia Barry, Berkshire Hathaway FL Realty. SWFLMLS
- $825,0003 bd3 ba1.8k sqft4775 Europa DR, NAPLES, FL 34105For SaleMLS ID #226025139, Matt Harrington, William Raveis Real Estate. SWFLMLS
- $548,0003 bd2 ba1.6k sqft641 Saint Andrews BLVD #108-1, NAPLES, FL 34113For SaleMLS ID #226036446, James Kux, Downing Frye Realty Inc.. SWFLMLS
- $625,0002 bd2 ba2.1k sqft4970 Westchester CT #4202, NAPLES, FL 34105For SaleMLS ID #226035813, Peggy Garrity, William Raveis Real Estate. SWFLMLS
- $599,9003 bd4 ba1.7k sqft4716 Via Carmen, NAPLES, FL 34105For SaleMLS ID #226026872, Dana Billings-Lark, PA, Downing Frye Realty Inc.. SWFLMLS
- $689,0003 bd2 ba1.9k sqft682 Catamaran CT, NAPLES, FL 34110For SaleMLS ID #226030473, Jeff Helm, PA, John R Wood Properties. SWFLMLS
- $499,0003 bd3 ba2.2k sqft6180 Reserve CIR #203, NAPLES, FL 34119For SaleMLS ID #225068201, Maureen Goodspeed, Premiere Plus Realty Company. SWFLMLS
- $885,0003 bd2 ba1.9k sqft9065 Siesta Bay DR, NAPLES, FL 34120For SaleMLS ID #226035132, Renee Poppie, Realty World J Pavich Real Est. SWFLMLS
