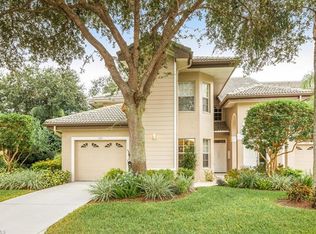
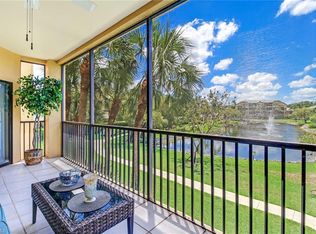
Excellent opportunity to own a piece of paradise! This spacious coach home is the largest unit in the very quaint, meticulously maintained Tra-Vigne subdivision at The Vineyards. The condo welcomes you with an elegant double-height foyer on the first floor, leading to the second main floor that features a split floor plan with three bedrooms plus a den, a luminous kitchen with a breakfast area, a large living room, and a dining room overlooking the mature treetops, which gives this home a unique sense of serenity and privacy. The property also conveniently offers plenty of storage space and an attached garage. This freshly painted unit is move-in ready and features all-new appliances. Located near shopping, pristine beaches, top-tier schools, and quality healthcare, this property is an ideal place to live. Vineyards Country Club membership offers a range of fantastic amenities, including a magnificent 70,000 sq ft clubhouse, 36 holes of golf, tennis courts, pickleball courts, a fitness centre, a resort-style pool, and various dining options.
For sale
$575,000
205 Via Perignon #2-3, NAPLES, FL 34119
3beds
2,526sqft
Condominium
Built in 1996
-- sqft lot
$-- Zestimate®
$228/sqft
$749/mo HOA
What's special
Attached garageMature treetopsElegant double-height foyerPlenty of storage spaceAll-new appliancesFreshly painted unit
- 2 days
- 273
- 15
Likely to sell faster than
Zillow last checked:
Listing updated:
Listed by:
ANA Otero 239-784-1094,
Waterfront Realty Group Inc
Source: SWFLMLS,MLS#: 226036416 Originating MLS: Naples
Originating MLS: NaplesFacts & features
Interior
Bedrooms & bathrooms
- Bedrooms: 3
- Bathrooms: 3
- Full bathrooms: 2
- 1/2 bathrooms: 1
Rooms
- Room types: Den - Study, Office, 3 Bedrooms Plus Den
Dining room
- Features: Breakfast Bar, Breakfast Room, Eat-in Kitchen, Formal
Kitchen
- Features: Pantry
Heating
- Central
Cooling
- Ceiling Fan(s), Central Air
Appliances
- Included: Dishwasher, Disposal, Dryer, Microwave, Range, Refrigerator/Freezer, Refrigerator/Icemaker, Washer
- Laundry: Inside
Features
- Cathedral Ceiling(s), Closet Cabinets, Foyer, Pantry, Smoke Detectors, Vaulted Ceiling(s), Walk-In Closet(s), Window Coverings, Den - Study, Home Office, Laundry in Residence
- Flooring: Carpet, Tile
- Windows: Window Coverings, Shutters Electric
- Has fireplace: No
Interior area
- Total structure area: 2,604
- Total interior livable area: 2,526 sqft
Property
Parking
- Total spaces: 1
- Parking features: Guest, Paved, Attached
- Attached garage spaces: 1
Features
- Stories: 2
- Pool features: Community
- Has view: Yes
- View description: Landscaped Area, Trees/Woods
- Waterfront features: None
Lot
- Features: Zero Lot Line
Details
- Parcel number: 77430000140
Construction
Type & style
- Home type: Condo
- Property subtype: Condominium
Materials
- Block, Stucco
- Foundation: Concrete Block
- Roof: Tile
Condition
- New construction: No
- Year built: 1996
Utilities & green energy
- Water: Assessment Unpaid
Community & HOA
Community
- Features: Park, Pool, Gated
- Security: Smoke Detector(s), Gated Community
- Subdivision: TRA VIGNE
HOA
- Has HOA: Yes
- Amenities included: Park, Pool
- HOA fee: $8,988 annually
Location
- Region: Naples
Financial & listing details
- Price per square foot: $228/sqft
- Annual tax amount: $3,981
- Date on market: 10/8/2026
- Lease term: Lease Options
Estimated market value
Not available
Estimated sales range
Not available
Not available
Price history
| Date | Event | Price |
|---|---|---|
| 10/8/2026 | Listed for sale | $575,000-3.3%$228/sqft |
Source:  SWFLMLS #226036416 Report a problem SWFLMLS #226036416 Report a problem | ||
| 6/20/2026 | Listing removed | $594,900$236/sqft |
Source: SWFLMLS #225083963 Report a problem | ||
| 4/9/2026 | Price change | $594,9000%$236/sqft |
Source: SWFLMLS #225083963 Report a problem | ||
| 4/1/2026 | Listing removed | $4,350$2/sqft |
Source: Zillow Rentals Report a problem | ||
| 3/18/2026 | Price change | $595,000-0.7%$236/sqft |
Source: SWFLMLS #225083963 Report a problem | ||
| 3/17/2026 | Listed for rent | $4,350$2/sqft |
Source: Zillow Rentals Report a problem | ||
| 12/19/2025 | Listed for sale | $599,000+16.3%$237/sqft |
Source: SWFLMLS #225083963 Report a problem | ||
| 12/21/2023 | Sold | $515,000-8.8%$204/sqft |
Source: SWFLMLS #223053194 Report a problem | ||
| 10/31/2023 | Pending sale | $565,000$224/sqft |
Source: SWFLMLS #223053194 Report a problem | ||
| 8/10/2023 | Listed for sale | $565,000$224/sqft |
Source: SWFLMLS #223053194 Report a problem | ||
Public tax history
Tax history is unavailable.
Monthly payment
Est. payment
Payment breakdown
Explore the cost of this home by adjusting the details. Changes won't be saved.Climate risks
Neighborhood: Vineyards
Similar homes
- $650,0002 bd2 ba1.9k sqft155 San Rafael Ln, NAPLES, FL 34119For Sale
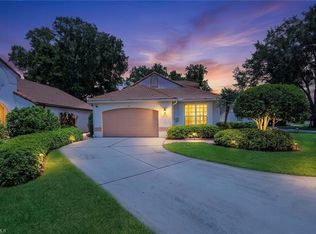
 MLS ID #226017591, Kara Heaslip, John R Wood Properties. SWFLMLS
 - $625,0002 bd2 ba2.1k sqft4970 Westchester CT #4202, NAPLES, FL 34105For Sale
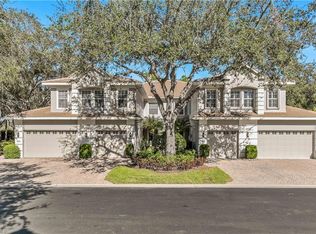 MLS ID #226035813, Peggy Garrity, William Raveis Real Estate. SWFLMLS
 - $395,0002 bd3 ba2k sqft203 Via Perignon #2-4, NAPLES, FL 34119For Sale
 MLS ID #226010012, Debron Fowles, John R Wood Properties. SWFLMLS
 - $525,0003 bd2 ba1.4k sqft8163 Ibis Cove CIR, NAPLES, FL 34119For Sale
 MLS ID #226035424, Sean Barakett, Your Naples Realty LLC. SWFLMLS
 - $420,0002 bd2 ba1.4k sqft6260 Bellerive AVE #407, NAPLES, FL 34119For SaleMLS ID #226032223, Joy Selby, Real Estate of South Florida. SWFLMLS
- $568,0003 bd2 ba1.8k sqft1597 Weybridge CIR #13, NAPLES, FL 34110For SaleMLS ID #226034154, Maria Pappas, Premiere Plus Realty Company. SWFLMLS
- $800,0003 bd3 ba2.2k sqft11543 Tanager CT, NAPLES, FL 34119For SaleMLS ID #226035515, Kathleen P Wegwert, Keller Williams Elite Realty. SWFLMLS
- $674,9004 bd3 ba2.4k sqft1289 Barrigona CT, NAPLES, FL 34119For SaleMLS ID #226031313, Brandon Romero, Realty One Group MVP. SWFLMLS
- $615,0003 bd2 ba2.2k sqft2237 Heritage Greens DR, NAPLES, FL 34119For SaleMLS ID #226006739, Doug Dittamore, PA, Premiere Plus Realty Company. SWFLMLS
- $749,0003 bd3 ba2.1k sqft588 Avellino Isles CIR #20101, NAPLES, FL 34119For SaleMLS ID #226020673, Aprile Osborne, Call It Closed Intl Realty. SWFLMLS
- $575,0002 bd2 ba1.7k sqft11769 Quail Village WAY, NAPLES, FL 34119For SaleMLS ID #226022108, Jane Mitchell, John R Wood Properties. SWFLMLS
- $824,0003 bd2 ba2.1k sqft11267 Phoenix WAY, NAPLES, FL 34119For SaleMLS ID #226034712, Nicole Costa, CoastalEdge Real Estate LLC. SWFLMLS
- $685,0003 bd2 ba1.8k sqft3123 Santorini CT, NAPLES, FL 34119For SaleMLS ID #226026165, Matt Harrington, William Raveis Real Estate. SWFLMLS
- $699,0002 bd2 ba1.7k sqft5900 Fountain DR, NAPLES, FL 34119For SaleMLS ID #226024481, Ellen Mazzucco, Premier Sotheby's Int'l Realty. SWFLMLS
- $614,0003 bd2 ba1.9k sqft3657 Recreation LN, NAPLES, FL 34116For SaleMLS ID #226031708, Blair White, John R Wood Properties. SWFLMLS
- $419,0002 bd2 ba1.7k sqft6810 Huntington Lakes CIR #202, NAPLES, FL 34119For SaleMLS ID #226034680, Kathy Peterson, Gulf Coast International Prop. SWFLMLS
- $490,0003 bd2 ba1.9k sqft5600 Northboro Dr APT 201, Naples, FL 34110For Sale
 MLS ID #2026039022, Martha Hossain, Trend Realty. Florida Gulf Coast MLS
 - $789,9003 bd2 ba2k sqft3701 Whidbey WAY, NAPLES, FL 34119For SaleMLS ID #226035087, Scott Campbell, LLC, Islandwalk Properties, LLC. SWFLMLS
- $689,0002 bd2 ba1.7k sqft3615 HALDEMAN CREEK DR #204, NAPLES, FL 34112For SaleMLS ID #226036615, Kimberly Alvord, John R Wood Properties. SWFLMLS
- $479,0003 bd2 ba1.9k sqft5300 Andover DR #202, NAPLES, FL 34110For SaleMLS ID #226030355, Vic Nikkel, Downing Frye Realty Inc.. SWFLMLS
