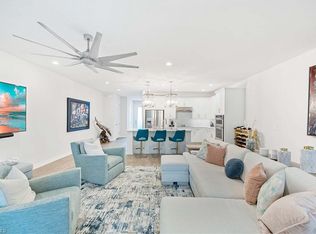
Beautifully renovated and professionally designed, this exceptional home offers a rare opportunity to move right in and begin enjoying the Naples lifestyle. Every detail has been thoughtfully curated by the owner creating a sophisticated yet comfortable living space with luxury vinyl flooring, quartz countertops, shiplap accent walls, designer lighting and fans, custom blinds and draperies, and a brand-new air conditioning system. Chef's kitchen features stainless steel appliances, quartz countertops, a breakfast bar, open accent shelving, and beautiful white cabinetry. The spacious great room is filled with natural light and showcases soaring vaulted ceilings, skylight, and an electric fireplace, creating the perfect setting for relaxing or entertaining. The first-floor primary suite is a private retreat with sliding glass doors leading to the screened lanai and a beautiful spa-inspired bath featuring dual sinks and a custom makeup station. First floor has convenient laundry room with powder bath and a versatile den currently used as a sitting room, but ideal as a home office. A striking cable-railing staircase leads to the second level, where you'll find two en-suite bedrooms, both tastefully renovated with high-quality finishes. One of these suites can serve as a second primary suite. Step outside to enjoy SWFL's year-round sunshine and cool breezes from the screened lanai or the private outdoor patio—perfect for morning coffee, evening cocktails, or al fresco dining. Located within the highly desirable gated community of World Tennis Club, residents enjoy resort-style amenities and an unbeatable Naples location just minutes from the white-sand Gulf beaches, historic downtown Naples, Mercato, Whole Foods, Trader Joe's, and an outstanding selection of shopping, dining, and entertainment.
For sale
Price cut: $15.1K (9/1)
$599,900
4716 Via Carmen, NAPLES, FL 34105
3beds
1,784sqft
Single Family Residence
Built in 1990
2,178 Square Feet Lot
$-- Zestimate®
$336/sqft
$807/mo HOA
What's special
Electric fireplaceScreened lanaiPrivate outdoor patioBreakfast barBeautiful white cabinetryQuartz countertopsStriking cable-railing staircase
- 81 days
- 300
- 18
Zillow last checked:
Listing updated:
Listed by:
Dana Billings-Lark, PA 239-571-8537,
Downing Frye Realty Inc.
Source: SWFLMLS,MLS#: 226026872 Originating MLS: Naples
Originating MLS: NaplesFacts & features
Interior
Bedrooms & bathrooms
- Bedrooms: 3
- Bathrooms: 4
- Full bathrooms: 3
- 1/2 bathrooms: 1
Rooms
- Room types: Den - Study, Screened Lanai/Porch, 3 Bedrooms Plus Den
Primary bedroom
- Dimensions: 15 x 16
Bedroom
- Dimensions: 15 x 12
Bedroom
- Dimensions: 12 x 11
Den
- Dimensions: 16 x 14
Garage
- Dimensions: 21 x 20
Great room
- Dimensions: 24 x 14
Kitchen
- Dimensions: 12 x 14
Heating
- Central
Cooling
- Central Air
Appliances
- Included: Dishwasher, Disposal, Dryer, Microwave, Range, Refrigerator/Freezer, Refrigerator/Icemaker, Self Cleaning Oven, Washer
- Laundry: Inside
Features
- Custom Mirrors, Fireplace, Foyer, Pull Down Stairs, Vaulted Ceiling(s), Walk-In Closet(s), Window Coverings, Den - Study, Laundry in Residence, Screened Lanai/Porch
- Flooring: Tile, Vinyl
- Windows: Window Coverings
- Has fireplace: Yes
Interior area
- Total structure area: 2,417
- Total interior livable area: 1,784 sqft
Video & virtual tour
Property
Parking
- Total spaces: 2
- Parking features: Driveway, Guest, Paved, Attached
- Attached garage spaces: 2
- Has uncovered spaces: Yes
Features
- Levels: Two
- Stories: 2
- Patio & porch: Screened Lanai/Porch
- Pool features: Community
- Spa features: Community
- Has view: Yes
- View description: Landscaped Area
- Waterfront features: None
Lot
- Size: 2,178 Square Feet
- Features: Dead End
Details
- Additional structures: Tennis Court(s)
- Parcel number: 00258970584
Construction
Type & style
- Home type: SingleFamily
- Property subtype: Single Family Residence
Materials
- Block, Stucco
- Foundation: Concrete Block
- Roof: Tile
Condition
- New construction: No
- Year built: 1990
Utilities & green energy
- Water: Central
Community & HOA
Community
- Features: Clubhouse, Pool, Fitness Center, Restaurant, Street Lights, Tennis Court(s), Gated
- Security: Gated Community
- Subdivision: VILLA VIZCAYA
HOA
- Has HOA: Yes
- Amenities included: Basketball Court, Bike And Jog Path, Clubhouse, Pool, Fitness Center, Guest Room, Internet Access, Pickleball, Play Area, Restaurant, Sauna, Streetlight, Tennis Court(s), Underground Utility
- HOA fee: $9,680 annually
Location
- Region: Naples
Financial & listing details
- Price per square foot: $336/sqft
- Tax assessed value: $426,324
- Annual tax amount: $3,980
- Date on market: 7/21/2026
- Lease term: Buyer Finance/Cash
Estimated market value
Not available
Estimated sales range
Not available
Not available
Price history
| Date | Event | Price |
|---|---|---|
| 9/1/2026 | Price change | $599,900-2.5%$336/sqft |
Source:  SWFLMLS #226026872 Report a problem SWFLMLS #226026872 Report a problem | ||
| 7/31/2026 | Price change | $615,000-1.6%$345/sqft |
Source: SWFLMLS #226026872 Report a problem | ||
| 7/22/2026 | Listed for sale | $625,000+81.2%$350/sqft |
Source: SWFLMLS #226026872 Report a problem | ||
| 4/13/2020 | Sold | $345,000-1.1%$193/sqft |
Source: Public Record Report a problem | ||
| 3/3/2020 | Pending sale | $349,000$196/sqft |
Source: Premier Sotheby's International Realty #220006616 Report a problem | ||
| 1/27/2020 | Listed for sale | $349,000-3.1%$196/sqft |
Source: Premier Sotheby's International Realty #220006616 Report a problem | ||
| 2/27/2007 | Sold | $360,000+40.1%$202/sqft |
Source: Public Record Report a problem | ||
| 12/2/2004 | Sold | $257,000+40.8%$144/sqft |
Source: Public Record Report a problem | ||
| 10/2/2003 | Sold | $182,500+43.1%$102/sqft |
Source: Public Record Report a problem | ||
| 10/1/1997 | Sold | $127,500$71/sqft |
Source: Public Record Report a problem | ||
Public tax history
| Year | Property taxes | Tax assessment |
|---|---|---|
| 2025 | $3,980 -0.6% | $426,324 |
| 2024 | $4,003 +15.5% | $426,324 +36.6% |
| 2023 | $3,467 +5.2% | $312,156 +10% |
| 2022 | $3,296 +15.6% | $283,778 +10% |
| 2021 | $2,851 -6.8% | $257,980 -7.6% |
| 2020 | $3,058 +2.2% | $279,322 +3% |
| 2019 | $2,992 +2.6% | $271,104 +2.5% |
| 2018 | $2,915 -6.8% | $264,408 +3.9% |
| 2017 | $3,129 +3% | $254,408 +4.6% |
| 2016 | $3,038 +4.9% | $243,150 +0% |
| 2015 | $2,896 -1.4% | $243,032 +10% |
| 2014 | $2,938 +23.8% | $220,938 +7.9% |
| 2013 | $2,373 +1.6% | $204,680 +3% |
| 2012 | $2,336 +0.4% | $198,810 -0.3% |
| 2011 | $2,326 -6.6% | $199,310 -0.1% |
| 2010 | $2,491 -14.7% | $199,520 -8.2% |
| 2009 | $2,921 | $217,340 -19.7% |
| 2008 | $2,921 +3.2% | $270,800 +7% |
| 2007 | $2,832 +16.2% | $252,980 +7.6% |
| 2006 | $2,437 | $235,160 +23.4% |
| 2005 | $2,437 +19.3% | $190,610 +20.7% |
| 2004 | $2,044 +27.2% | $157,970 +8.2% |
| 2003 | $1,607 +33.4% | $146,060 +27.6% |
| 2002 | $1,204 -50.1% | $114,450 +1.6% |
| 2001 | $2,413 +103.8% | $112,648 |
| 2000 | $1,184 | -- |
Find assessor info on the county website
Monthly payment
Est. payment
Payment breakdown
Explore the cost of this home by adjusting the details. Changes won't be saved.Climate risks
Neighborhood: World Tennis Center
Nearby schools
Schools provided by the listing agent
- Elementary: OSCEOLA
- Middle: PINE RIDGE
- High: BARRON COLLIER
Source: SWFLMLS. This data may not be complete. We recommend contacting the local school district to confirm school assignments for this home.

Similar homes
- $585,0003 bd3 ba2k sqft13058 Pembroke DR, NAPLES, FL 34105For Sale
 MLS ID #226036336, Erik David Barber, PA, Premier Sotheby's Int'l Realty. SWFLMLS
 - $825,0003 bd3 ba1.8k sqft4775 Europa DR, NAPLES, FL 34105For Sale
 MLS ID #226025139, Matt Harrington, William Raveis Real Estate. SWFLMLS
 - $649,9993 bd2 ba1.5k sqft3141 Carriage CIR, NAPLES, FL 34105For Sale
 MLS ID #226003531, Jessie Etienne, Mato Realty, LLC. SWFLMLS
 - $599,0003 bd3 ba1.9k sqft13081 Pembroke DR, NAPLES, FL 34105For Sale
 MLS ID #226026265, Mary Barbieri, Coldwell Banker Realty. SWFLMLS
 - $599,0003 bd2 ba1.5k sqft4601 Evergreen Lake RD, NAPLES, FL 34112For SaleMLS ID #226028763, Anthony Spano, Realty One Group MVP. SWFLMLS
- $767,0003 bd2 ba2k sqft1419 Serrano CIR, NAPLES, FL 34105For SaleMLS ID #226026335, Liri Basha, Liberty Realty Group LLC. SWFLMLS
- $574,9004 bd2 ba1.2k sqft4500 28th AVE SW, NAPLES, FL 34116For SaleMLS ID #226027352, Janet Corral, Saggio Realty, Inc. SWFLMLS
- $369,9002 bd2 ba1.1k sqft1656 Spoonbill LN #B, NAPLES, FL 34105For SaleMLS ID #226035324, Todd DeFilipps, ERA Naples Realty Services. SWFLMLS
- $699,0002 bd2 ba1.1k sqft1160 Michigan AVE, NAPLES, FL 34103For SaleMLS ID #226029211, Ludger Hemesath, The Real Estate Agency SW Fla. SWFLMLS
- $650,0003 bd2 ba2k sqft7128 Timberland CIR #201, NAPLES, FL 34109For SaleMLS ID #226024489, Lenore Vitale, John R Wood Properties. SWFLMLS
- $568,0003 bd2 ba1.8k sqft1597 Weybridge CIR #13, NAPLES, FL 34110For SaleMLS ID #226034154, Maria Pappas, Premiere Plus Realty Company. SWFLMLS
- $699,0002 bd2 ba1.8k sqft120 Livermore LN, NAPLES, FL 34119For SaleMLS ID #226016986, Fred Lyle, Jr, Downing Frye Realty Inc.. SWFLMLS
- $439,9003 bd3 ba2.3k sqft1410 Mariposa CIR #102, NAPLES, FL 34105For SaleMLS ID #226017077, Rosa Quinones, Realty Hub. SWFLMLS
- $800,0002 bd2 ba1.4k sqft6005 Star Grass LN, NAPLES, FL 34116For SaleMLS ID #226028677, Jorge Marino Marino, LLC, Waterfront Realty Group Inc. SWFLMLS
- $665,0003 bd2 ba1.9k sqft2625 32nd AVE SE, NAPLES, FL 34117New ConstructionMLS ID #226035715, Magdevys Rodriguez, PA, Coldwell Banker Realty. SWFLMLS
- $699,0002 bd2 ba1.7k sqft5900 Fountain DR, NAPLES, FL 34119For SaleMLS ID #226024481, Ellen Mazzucco, Premier Sotheby's Int'l Realty. SWFLMLS
- $497,0003 bd2 ba1.5k sqft7518 Silver Trumpet LN #201, NAPLES, FL 34109For SaleMLS ID #226027129, Enelda Bekurti, Marzucco Real Estate. SWFLMLS
- $365,0002 bd2 ba1.4k sqft3207 Horse Carriage WAY #10, NAPLES, FL 34105For SaleMLS ID #226030274, Nico Paredes, John R Wood Properties. SWFLMLS
- $520,0002 bd3 ba1.7k sqft810 Meadowland DR #J, NAPLES, FL 34108For SaleMLS ID #226033362, Greg Courniotes, Premiere Plus Realty Company. SWFLMLS
- $695,0004 bd2 ba1.5k sqft779 108th AVE N, NAPLES, FL 34108For SaleMLS ID #226031886, Doreen Doyle, PA, Keller Williams Realty Naples. SWFLMLS
