Experience resort-style living in the exclusive, sought-after, gated community of World Tennis Center. Located just minutes from the Gulf of Mexico beaches and a 10-minute drive to historic downtown and the lively Mercato, this spacious two-story villa offers an exceptional lifestyle. This villa features vaulted ceilings, three bedrooms, each with an ensuite bath, an additional powder room, and a den/office space. Natural light fills the airy living areas, enhanced by skylights and cathedral ceilings. Community amenities include 16 tennis courts, a tennis pro shop, 4 new pickleball courts, two pools (one just steps from the house), an outdoor whirlpool, a clubhouse with a poolside café, a children's play area, a bocce ball court, a basketball court, an exercise room with saunas and showers, jogging paths, and guest accommodations. There is a thriving social life with a full calendar, especially in season. The HOA fees, among the lowest in the development, cover the club, cable, Wi-Fi, lawn, and landscaping in this gated community. Located at the end of a peaceful cul-de-sac, this villa offers a serene lifestyle near top-rated Barron Collier School District schools. The community is close to shopping plazas, restaurants, Fifth Avenue, Waterside Shops, Mercato, and Venetian Village. Don’t miss this chance to own a piece of paradise!
For sale
Price cut: $19K (7/21)
$580,000
4718 Via Carmen, NAPLES, FL 34105
3beds
1,782sqft
Single Family Residence
Built in 1990
2,291 Square Feet Lot
$-- Zestimate®
$325/sqft
$807/mo HOA
What's special
Additional powder roomVaulted ceilingsCathedral ceilingsOutdoor whirlpool
- 133 days
- 170
- 5
Zillow last checked:
Listing updated:
Listed by:
Gonette Caparros 239-777-3287,
Berkshire Hathaway FL Realty
Source: SWFLMLS,MLS#: 226019509 Originating MLS: Naples
Originating MLS: NaplesFacts & features
Interior
Bedrooms & bathrooms
- Bedrooms: 3
- Bathrooms: 4
- Full bathrooms: 3
- 1/2 bathrooms: 1
Rooms
- Room types: Den - Study, Screened Lanai/Porch, 3 Bedrooms Plus Den
Bedroom
- Features: Master BR Ground, Split Bedrooms
Dining room
- Features: Dining - Living, Eat-in Kitchen
Kitchen
- Features: Island
Heating
- Central
Cooling
- Ceiling Fan(s), Central Air
Appliances
- Included: Electric Cooktop, Dryer, Microwave, Refrigerator/Freezer, Washer
- Laundry: Inside
Features
- Cathedral Ceiling(s), Vaulted Ceiling(s), Walk-In Closet(s), Den - Study, Laundry in Residence, Screened Lanai/Porch
- Flooring: Carpet, Tile
- Windows: Shutters - Manual
- Has fireplace: No
- Furnished: Yes
Interior area
- Total structure area: 1,784
- Total interior livable area: 1,782 sqft
Property
Parking
- Total spaces: 2
- Parking features: Guest, Attached
- Attached garage spaces: 2
Features
- Levels: Two
- Stories: 2
- Patio & porch: Patio, Screened Lanai/Porch
- Pool features: Community
- Spa features: Community
- Has view: Yes
- View description: Pool/Club, Preserve
- Waterfront features: None
Lot
- Size: 2,291 Square Feet
- Features: Regular
Details
- Additional structures: Tennis Court(s)
- Parcel number: 00258970607
Construction
Type & style
- Home type: SingleFamily
- Property subtype: Single Family Residence
Materials
- Block, Stucco
- Foundation: Concrete Block
- Roof: Tile
Condition
- New construction: No
- Year built: 1990
Utilities & green energy
- Water: Central
Community & HOA
Community
- Features: Clubhouse, Pool, Fitness Center, Restaurant, Sidewalks, Street Lights, Tennis Court(s), Gated
- Security: Gated Community
- Subdivision: VILLA VIZCAYA
HOA
- Has HOA: Yes
- Amenities included: Basketball Court, Bike And Jog Path, Clubhouse, Pool, Community Room, Fitness Center, Play Area, Restaurant, Sauna, Sidewalk, Streetlight, Tennis Court(s), Underground Utility
- HOA fee: $9,680 annually
Location
- Region: Naples
Financial & listing details
- Price per square foot: $325/sqft
- Tax assessed value: $426,324
- Annual tax amount: $4,358
- Date on market: 5/30/2026
- Lease term: FHA
- Road surface type: Paved
Estimated market value
Not available
Estimated sales range
Not available
Not available
Price history
| Date | Event | Price |
|---|---|---|
| 7/21/2026 | Price change | $580,000-3.2%$325/sqft |
Source:  SWFLMLS #226019509 Report a problem SWFLMLS #226019509 Report a problem | ||
| 5/30/2026 | Listed for sale | $599,000$336/sqft |
Source: SWFLMLS #226019509 Report a problem | ||
| 11/25/2025 | Listing removed | $599,000$336/sqft |
Source: SWFLMLS #225056065 Report a problem | ||
| 6/18/2025 | Listed for sale | $599,000+14.1%$336/sqft |
Source: SWFLMLS #225056065 Report a problem | ||
| 5/7/2025 | Listing removed | $5,500$3/sqft |
Source: Zillow Rentals Report a problem | ||
| 3/26/2025 | Listed for rent | $5,500$3/sqft |
Source: Zillow Rentals Report a problem | ||
| 12/21/2022 | Sold | $525,000$295/sqft |
Source: Public Record Report a problem | ||
| 5/1/2022 | Pending sale | $525,000$295/sqft |
Source: SWFLMLS #222008257 Report a problem | ||
| 4/12/2022 | Listed for sale | $525,000$295/sqft |
Source: SWFLMLS #222008257 Report a problem | ||
| 4/8/2022 | Pending sale | $525,000$295/sqft |
Source: SWFLMLS #222008257 Report a problem | ||
| 2/5/2022 | Listed for sale | $525,000+183.8%$295/sqft |
Source: SWFLMLS #222008257 Report a problem | ||
| 3/7/2003 | Sold | $185,000+48%$104/sqft |
Source: Public Record Report a problem | ||
| 6/26/1997 | Sold | $125,000$70/sqft |
Source: Public Record Report a problem | ||
Public tax history
| Year | Property taxes | Tax assessment |
|---|---|---|
| 2024 | $4,379 +10.7% | $426,324 +6.9% |
| 2023 | $3,956 +20% | $398,982 +40.6% |
| 2022 | $3,296 +15.6% | $283,778 +10% |
| 2021 | $2,851 -6.8% | $257,980 -7.6% |
| 2020 | $3,058 +2.2% | $279,322 +3% |
| 2019 | $2,992 +2.6% | $271,104 +2.5% |
| 2018 | $2,915 -6.8% | $264,408 +3.9% |
| 2017 | $3,129 +3% | $254,408 +4.6% |
| 2016 | $3,038 +4.9% | $243,150 +0% |
| 2015 | $2,896 -1.4% | $243,032 +10% |
| 2014 | $2,938 +23.8% | $220,938 +7.9% |
| 2013 | $2,373 +1.6% | $204,680 +3% |
| 2012 | $2,336 +0.4% | $198,810 -0.3% |
| 2011 | $2,326 -6.6% | $199,310 -0.1% |
| 2010 | $2,491 -14.7% | $199,520 -8.2% |
| 2009 | $2,921 | $217,340 -19.7% |
| 2008 | $2,921 +70.1% | $270,800 +57.6% |
| 2007 | $1,717 -2.5% | $171,780 +2.5% |
| 2006 | $1,761 | $167,590 +3% |
| 2005 | $1,761 +2.4% | $162,709 +3% |
| 2004 | $1,720 -11.3% | $157,970 +8.2% |
| 2003 | $1,938 +13.1% | $146,060 +14.8% |
| 2002 | $1,713 -29% | $127,240 +13% |
| 2001 | $2,413 +103.8% | $112,648 |
| 2000 | $1,184 | -- |
Find assessor info on the county website
Monthly payment
Est. payment
Payment breakdown
Explore the cost of this home by adjusting the details. Changes won't be saved.Climate risks
Neighborhood: World Tennis Center
Nearby schools
Schools provided by the listing agent
- Elementary: OSCEOLA ELEM SCHOOL
- Middle: PINE RIDGE MIDDLE SCHOOL
- High: BARRON COLLIER HIGH SCHOOL
Source: SWFLMLS. This data may not be complete. We recommend contacting the local school district to confirm school assignments for this home.


Similar homes
- $549,9002 bd2 ba1.7k sqft357 Harvard LN, NAPLES, FL 34104For Sale

 MLS ID #226030632, Bill Archer, Keller Williams Realty Naples. SWFLMLS
 - $659,0003 bd2 ba1.4k sqft237 Fox Den CIR, NAPLES, FL 34104For Sale
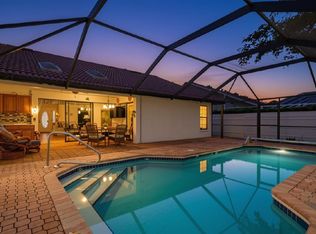 MLS ID #226034730, Patty Dovichi, PA, Realty One Group MVP. SWFLMLS
 - $590,0003 bd3 ba1.7k sqft172 Sabal Lake DR, NAPLES, FL 34104For Sale
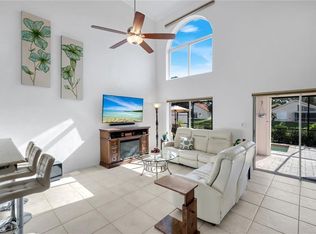 MLS ID #226030942, Alysia Shivers, John R Wood Properties. SWFLMLS
 - $525,0003 bd2 ba1.6k sqft930 Moon Lake DR, NAPLES, FL 34104For Sale
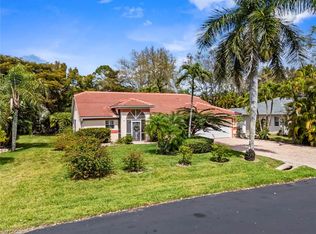 MLS ID #226024845, Mary Ann Crooker, Douglas Elliman Florida, LLC. SWFLMLS
 - $515,0002 bd2 ba1.5k sqft2653 Sailors WAY, NAPLES, FL 34109For SaleMLS ID #226034779, Lisa Lagergren, John R Wood Properties. SWFLMLS
- $519,0003 bd2 ba1.4k sqft8069 San Vista CIR, NAPLES, FL 34109For SaleMLS ID #226035428, Dave Renner, Premier Sotheby's Int'l Realty. SWFLMLS
- $497,0003 bd2 ba1.6k sqft3651 Kent DR, NAPLES, FL 34112For SaleMLS ID #226031151, Tracy LeBaron, John R Wood Properties. SWFLMLS
- $539,0002 bd2 ba1.5k sqft11011 Linnet LN, NAPLES, FL 34119For SaleMLS ID #226030548, Becky Gale, Compass Florida LLC. SWFLMLS
- $440,0002 bd2 ba1.3k sqft506 Courtside DR #E201, NAPLES, FL 34105For SaleMLS ID #226029649, Amanda Connaway, PA, Coldwell Banker Realty. SWFLMLS
- $559,4002 bd2 ba1.4k sqft470 Country Hollow CT #I204, NAPLES, FL 34104For SaleMLS ID #226033624, Patti Avallone, Blue Heron Realty of Naples. SWFLMLS
- $575,0002 bd2 ba1.5k sqft2220 Chesterbrook CT #204, NAPLES, FL 34109For SaleMLS ID #226016365, Billie Dalesio-Faccinto, PA, Downing Frye Realty Inc.. SWFLMLS
- $579,0002 bd2 ba1.2k sqft853 Tanbark DR #105, NAPLES, FL 34108For SaleMLS ID #226022096, Cheryl Turner, PA, John R Wood Properties. SWFLMLS
- $674,9993 bd2 ba2.2k sqft1415 Princess Sabal PT, NAPLES, FL 34119For SaleMLS ID #226029562, Augustina Rokhvarger, William Raveis Real Estate. SWFLMLS
- $440,0003 bd2 ba1.7k sqft73 Silver Oaks CIR #10201, NAPLES, FL 34119For SaleMLS ID #226031668, Kyle Johnson, Coldwell Banker Realty. SWFLMLS
- $499,0003 bd3 ba2.2k sqft6180 Reserve CIR #203, NAPLES, FL 34119For SaleMLS ID #225068201, Maureen Goodspeed, Premiere Plus Realty Company. SWFLMLS
- $674,9004 bd3 ba2.4k sqft1289 Barrigona CT, NAPLES, FL 34119For SaleMLS ID #226031313, Brandon Romero, Realty One Group MVP. SWFLMLS
- $349,9002 bd2 ba1.3k sqft3219 Horse Carriage WAY #6, NAPLES, FL 34105For SaleMLS ID #226024689, Kim Jokela, LLC, RE/MAX Hallmark Realty. SWFLMLS
- $375,0002 bd2 ba1.5k sqft1405 Mariposa CIR #102, NAPLES, FL 34105For SaleMLS ID #226024075, Lidia Brest, Mato Realty, LLC. SWFLMLS
- $319,9003 bd3 ba1.4k sqft7715 Woodbrook CIR #3402, NAPLES, FL 34104For SaleMLS ID #226035768, Ryan Leben, Realty One Group MVP. SWFLMLS
- $499,0002 bd2 ba1.3k sqft583 Serendipity DR #583, NAPLES, FL 34108For SaleMLS ID #226025689, Rob Mauceli, Compass Florida LLC. SWFLMLS
