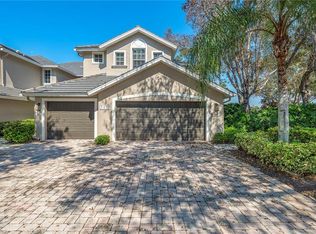
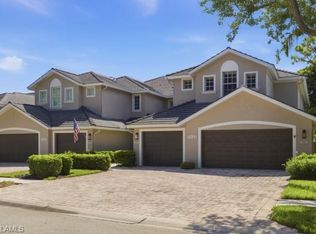
One or more photo(s) has been virtually staged, AI generated or rendered. Discover elevated living in this extensively renovated second-floor residence in the highly sought-after Autumn Woods community, where timeless design, premium finishes, and thoughtful upgrades create a home that is as beautiful as it is functional. Featuring three spacious bedrooms, two designer-remodeled bathrooms, and an attached garage, this exceptional home showcases sophisticated finishes and thoughtful craftsmanship throughout. Beginning in 2023, extensive renovations transformed the interior with stunning 32" x 32" Coralina Perla shellstone porcelain tile flooring throughout the home, extending seamlessly onto the lanai and adorning both shower walls. The primary suite was expanded to create a more spacious retreat, complete with a reconfigured walk-in closet and a luxurious oversized walk-in shower. The spa-inspired primary bath features FSC-certified natural teak Tikamoon vanities and medicine cabinets, striking Concretti concrete sinks, and premium Hansgrohe Pulsify fixtures, while the beautifully renovated guest bath showcases an FSC-certified natural teak Tikamoon vanity with a marble sink and Kohler fixtures. The updated kitchen is equally impressive with newly refaced cabinetry, elegant quartz countertops, a new sink and faucet, and Samsung glass-front appliances. Additional upgrades include a new HVAC system and water heater (late 2024), a new roof (2021), recessed lighting throughout, updated single-panel Shaker-style doors and hardware, and an epoxy-coated garage floor. Residents of Autumn Woods enjoy outstanding amenities including tennis, pickleball, basketball courts, a fitness center, clubhouse with community rooms, two heated pools—including a lap pool and children's splash area—and 26.5 acres of scenic nature preserves with walking and biking paths. Ideally located just minutes from Naples' beautiful Gulf beaches, premier shopping, exceptional dining, and top-rated schools, this move-in-ready home offers the very best of Southwest Florida living.
For sale
$650,000
7128 Timberland CIR #201, NAPLES, FL 34109
3beds
2,040sqft
Condominium
Built in 2002
-- sqft lot
$-- Zestimate®
$319/sqft
$818/mo HOA
What's special
Attached garageNew sink and faucetPremium finishesBeautifully renovated guest bathThree spacious bedroomsExtensively renovated second-floor residenceElegant quartz countertops
- 85 days
- 421
- 29
Zillow last checked:
Listing updated:
Listed by:
Lenore Vitale 239-370-7030,
John R Wood Properties
Source: SWFLMLS,MLS#: 226024489 Originating MLS: Naples
Originating MLS: NaplesFacts & features
Interior
Bedrooms & bathrooms
- Bedrooms: 3
- Bathrooms: 2
- Full bathrooms: 2
Rooms
- Room types: Other, Recreation, Screened Lanai/Porch, 3 Bed
Bedroom
- Features: Split Bedrooms
Dining room
- Features: Breakfast Bar, Dining - Living
Heating
- Central
Cooling
- Ceiling Fan(s), Central Air
Appliances
- Included: Electric Cooktop, Dishwasher, Disposal, Dryer, Microwave, Refrigerator/Freezer, Refrigerator/Icemaker, Self Cleaning Oven, Washer
- Laundry: Inside
Features
- Custom Mirrors, Smoke Detectors, Vaulted Ceiling(s), Window Coverings, Laundry in Residence, Other Additional Rooms, Recreation, Screened Lanai/Porch
- Flooring: Tile
- Windows: Window Coverings
- Has fireplace: No
Interior area
- Total structure area: 2,465
- Total interior livable area: 2,040 sqft
Property
Parking
- Total spaces: 1
- Parking features: Attached
- Attached garage spaces: 1
Features
- Stories: 2
- Patio & porch: Screened Lanai/Porch
- Pool features: Community
- Spa features: Community
- Has view: Yes
- View description: Landscaped Area, Pond
- Has water view: Yes
- Water view: Pond
Lot
- Features: Zero Lot Line
Details
- Additional structures: Tennis Court(s)
- Parcel number: 25900001663
Construction
Type & style
- Home type: Condo
- Property subtype: Condominium
Materials
- Block, Stucco
- Foundation: Concrete Block
- Roof: Tile
Condition
- New construction: No
- Year built: 2002
Utilities & green energy
- Water: Central
Community & HOA
Community
- Features: Clubhouse, Park, Pool, Fitness Center, Sidewalks, Street Lights, Tennis Court(s), Gated
- Security: Smoke Detector(s), Gated Community
- Subdivision: CEDAR RIDGE
HOA
- Has HOA: Yes
- Amenities included: Basketball Court, Bike And Jog Path, Clubhouse, Park, Pool, Community Room, Fitness Center, Internet Access, Pickleball, Play Area, Sidewalk, Streetlight, Tennis Court(s), Underground Utility
- HOA fee: $9,820 annually
Location
- Region: Naples
Financial & listing details
- Price per square foot: $319/sqft
- Tax assessed value: $536,840
- Annual tax amount: $3,844
- Date on market: 7/18/2026
- Lease term: Buyer Finance/Cash,FHA,VA
Estimated market value
Not available
Estimated sales range
Not available
Not available
Price history
| Date | Event | Price |
|---|---|---|
| 7/18/2026 | Listed for sale | $650,000+86.2%$319/sqft |
Source:  SWFLMLS #226024489 Report a problem SWFLMLS #226024489 Report a problem | ||
| 12/17/2020 | Sold | $349,000-2.8%$171/sqft |
Source:  NABOR FL #220071237 Report a problem NABOR FL #220071237 Report a problem | ||
| 11/17/2020 | Pending sale | $359,000$176/sqft |
Source: Downing Frye Realty Inc. #220071237 Report a problem | ||
| 11/6/2020 | Listed for sale | $359,000+46.6%$176/sqft |
Source: Downing Frye Realty Inc. #220071237 Report a problem | ||
| 5/6/2004 | Sold | $244,900+15.4%$120/sqft |
Source: Public Record Report a problem | ||
| 9/17/2002 | Sold | $212,200$104/sqft |
Source: Public Record Report a problem | ||
Public tax history
| Year | Property taxes | Tax assessment |
|---|---|---|
| 2025 | $3,844 +2.4% | $416,090 +2.9% |
| 2024 | $3,755 +8.2% | $404,363 +3% |
| 2023 | $3,469 -3% | $392,585 +3% |
| 2022 | $3,576 +6.5% | $381,150 +23.9% |
| 2021 | $3,358 +82.3% | $307,600 +47.3% |
| 2020 | $1,842 +2% | $208,824 +2.3% |
| 2019 | $1,806 +2.6% | $204,129 +1.9% |
| 2018 | $1,760 -10.8% | $200,323 +2.1% |
| 2017 | $1,974 +1.8% | $196,203 +2.1% |
| 2016 | $1,938 +3.2% | $192,167 +0.7% |
| 2015 | $1,879 -0.7% | $190,831 +37% |
| 2014 | $1,892 +11.1% | $139,316 +2% |
| 2013 | $1,703 +1.1% | $136,518 +2.3% |
| 2012 | $1,685 +0.6% | $133,400 |
| 2011 | $1,675 -25.9% | $133,400 -15.3% |
| 2010 | $2,262 +6.3% | $157,493 -16.1% |
| 2009 | $2,127 | $187,720 -21% |
| 2008 | $2,127 -10.9% | $237,483 +3% |
| 2007 | $2,387 -2.8% | $230,566 +2.5% |
| 2006 | $2,456 | $224,942 +3% |
| 2005 | $2,456 +13.4% | $218,390 +12.5% |
| 2004 | $2,166 -0.3% | $194,043 +1.9% |
| 2003 | $2,171 +3075.5% | $190,425 +3604.8% |
| 2002 | $68 | $5,140 |
Find assessor info on the county website
Monthly payment
Est. payment
Payment breakdown
Explore the cost of this home by adjusting the details. Changes won't be saved.Climate risks
Neighborhood: 34109
Nearby schools
Schools provided by the listing agent
- Elementary: SEAGATE ELEMENTARY
- Middle: PINE RIDGE MIDDLE
- High: BARRON COLLIER
Source: SWFLMLS. This data may not be complete. We recommend contacting the local school district to confirm school assignments for this home.
Similar homes
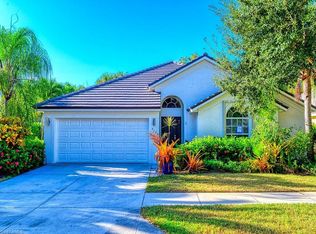
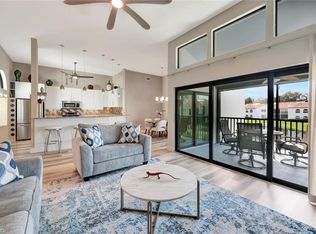
- $640,0002 bd2 ba1.3k sqft583 Beachwalk CIR #Q-203, NAPLES, FL 34108For Sale
 MLS ID #226035058, Gina Jackson, Premiere Plus Realty Company. SWFLMLS
 - $589,0003 bd2 ba2k sqft5021 Maxwell CIR #101, NAPLES, FL 34105For Sale
 MLS ID #226029730, Lisa Cachon, Cachon Realty Group. LLC. SWFLMLS
 - $650,0002 bd2 ba1.9k sqft155 San Rafael Ln, NAPLES, FL 34119For Sale
 MLS ID #226017591, Kara Heaslip, John R Wood Properties. SWFLMLS
 - $649,0004 bd2 ba2k sqft630 Lalique CIR #506, NAPLES, FL 34119For Sale
 MLS ID #225026540, Lisa Cachon, Cachon Realty Group. LLC. SWFLMLS
 - $649,9993 bd2 ba1.5k sqft3141 Carriage CIR, NAPLES, FL 34105For SaleMLS ID #226003531, Jessie Etienne, Mato Realty, LLC. SWFLMLS
- $585,0003 bd3 ba2k sqft13058 Pembroke DR, NAPLES, FL 34105For SaleMLS ID #226036336, Erik David Barber, PA, Premier Sotheby's Int'l Realty. SWFLMLS
- $696,0003 bd3 ba2.2k sqft9520 Ironstone #202, NAPLES, FL 34120For SaleMLS ID #226034753, Renee Poppie, Realty World J Pavich Real Est. SWFLMLS
- $497,0003 bd2 ba1.5k sqft7518 Silver Trumpet LN #201, NAPLES, FL 34109For SaleMLS ID #226027129, Enelda Bekurti, Marzucco Real Estate. SWFLMLS
- $685,0003 bd2 ba1.8k sqft3123 Santorini CT, NAPLES, FL 34119For SaleMLS ID #226026165, Matt Harrington, William Raveis Real Estate. SWFLMLS
- $600,0002 bd2 ba1.7k sqft100 Wilderness WAY #348, NAPLES, FL 34105For SaleMLS ID #226021047, Bill Verdonk, John R Wood Properties. SWFLMLS
- $599,9002 bd2 ba1.7k sqft9646 Montelanico LOOP #102, NAPLES, FL 34119For SaleMLS ID #226036040, Chris Lecca, PA, William Raveis Real Estate. SWFLMLS
- $749,0003 bd3 ba2.1k sqft588 Avellino Isles CIR #20101, NAPLES, FL 34119For SaleMLS ID #226020673, Aprile Osborne, Call It Closed Intl Realty. SWFLMLS
- $479,0003 bd2 ba1.9k sqft5300 Andover DR #202, NAPLES, FL 34110For SaleMLS ID #226030355, Vic Nikkel, Downing Frye Realty Inc.. SWFLMLS
- $659,0003 bd2 ba2.4k sqft178 Indies DR E #202, NAPLES, FL 34114For SaleMLS ID #226034812, Stephanie Pearson, LLC, Keller Williams Realty Naples. SWFLMLS
- $660,0002 bd2 ba1.9k sqft8936 Saint Lucia DR #101, NAPLES, FL 34114For SaleMLS ID #226035434, Diane Mato, PA, Premier Sotheby's Int'l Realty. SWFLMLS
- $669,0003 bd2 ba2.1k sqft4219 58th AVE NE, NAPLES, FL 34120For SaleMLS ID #226029429, Magdevys Rodriguez, PA, Coldwell Banker Realty. SWFLMLS
- $699,0003 bd2 ba2k sqft28432 Highgate DR, BONITA SPRINGS, FL 34135For SaleMLS ID #226021469, Amy Nease, Premier Sotheby's Int'l Realty. SWFLMLS
- $825,0003 bd3 ba1.8k sqft4775 Europa DR, NAPLES, FL 34105For SaleMLS ID #226025139, Matt Harrington, William Raveis Real Estate. SWFLMLS
- $699,0002 bd2 ba1.7k sqft5900 Fountain DR, NAPLES, FL 34119For SaleMLS ID #226024481, Ellen Mazzucco, Premier Sotheby's Int'l Realty. SWFLMLS
- $849,0003 bd2 ba1.7k sqft756 Reef Point CIR, NAPLES, FL 34108For SaleMLS ID #226032795, Gina Jackson, Premiere Plus Realty Company. SWFLMLS
