THE SPACE YOU WANT IN A LOCATION YOU'LL LOVE FOR AN EXCEPTIONAL NEW PRICE! Boasting 2,800 square feet, this beautifully renovated home impresses from the moment you walk in with its spectacular kitchen featuring new custom cabinetry, premium stainless steel appliances, and gorgeous granite countertops and backsplash. Soaring ceilings greet you in the expansive great room along with custom wall trim, plantation shutters, and layers of crown molding throughout. The open floor plan of this highly desirable Aberdeen model has long been a favorite among Quail Creek Village residents, offering limitless possibilities. Most notably, this residence features FOUR ENSUITE BEDROOMS providing ideal accommodations for guests and families, as well as options for a home office, media room, workout space, and more! Outside, long golf course views stun, while the Southern rear exposure fills the home with natural light. A BRAND NEW A/C INSTALLED THIS YEAR provides comfort and peace of mind for years to come. Rounding out the home's impressive list of features is an oversized 2.5-car/golf cart garage, equipped with its own dedicated A/C system and additional storage space. Homeowners enjoy all landscaping and lawn maintenance, irrigation, cable, internet, security, and an Equity Social Membership to the Quail Village Club included, providing access to the recently renovated clubhouse, dining, social events, tennis, pickleball, pool, and golf privileges.
For sale
Price cut: $30K (10/14)
$699,000
11676 Quail Village WAY, NAPLES, FL 34119
4beds
2,800sqft
Single Family Residence
Built in 1990
-- sqft lot
$-- Zestimate®
$250/sqft
$928/mo HOA
What's special
Oversized lanaiFour ensuite bedroomsSoaring great roomCustom wall trimPropane grillStunning designer grade kitchenCustom built entertainment center
- 126 days
- 513
- 33
Zillow last checked:
Listing updated:
Listed by:
Tyler Stamerro 239-919-4632,
Quail Communities Realty, Inc.,
Jackie Stamerro 239-595-2479,
Quail Communities Realty, Inc.
Source: SWFLMLS,MLS#: 226020206 Originating MLS: Naples
Originating MLS: NaplesFacts & features
Interior
Bedrooms & bathrooms
- Bedrooms: 4
- Bathrooms: 4
- Full bathrooms: 4
Rooms
- Room types: Den - Study, Family Room, Great Room, Guest Bath, Guest Room, Office, Loft, Screened Lanai/Porch, 4 Bedrooms Plus Den
Bedroom
- Features: First Floor Bedroom, Master BR Ground, Master BR Sitting Area
Dining room
- Features: Breakfast Bar, Breakfast Room, Eat-in Kitchen, Formal
Kitchen
- Features: Island, Pantry
Heating
- Central
Cooling
- Ceiling Fan(s), Central Air
Appliances
- Included: Electric Cooktop, Dishwasher, Disposal, Dryer, Freezer, Grill - Other, Microwave, Range, Refrigerator/Icemaker, Self Cleaning Oven, Washer, Wine Cooler
- Laundry: Inside
Features
- Bar, Built-In Cabinets, Den - Study, Family Room, Great Room, Guest Bath, Guest Room, Home Office, Laundry in Residence, Loft, Screened Lanai/Porch
- Flooring: Carpet, Tile
- Has fireplace: No
Interior area
- Total structure area: 4,000
- Total interior livable area: 2,800 sqft
Property
Parking
- Total spaces: 2
- Parking features: Driveway, Golf Cart, On Street, Attached
- Attached garage spaces: 2
- Has uncovered spaces: Yes
Features
- Levels: Two
- Stories: 2
- Patio & porch: Screened Lanai/Porch
- Exterior features: Outdoor Grill, Courtyard
- Pool features: Community
- Has view: Yes
- View description: Golf Course, Landscaped Area, Privacy Wall
- Waterfront features: None
- Frontage type: Golf Course
Lot
- Features: On Golf Course, Zero Lot Line
Details
- Additional structures: Tennis Court(s)
- Parcel number: 00185327103
Construction
Type & style
- Home type: SingleFamily
- Property subtype: Single Family Residence
Materials
- Block, Stucco
- Foundation: Concrete Block
- Roof: Tile
Condition
- New construction: No
- Year built: 1990
Utilities & green energy
- Water: Central
Community & HOA
Community
- Features: Clubhouse, Pool, Golf, Putting Green, Restaurant, Sidewalks, Street Lights, Tennis Court(s), Gated
- Security: Security System, Smoke Detector(s), Gated Community
- Subdivision: QUAIL CREEK VILLAGE
HOA
- Has HOA: Yes
- Amenities included: Bocce Court, Clubhouse, Pool, Community Room, Golf Course, Internet Access, Pickleball, Private Membership, Putting Green, Restaurant, Sidewalk, Streetlight, Tennis Court(s), Underground Utility
- HOA fee: $11,136 annually
Location
- Region: Naples
Financial & listing details
- Price per square foot: $250/sqft
- Tax assessed value: $602,600
- Annual tax amount: $5,990
- Date on market: 6/11/2026
- Lease term: Buyer Finance/Cash
- Road surface type: Paved
Estimated market value
Not available
Estimated sales range
Not available
Not available
Price history
| Date | Event | Price |
|---|---|---|
| 10/14/2026 | Price change | $699,000-4.1%$250/sqft |
Source:  SWFLMLS #226020206 Report a problem SWFLMLS #226020206 Report a problem | ||
| 8/11/2026 | Price change | $729,000-5.3%$260/sqft |
Source: SWFLMLS #226020206 Report a problem | ||
| 6/11/2026 | Listed for sale | $770,000+3.5%$275/sqft |
Source: SWFLMLS #226020206 Report a problem | ||
| 1/24/2025 | Sold | $744,000-0.8%$266/sqft |
Source: SWFLMLS #224099486 Report a problem | ||
| 12/11/2024 | Pending sale | $749,999$268/sqft |
Source: SWFLMLS #224099486 Report a problem | ||
| 12/8/2024 | Listed for sale | $749,999+94.8%$268/sqft |
Source: SWFLMLS #224099486 Report a problem | ||
| 5/13/2015 | Sold | $385,000+8.5%$138/sqft |
Source: Public Record Report a problem | ||
| 10/18/2012 | Sold | $355,000+48%$127/sqft |
Source: Public Record Report a problem | ||
| 7/9/2012 | Sold | $239,900-43.6%$86/sqft |
Source: Public Record Report a problem | ||
| 4/12/2005 | Sold | $425,000$152/sqft |
Source: Public Record Report a problem | ||
Public tax history
| Year | Property taxes | Tax assessment |
|---|---|---|
| 2025 | $5,990 +63.6% | $602,600 +52.7% |
| 2024 | $3,661 +8.5% | $394,623 +3% |
| 2023 | $3,376 -3% | $383,129 +3% |
| 2022 | $3,480 -1.1% | $371,970 +3% |
| 2021 | $3,519 +0.9% | $361,136 |
| 2020 | $3,488 +1% | $361,136 +1.5% |
| 2019 | $3,455 -8.3% | $355,632 +2.6% |
| 2018 | $3,770 -5.4% | $346,752 -3.1% |
| 2017 | $3,983 -3.5% | $357,760 |
| 2016 | $4,129 +0.5% | $357,760 +25.2% |
| 2015 | $4,109 +39.7% | $285,655 +22.7% |
| 2014 | $2,941 +6.7% | $232,888 +1.8% |
| 2013 | $2,757 -18.8% | $228,700 -21.9% |
| 2012 | $3,394 +0.5% | $292,960 |
| 2011 | $3,376 -8% | $292,960 +8.9% |
| 2010 | $3,670 -9.6% | $268,986 -16.8% |
| 2009 | $4,058 | $323,261 -14.8% |
| 2008 | $4,058 -4.8% | $379,602 -5% |
| 2007 | $4,262 +108.4% | $399,371 +11.9% |
| 2006 | $2,045 | $357,010 +91.4% |
| 2005 | $2,045 +2.6% | $186,517 +3% |
| 2004 | $1,993 -0.2% | $181,084 +1.9% |
| 2003 | $1,998 +1.5% | $177,708 +2.4% |
| 2002 | $1,969 -50.1% | $173,543 +1.6% |
| 2001 | $3,943 +102.3% | $170,810 |
| 2000 | $1,949 | -- |
Find assessor info on the county website
Monthly payment
Est. payment
Payment breakdown
Explore the cost of this home by adjusting the details. Changes won't be saved.Climate risks
Neighborhood: 34119
Nearby schools
Schools provided by the listing agent
- Elementary: VETERANS MEMORIAL ELEMENTARY SCHOOL
- Middle: NORTH NAPLES MIDDLE SCHOOL
- High: AUBREY ROGERS HIGH SCHOOL
Source: SWFLMLS. This data may not be complete. We recommend contacting the local school district to confirm school assignments for this home.
- $675,9004 bd3 ba2.7k sqft11674 Quail Village Way, Naples, FL 34119Off Market
- $532,4002 bd2 ba1.9k sqft11678 Quail Village Way, Naples, FL 34119Off Market
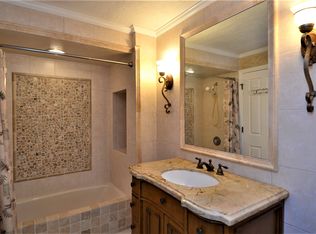
- $375,0002 bd2 ba1.9k sqft11672 Quail Village Way, Naples, FL 34119Sold
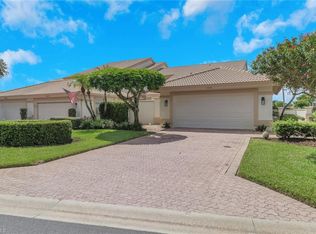
- $488,200-- bd-- ba1.9k sqft11680 Quail Village Way, Naples, FL 34119Off Market
Similar homes
- $674,9004 bd3 ba2.4k sqft1289 Barrigona CT, NAPLES, FL 34119For Sale

 MLS ID #226031313, Brandon Romero, Realty One Group MVP. SWFLMLS
 - $685,0003 bd2 ba1.8k sqft3123 Santorini CT, NAPLES, FL 34119For Sale
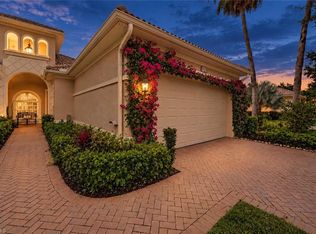 MLS ID #226026165, Matt Harrington, William Raveis Real Estate. SWFLMLS
 - $899,0004 bd4 ba2.9k sqft11594 Quail Village WAY, NAPLES, FL 34119For Sale
 MLS ID #226028109, Jackie Stamerro, Quail Communities Realty, Inc.. SWFLMLS
 - $674,9993 bd2 ba2.2k sqft1415 Princess Sabal PT, NAPLES, FL 34119For Sale
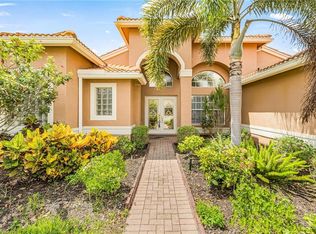 MLS ID #226029562, Augustina Rokhvarger, William Raveis Real Estate. SWFLMLS
 - $690,0004 bd3 ba2.2k sqft9509 Ironstone TER #201, NAPLES, FL 34120For SaleMLS ID #226037019, Renee Poppie, Realty World J Pavich Real Est. SWFLMLS
- $839,0003 bd2 ba1.8k sqft3971 Jasmine Lake CIR, NAPLES, FL 34119For SaleMLS ID #226036781, Judy Kelly, RMC REALTY INTERNATIONAL. SWFLMLS
- $575,0002 bd2 ba1.7k sqft11769 Quail Village WAY, NAPLES, FL 34119For SaleMLS ID #226022108, Jane Mitchell, John R Wood Properties. SWFLMLS
- $650,0002 bd2 ba1.9k sqft155 San Rafael Ln, NAPLES, FL 34119For SaleMLS ID #226017591, Kara Heaslip, John R Wood Properties. SWFLMLS
- $759,0003 bd3 ba2.2k sqft8835 Nautical Landing CIR #201, NAPLES, FL 34120For SaleMLS ID #226036877, Julie Boudreau, Downing Frye Realty Inc.. SWFLMLS
- $725,0003 bd2 ba2.1k sqft11918 Heather Woods CT, NAPLES, FL 34120For SaleMLS ID #226034782, Matt Klinowski, PA, Downing Frye Realty Inc.. SWFLMLS
- $649,0005 bd5 ba3.9k sqft2212 Vardin PL, NAPLES, FL 34120For SaleMLS ID #226035822, Rhiannon Brownell, Real Broker, LLC. SWFLMLS
- $749,0003 bd3 ba2.1k sqft588 Avellino Isles CIR #20101, NAPLES, FL 34119For SaleMLS ID #226020673, Aprile Osborne, Call It Closed Intl Realty. SWFLMLS
- $709,0004 bd3 ba2.2k sqft9513 Ironstone TER #202, NAPLES, FL 34120For SaleMLS ID #226001618, Renee Poppie, Realty World J Pavich Real Est. SWFLMLS
- $774,0004 bd2 ba2.2k sqft12614 Fenhurst WAY, NAPLES, FL 34120For SaleMLS ID #226016207, Peggy Garrity, William Raveis Real Estate. SWFLMLS
- $599,9992 bd2 ba1.9k sqft1191 Imperial DR #55, NAPLES, FL 34110For SaleMLS ID #226009172, Alison Anderson, Realty One Group MVP. SWFLMLS
- $449,9002 bd2 ba1.5k sqft4892 Lasqueti WAY, NAPLES, FL 34119For SaleMLS ID #226034118, Scott Campbell, LLC, Islandwalk Properties, LLC. SWFLMLS
- $524,9002 bd2 ba1.6k sqft5808 Drummond WAY, NAPLES, FL 34119For SaleMLS ID #226031670, Scott Campbell, LLC, Islandwalk Properties, LLC. SWFLMLS
- $679,5003 bd3 ba2.5k sqft3695 Montreux LN #101, NAPLES, FL 34114For SaleMLS ID #226037290, Lori Grandon, Downing Frye Realty Inc.. SWFLMLS
- $679,0003 bd2 ba2.1k sqft3733 Royal Wood BLVD, NAPLES, FL 34112For SaleMLS ID #226001653, Stephanie Rubino, Real Broker, LLC. SWFLMLS
- $799,9003 bd3 ba2.3k sqft13201 Bridgeford AVE, BONITA SPRINGS, FL 34135For SaleMLS ID #226002926, Kim Swope Schott, Premiere Plus Realty Company. SWFLMLS
