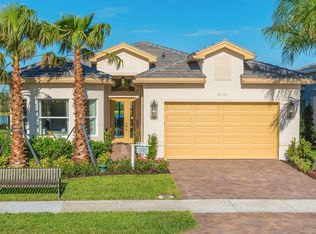
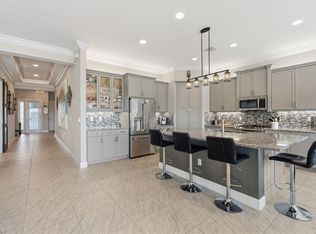
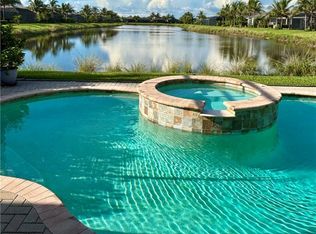
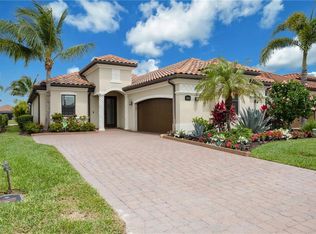
Welcome Home to the most amazing Southern Exposure in this Beautifully upgraded Cabernet model in Valencia Bonita. This fantastic wide-open great room floor plan is designed for effortless living and entertaining, offering 2,196 sq. ft. of refined interior space with 3 bedrooms+ Den, 2 Baths, and an insulated 2½-Car Air-Conditioned Garage with room for two vehicles plus a golf cart or hobby space. A rare 12’ x 7’ air-conditioned interior storage room provides exceptional, thoughtfully designed bonus space. Enjoy Resort living with the GOLF CART CONVENIENCE. High-end finishes are showcased throughout, including 12” x 24” premium plank tile flooring, designer curated lighting and window treatments, detailed tray ceilings, and crown molding. Hurricane impact windows and protection for all windows and doors. The open-concept great room flows seamlessly into a gourmet natural gas kitchen featuring quartz countertops and backsplash, upgraded appliances, soft-close cabinetry with pull-out shelving, breakfast bar, and casual dining area—perfect for everyday living and hosting guests. A custom entertainer’s beverage bar with built-in cabinetry and wine refrigerator adds style and function, along with a beautifully designed dining area ideal for gathering with family and friends. Step outside to your expanded screened lanai and private outdoor retreat showcasing panoramic screening, travertine decking, and a heated saltwater pool with spa jets and dual waterfalls. The generous outdoor living space extends your home for year-round enjoyment and includes a pre-plumbed gas line for a grill or future outdoor kitchen. A spacious screened front entry creates a warm and welcoming arrival for guests. Additional upgrades include a tankless water heater, whole-house water treatment system, whole-home fresh air purification system, landscape lighting, and custom primary closets, additional steel shelving in the air-conditioned garage, plantation shutters, custom mirrors, designer light fixtures and custom window treatments, Valencia Bonita offers a 45,000 sq. ft. clubhouse and lifestyle complex across 10 acres of amenities including tennis, pickleball, bocce, multiple resort-style pools, lap and resistance pools, state-of-the-art fitness center, indoor and outdoor dining, fire pits, cabanas, full-service spa and nail salon, pottery studio, 50+ social clubs, and a full-time lifestyle director and the New Zest restaurant. HOA fees include Xfinity cable and internet. No CDD. Natural GAS community. This home is TRULY A DREAM for someone who has a hobby and needs extra air-conditioned workspace or the owner who wants the most amazing closet space (shoes, handbags, crafting, art studio, workspace or simply exceptional organized storage) Live the ultimate Florida dream with a short drive to the beach and less than 30 minutes to RSW airport and short drive to the new Midtown Bonita shopping and Bistro Mall (TJ Maxx, Ulta Beauty, Starbucks, Club Pilates & More)
For sale
$865,000
28689 Montecristo LOOP, BONITA SPRINGS, FL 34135
3beds
2,196sqft
Single Family Residence
Built in 2018
6,751 Square Feet Lot
$-- Zestimate®
$394/sqft
$713/mo HOA
What's special
Breakfast barCustom mirrorsCustom window treatmentsSouthern exposureTravertine deckingOpen-concept great roomDetailed tray ceilings
- 13 days
- 568
- 26
Likely to sell faster than
Zillow last checked:
Listing updated:
Listed by:
Roxanne Jeske, PA 239-450-5210,
John R Wood Properties,
Sean Heenan 813-928-4622,
John R Wood Properties
Source: SWFLMLS,MLS#: 226035426 Originating MLS: Naples
Originating MLS: NaplesFacts & features
Interior
Bedrooms & bathrooms
- Bedrooms: 3
- Bathrooms: 2
- Full bathrooms: 2
Rooms
- Room types: Den - Study, Great Room, Guest Bath, Guest Room, Other, Screened Lanai/Porch, 3 Bedrooms Plus Den
Primary bedroom
- Dimensions: 13 x 17
Bedroom
- Dimensions: 11.8 x 11
Bedroom
- Dimensions: 11 x 12
Den
- Dimensions: 12 x 13.8
Garage
- Dimensions: 26.8 x 20
Great room
- Dimensions: 15.1 x 24.1
Kitchen
- Dimensions: 10 x 13.3
Heating
- Central
Cooling
- Ceiling Fan(s), Central Air, Exhaust Fan, Gas
Appliances
- Included: Gas Cooktop, Dishwasher, Disposal, Dryer, Microwave, Range, Refrigerator/Icemaker, Self Cleaning Oven, Tankless Water Heater, Washer, Water Treatment Owned, Wine Cooler
- Laundry: Inside, Laundry Tub
Features
- Bar, Built-In Cabinets, Closet Cabinets, Custom Mirrors, Foyer, Laundry Tub, Pantry, Smoke Detectors, Tray Ceiling(s), Walk-In Closet(s), Window Coverings, Den - Study, Great Room, Guest Bath, Guest Room, Laundry in Residence, Other Additional Rooms, Screened Lanai/Porch
- Flooring: Tile
- Doors: Impact Resistant Doors
- Windows: Window Coverings, Impact Resistant Windows, Shutters Electric
- Has fireplace: No
Interior area
- Total structure area: 2,768
- Total interior livable area: 2,196 sqft
Video & virtual tour
Property
Parking
- Total spaces: 3
- Parking features: Golf Cart, Paved, Attached
- Attached garage spaces: 3
Features
- Stories: 1
- Patio & porch: Patio, Screened Lanai/Porch
- Has private pool: Yes
- Pool features: Community, In Ground, Concrete, Equipment Stays, Salt Water
- Spa features: Community
- Has view: Yes
- View description: Landscaped Area
- Waterfront features: None
Lot
- Size: 6,751 Square Feet
- Features: Cul-De-Sac, Zero Lot Line
Details
- Additional structures: Tennis Court(s)
- Parcel number: 024826B406000.3610
- Zoning: RPD
- Other equipment: Generator
Construction
Type & style
- Home type: SingleFamily
- Architectural style: Ranch
- Property subtype: Single Family Residence
Materials
- Block, Stucco
- Foundation: Concrete Block
- Roof: Tile
Condition
- New construction: No
- Year built: 2018
Utilities & green energy
- Gas: Natural
- Water: Central, Reverse Osmosis - Entire House
Community & HOA
Community
- Features: Clubhouse, Park, Pool, Dog Park, Fitness Center, Restaurant, Sidewalks, Street Lights, Tennis Court(s), Gated
- Security: Security System, Smoke Detector(s), Gated Community
- Senior community: Yes
- Subdivision: VALENCIA BONITA
HOA
- Has HOA: Yes
- Amenities included: Bike And Jog Path, Billiard Room, Bocce Court, Clubhouse, Park, Pool, Community Room, Dog Park, Fitness Center, Full Service Spa, Hobby Room, Pickleball, Restaurant, See Remarks, Sidewalk, Streetlight, Tennis Court(s), Underground Utility
- HOA fee: $8,560 annually
Location
- Region: Bonita Springs
Financial & listing details
- Price per square foot: $394/sqft
- Tax assessed value: $683,540
- Annual tax amount: $8,579
- Date on market: 10/1/2026
- Lease term: Buyer Finance/Cash
- Road surface type: Paved
Estimated market value
Not available
Estimated sales range
Not available
Not available
Price history
| Date | Event | Price |
|---|---|---|
| 10/1/2026 | Listed for sale | $865,000-1.1%$394/sqft |
Source:  SWFLMLS #226035426 Report a problem SWFLMLS #226035426 Report a problem | ||
| 5/21/2026 | Listing removed | $875,000$398/sqft |
Source: SWFLMLS #226008821 Report a problem | ||
| 2/26/2026 | Listed for sale | $875,000-2.8%$398/sqft |
Source: SWFLMLS #226008821 Report a problem | ||
| 2/24/2026 | Listing removed | $899,777$410/sqft |
Source: SWFLMLS #226005545 Report a problem | ||
| 2/5/2026 | Listed for sale | $899,777-5.3%$410/sqft |
Source: SWFLMLS #226005545 Report a problem | ||
| 1/31/2026 | Listing removed | $950,000$433/sqft |
Source: SWFLMLS #225063105 Report a problem | ||
| 10/1/2025 | Price change | $950,000-4.9%$433/sqft |
Source: SWFLMLS #225063105 Report a problem | ||
| 9/6/2025 | Listed for sale | $999,000$455/sqft |
Source: SWFLMLS #225063105 Report a problem | ||
| 8/1/2025 | Listing removed | $999,000$455/sqft |
Source:  William Raveis Real Estate, Mortgage & Insurance #225063105 Report a problem William Raveis Real Estate, Mortgage & Insurance #225063105 Report a problem | ||
| 7/25/2025 | Listed for sale | $999,000+11.4%$455/sqft |
Source: SWFLMLS #225063105 Report a problem | ||
| 12/19/2024 | Sold | $897,000-3.3%$408/sqft |
Source:  Florida Gulf Coast MLS #224069573 Report a problem Florida Gulf Coast MLS #224069573 Report a problem | ||
| 10/18/2024 | Pending sale | $927,500$422/sqft |
Source: SWFLMLS #224069573 Report a problem | ||
| 10/17/2024 | Contingent | $927,500$422/sqft |
Source: SWFLMLS #224069573 Report a problem | ||
| 9/9/2024 | Listed for sale | $927,500-7.2%$422/sqft |
Source: SWFLMLS #224069573 Report a problem | ||
| 4/8/2022 | Listing removed | -- |
Source: SWFLMLS #222018992 Report a problem | ||
| 3/14/2022 | Listed for sale | $1,000,000$455/sqft |
Source: SWFLMLS #222018992 Report a problem | ||
Public tax history
| Year | Property taxes | Tax assessment |
|---|---|---|
| 2025 | $8,579 +79% | $683,540 +77.3% |
| 2024 | $4,792 +2.3% | $385,433 +3% |
| 2023 | $4,686 +0.2% | $374,207 +3% |
| 2022 | $4,677 +3% | $363,308 +7.1% |
| 2021 | $4,539 +1% | $339,181 +3.6% |
| 2020 | $4,496 +1.7% | $327,246 -11.9% |
| 2019 | $4,422 | $371,450 +572.6% |
| 2018 | $4,422 | $55,225 |
Find assessor info on the county website
Monthly payment
Est. payment
Payment breakdown
Explore the cost of this home by adjusting the details. Changes won't be saved.Climate risks
Neighborhood: 34135
- $887,4003 bd3 ba3.2k sqft28693 Montecristo Loop, Bonita Springs, FL 34135Off Market
- $795,0003 bd3 ba2.1k sqft28685 Montecristo Loop, Bonita Springs, FL 34135Sold

- $721,2004 bd3 ba2.4k sqft28697 Montecristo Loop, Bonita Springs, FL 34135Off Market
- $872,1003 bd2 ba2.1k sqft28681 Montecristo Loop, Bonita Springs, FL 34135Off Market
Similar homes
- $959,0003 bd2 ba2.1k sqft28560 Twain DR, BONITA SPRINGS, FL 34135For Sale

 MLS ID #226035325, Deborah J Bateman, John R Wood Properties. SWFLMLS
 - $799,9003 bd2 ba2.1k sqft28433 Capraia DR, BONITA SPRINGS, FL 34135For Sale
 MLS ID #226018861, Angela Rizzi, LLC, William Raveis Real Estate. SWFLMLS
 - $995,0003 bd3 ba2.4k sqft28658 Montecristo LOOP, BONITA SPRINGS, FL 34135For Sale
 MLS ID #226030347, Paul Gerber, Realty One Group MVP. SWFLMLS
 - $839,0002 bd3 ba1.8k sqft28062 Edenderry CT, BONITA SPRINGS, FL 34135For Sale
 MLS ID #226028726, Lynne Hancock, John R Wood Properties. SWFLMLS
 - $759,4443 bd3 ba2.2k sqft16717 Gilroy ST, BONITA SPRINGS, FL 34135For SaleMLS ID #225075449, Melanie Dimaio, Keller Williams Elite Realty. SWFLMLS
- $899,0003 bd3 ba2.4k sqft3620 Pilot CIR, NAPLES, FL 34120For SaleMLS ID #225074257, Jon Hunt, Realty One Group MVP. SWFLMLS
- $670,0002 bd2 ba1.8k sqft28393 Turin CT, BONITA SPRINGS, FL 34135For SaleMLS ID #226019339, Debbie Zvibleman, PA, John R Wood Properties. SWFLMLS
- $725,0003 bd4 ba2.2k sqft28041 Captiva Shell LOOP, BONITA SPRINGS, FL 34135For SaleMLS ID #226008236, Johnathan Shirey, PA, Douglas Elliman Florida, LLC. SWFLMLS
- $890,0003 bd3 ba2.3k sqft4456 Tamarind WAY, NAPLES, FL 34119For SaleMLS ID #226032778, Becky Gale, Compass Florida LLC. SWFLMLS
- $1,250,0003 bd2 ba2.5k sqft12119 Via Cercina DR, BONITA SPRINGS, FL 34135For SaleMLS ID #226032324, Kelly Capolino, PA, Downing Frye Realty Inc.. SWFLMLS
- $575,0002 bd2 ba1.7k sqft28436 Burano DR, BONITA SPRINGS, FL 34135For SaleMLS ID #226015958, Jennifer Buechel, John R Wood Properties. SWFLMLS
- $899,9003 bd3 ba2.2k sqft1831 Mustique ST, NAPLES, FL 34120For SaleMLS ID #226019236, Vivian Lugo, PA, Berkshire Hathaway FL Realty. SWFLMLS
- $599,7772 bd2 ba1.8k sqft16459 Orinda WAY, BONITA SPRINGS, FL 34135For SaleMLS ID #226017333, Melanie Dimaio, Keller Williams Elite Realty. SWFLMLS
- $939,0003 bd3 ba2.4k sqft4118 Aspen Chase DR, NAPLES, FL 34119For SaleMLS ID #226026790, Brandi Chapman, Downing Frye Realty Inc.. SWFLMLS
- $725,0003 bd2 ba2.1k sqft11918 Heather Woods CT, NAPLES, FL 34120For SaleMLS ID #226034782, Matt Klinowski, PA, Downing Frye Realty Inc.. SWFLMLS
- $995,0003 bd3 ba2.1k sqft13783 Luna DR, NAPLES, FL 34109For SaleMLS ID #226037267, Keri Huber, John R Wood Properties. SWFLMLS
- $1,200,0003 bd2 ba2.5k sqft28327 Altessa WAY, BONITA SPRINGS, FL 34135For SaleMLS ID #226017837, Steve Bacardi, LLC, Coldwell Banker Realty. SWFLMLS
- $1,099,0003 bd2 ba2.1k sqft26481 Summer Greens DR, BONITA SPRINGS, FL 34135For SaleMLS ID #226032344, Taylor Stewart, LLC, Compass Florida LLC. SWFLMLS
- $690,0004 bd3 ba2.2k sqft9509 Ironstone TER #201, NAPLES, FL 34120For SaleMLS ID #226037019, Renee Poppie, Realty World J Pavich Real Est. SWFLMLS
- $685,0003 bd2 ba1.8k sqft3123 Santorini CT, NAPLES, FL 34119For SaleMLS ID #226026165, Matt Harrington, William Raveis Real Estate. SWFLMLS
