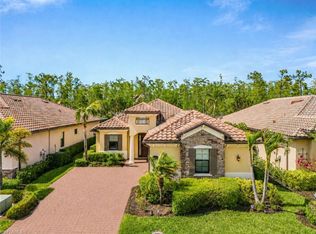
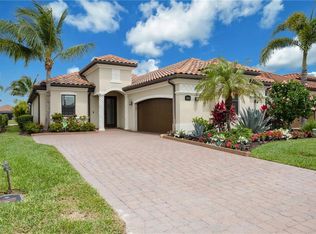
One or more photo(s) has been virtually staged, AI generated or rendered. An incredible opportunity awaits buyers seeking space, privacy, and value in today’s market. Discover effortless Florida living in this beautifully maintained turnkey 2 bedroom + den, 2.5 bath ranch home offering 1,891 square feet of light-filled living space and welcoming curb appeal with fresh landscaping, ideally positioned near a quiet dead-end street for added privacy. Inside, the home showcases large oversized tile flooring, tray ceilings, crown molding, and crisp white trim that enhance the bright, open and airy feel throughout. Expansive sliding glass doors fill the main living areas with natural light while framing peaceful private preserve views and opening to a spacious screened lanai. Designed with entertaining in mind, the open kitchen and main living area create a natural gathering place for family and guests. The kitchen features granite countertops, a diagonal tile backsplash, off-white cabinetry with under-cabinet lighting, sleek stainless steel appliances, a wall oven, and a generous walk-in pantry. An oversized island with ample seating and pendant lighting anchors the space, complemented by an inviting eat-in kitchen—perfect for casual meals, conversation, and hosting friends. Custom lighting, designer fans, and elegant window treatments throughout elevate the home’s polished look. The spacious screened lanai offers a large seating area ideal for outdoor lounging, dining, or enjoying quiet mornings overlooking the serene preserve setting. A convenient half bath on the lanai also makes this space perfectly suited for a future pool. The private primary suite provides a peaceful retreat with sliding glass door access to the lanai, two walk-in closets, and a well-appointed bathroom with dual vanities, a soaking tub, and a separate shower. Guests will feel right at home with an additional bedroom and a versatile den currently arranged as a study and extra sleeping space, highlighted by elegant French doors at the entrance. Residents enjoy an active, resort-inspired lifestyle with a social membership that includes year-round amenities such as pickleball, tennis, a state-of-the-art fitness center, restaurant dining, spa services, and a full calendar of social events and activities. A wonderful blend of comfort, style, and vibrant community living awaits in this inviting Florida retreat.
For sale
$699,000
17450 Galway RUN, BONITA SPRINGS, FL 34135
2beds
1,891sqft
:
Get pre-qualified$5,198/mo
Single Family Residence
Built in 2018
8,154 Square Feet Lot
$-- Zestimate®
$370/sqft
$741/mo HOA
What's special
Granite countertopsCustom lightingGenerous walk-in pantrySpacious screened lanaiLarge oversized tile flooringInviting eat-in kitchenNatural light
- 156 days |
- 144 |
- 4 |
Zillow last checked:
Listing updated:
Listed by:
Andrea Vetor 815-302-9265,
John R Wood Properties
Source: SWFLMLS,MLS#: 226009918 Originating MLS: Naples
Originating MLS: NaplesFacts & features
Interior
Bedrooms & bathrooms
- Bedrooms: 2
- Bathrooms: 3
- Full bathrooms: 2
- 1/2 bathrooms: 1
Rooms
- Room types: Den - Study, Screened Lanai/Porch, 2 Bedrooms Plus Den
Bedroom
- Features: First Floor Bedroom
Dining room
- Features: Breakfast Bar, Dining - Living, Eat-in Kitchen
Kitchen
- Features: Island, Pantry
Heating
- Central
Cooling
- Ceiling Fan(s), Central Air
Appliances
- Included: Electric Cooktop, Dishwasher, Disposal, Dryer, Microwave, Refrigerator/Icemaker, Self Cleaning Oven, Oven, Washer
- Laundry: Inside, Laundry Tub
Features
- Foyer, French Doors, Laundry Tub, Pantry, Smoke Detectors, Tray Ceiling(s), Walk-In Closet(s), Window Coverings, Den - Study, Laundry in Residence, Screened Lanai/Porch
- Flooring: Carpet, Tile
- Doors: French Doors, Impact Resistant Doors
- Windows: Window Coverings, Impact Resistant Windows
- Has fireplace: No
Interior area
- Total structure area: 2,343
- Total interior livable area: 1,891 sqft
Video & virtual tour
Property
Parking
- Total spaces: 2
- Parking features: Driveway, Attached
- Attached garage spaces: 2
- Has uncovered spaces: Yes
Features
- Stories: 1
- Patio & porch: Patio, Screened Lanai/Porch
- Pool features: Community
- Has view: Yes
- View description: Preserve
- Waterfront features: None
Lot
- Size: 8,154 Square Feet
- Features: Dead End, Regular
Details
- Additional structures: Cabana, Tennis Court(s)
- Parcel number: 014826B218020.6680
- Zoning: RPD
Construction
Type & style
- Home type: SingleFamily
- Architectural style: Ranch
- Property subtype: Single Family Residence
Materials
- Block, Stucco
- Foundation: Concrete Block
- Roof: Tile
Condition
- New construction: No
- Year built: 2018
Utilities & green energy
- Water: Central
Community & HOA
Community
- Features: Clubhouse, Pool, Fitness Center, Golf, Putting Green, Restaurant, Sidewalks, Street Lights, Tennis Court(s), Gated
- Security: Smoke Detector(s), Gated Community
- Subdivision: BONITA NATIONAL GOLF AND COUNTRY CLUB
HOA
- Has HOA: Yes
- Amenities included: Barbecue, Beauty Salon, Billiard Room, Bocce Court, Cabana, Clubhouse, Pool, Community Room, Fitness Center, Full Service Spa, Golf Course, Internet Access, Pickleball, Private Membership, Putting Green, Restaurant, Sauna, Sidewalk, Streetlight, Tennis Court(s), Underground Utility
- HOA fee: $8,897 annually
Location
- Region: Bonita Springs
Financial & listing details
- Price per square foot: $370/sqft
- Annual tax amount: $9,795
- Date on market: 3/9/2026
- Lease term: Buyer Finance/Cash,FHA,VA
- Road surface type: Paved
Estimated market value
Not available
Estimated sales range
Not available
Not available
Price history
| Date | Event | Price |
|---|---|---|
| 5/28/2026 | Price change | $10,333+106.7%$5/sqft |
Source: NABOR FL #226020165 Report a problem | ||
| 5/19/2026 | Listed for rent | $5,000-50%$3/sqft |
Source: NABOR FL #226020165 Report a problem | ||
| 5/6/2026 | Price change | $699,000-3.6%$370/sqft |
Source:  SWFLMLS #226009918 Report a problem SWFLMLS #226009918 Report a problem | ||
| 4/7/2026 | Listing removed | $10,000$5/sqft |
Source: NABOR FL #225076258 Report a problem | ||
| 3/10/2026 | Listed for sale | $725,000+107.1%$383/sqft |
Source: SWFLMLS #226009918 Report a problem | ||
| 10/22/2025 | Listed for rent | $10,000+17.6%$5/sqft |
Source: NABOR FL #225076258 Report a problem | ||
| 10/22/2025 | Listing removed | $8,500$4/sqft |
Source: NABOR FL #224085083 Report a problem | ||
| 10/27/2024 | Listed for rent | $8,500-15%$4/sqft |
Source: NABOR FL #224085083 Report a problem | ||
| 9/1/2023 | Listing removed | -- |
Source: NABOR FL #222069077 Report a problem | ||
| 7/31/2023 | Listed for rent | $10,000$5/sqft |
Source: NABOR FL #222069077 Report a problem | ||
| 2/28/2019 | Sold | $350,000-16.8%$185/sqft |
Source:  NABOR FL #218052679 Report a problem NABOR FL #218052679 Report a problem | ||
| 1/5/2019 | Price change | $420,695-6.7%$222/sqft |
Source: Lennar Report a problem | ||
| 9/10/2018 | Price change | $450,695+7.9%$238/sqft |
Source: Lennar Report a problem | ||
| 8/4/2018 | Price change | $417,695-4%$221/sqft |
Source: Lennar Report a problem | ||
| 7/19/2018 | Price change | $435,093+5.6%$230/sqft |
Source: Lennar Report a problem | ||
| 6/8/2018 | Price change | $412,197+2.4%$218/sqft |
Source: Lennar Report a problem | ||
| 6/1/2018 | Listed for sale | $402,698$213/sqft |
Source: Lennar Report a problem | ||
Public tax history
Tax history is unavailable.
Monthly payment
Est. payment
Payment breakdown
Explore the cost of this home by adjusting the details. Changes won't be saved.Climate risks
Neighborhood: 34135
Nearby schools
GreatSchools rating
- 3/10Bonita Springs Elementary SchoolGrades: PK-5Distance: 6.9 mi
- 5/10Bonita Springs Middle Center For The ArtsGrades: 6-8Distance: 7.7 mi
- 4/10Bonita Springs High SchoolGrades: 9-12Distance: 6.9 mi
- $692,8002 bd2 ba1.8k sqft17450 Galway Run Ct, Bonita Springs, FL 34135Off Market
- $865,6004 bd3 ba2.2k sqft17440 Galway Run Ct, Bonita Springs, FL 34135Off Market
- $789,5003 bd3 ba2.2k sqft17440 Galway Run, Bonita Springs, FL 34135Off Market

- $865,5004 bd3 ba2.2k sqft17460 Galway Run Ct, Bonita Springs, FL 34135Off Market
- $760,0004 bd2 ba2.2k sqft17430 Galway Run, Bonita Springs, FL 34135Sold
- $760,0004 bd2 ba2.2k sqft17430 Galway Run Ct, Bonita Springs, FL 34135Sold
- $665,0003 bd2 ba2.1k sqft17411 Cherrywood Ct UNIT 7303, Bonita Springs, FL 34135Sold
- $735,0003 bd2 ba2.1k sqft17411 Cherrywood Ct #7302, Bonita Springs, FL 34135Sold
A local agent can set up tours, give advice and negotiate with sellers.
A local lender can help you make sure your offer is ready when you are.
Similar homes
- $740,0002 bd3 ba1.8k sqft17270 Galway RUN, BONITA SPRINGS, FL 34135For Sale
 MLS ID #226019843, Chris Cosma, Realty One Group MVP. SWFLMLS
 - $879,0002 bd3 ba1.8k sqft28062 Edenderry CT, BONITA SPRINGS, FL 34135For Sale
 MLS ID #226028726, Lynne Hancock, John R Wood Properties. SWFLMLS
 - $759,0004 bd2 ba2.2k sqft28095 Kerry CT, BONITA SPRINGS, FL 34135For Sale
 MLS ID #226001003, Douglas Mittelsteadt, Douglas Elliman Florida,LLC. SWFLMLS
 - $575,0003 bd2 ba2.1k sqft28021 Cookstown CT #3603, BONITA SPRINGS, FL 34135For Sale
 MLS ID #226027717, Adam G DeArmond, DomainRealty.com LLC. SWFLMLS
 - $599,7772 bd2 ba1.8k sqft16459 Orinda WAY, BONITA SPRINGS, FL 34135For SaleMLS ID #226017333, Melanie Dimaio, Keller Williams Elite Realty. SWFLMLS
- $525,0002 bd2 ba1.3k sqft17960 Bonita National BLVD #1725, BONITA SPRINGS, FL 34135For SaleMLS ID #226027709, Kylie Fowler, Compass Florida, LLC. SWFLMLS
- $795,0004 bd3 ba2.5k sqft28100 Cetation WAY, BONITA SPRINGS, FL 34135For SaleMLS ID #226010932, Kellie Brown, PA, John R Wood Properties. SWFLMLS
- $759,9004 bd4 ba2.5k sqft28287 Koi WAY, BONITA SPRINGS, FL 34135For SaleMLS ID #226020999, Leslie Prinz, Orchid Realty International. SWFLMLS
- $585,0002 bd2 ba1.7k sqft28436 Burano DR, BONITA SPRINGS, FL 34135For SaleMLS ID #226015958, Jennifer Buechel, John R Wood Properties. SWFLMLS
- $539,0002 bd2 ba1.8k sqft28532 Lobos CIR, BONITA SPRINGS, FL 34135For SaleMLS ID #226008870, Kristen Jenkins, Local Real Estate LLC. SWFLMLS
- $579,9003 bd2 ba2.1k sqft28011 Cookstown CT #3502, BONITA SPRINGS, FL 34135For SaleMLS ID #225068405, Lisa J Acker, Realty World J. PAVICH R.E.. SWFLMLS
- $799,0002 bd2 ba1.8k sqft14546 Speranza WAY, BONITA SPRINGS, FL 34135For SaleMLS ID #226002446, D.Michael Burke PA, Realty One Group MVP. SWFLMLS
- $750,0003 bd2 ba2.2k sqft26240 Prince Pierre WAY, BONITA SPRINGS, FL 34135For SaleMLS ID #226013443, Kathy Hee, John R Wood Properties. SWFLMLS
- $824,9003 bd3 ba2.3k sqft13201 Bridgeford AVE, BONITA SPRINGS, FL 34135For SaleMLS ID #226002926, Kim Swope Schott, Premiere Plus Realty Company. SWFLMLS
- $885,0004 bd4 ba2.4k sqft28073 Sanibel Sands ST, BONITA SPRINGS, FL 34135For SaleMLS ID #226017116, Christina Narcisi, Premiere Plus Realty Company. SWFLMLS
- $895,0003 bd3 ba2.4k sqft16554 Calistoga DR, BONITA SPRINGS, FL 34135For SaleMLS ID #226018503, Lynne Hancock, John R Wood Properties. SWFLMLS
- $859,0003 bd3 ba2.3k sqft23729 Pebble Pointe LN, ESTERO, FL 34135For SaleMLS ID #226028247, Mike Zecchino, The Agency Naples. SWFLMLS
- $769,0003 bd2 ba2k sqft9328 Fieldstone LN, NAPLES, FL 34120For SaleMLS ID #226014525, Andy Zebouni, Realty One Group MVP. SWFLMLS
- $774,0004 bd2 ba2.2k sqft12614 Fenhurst WAY, NAPLES, FL 34120For SaleMLS ID #226016207, Peggy Garrity, William Raveis Real Estate. SWFLMLS
- $679,0003 bd2 ba1.9k sqft10736 Fieldfair DR, NAPLES, FL 34119For SaleMLS ID #226021204, Felicia Saraceno, CPD, eXp Realty LLC. SWFLMLS
