Welcome to the highly coveted Chandon model, the most desirable floor plan in Valencia Bonita, where resort-style living, an active social lifestyle, and maintenance-free convenience come together in one exceptional address. Perfectly situated on a premium lakefront homesite with expansive water views, this residence offers a rare blend of privacy, elegance, and everyday luxury. From the moment you arrive, the home makes a lasting impression with its refined curb appeal and thoughtfully curated upgrades throughout. Step inside to a light-filled, open-concept design featuring crown molding, custom built-ins, plantation shutters. Full hurricane protection and a whole-house generator, ensure both comfort and peace of mind further enhancing security and ease of ownership. The heart of the home is the beautifully appointed kitchen, complete with stainless steel appliances, an oversized island, and seamless flow into the breakfast nook, dining area, and great room. The living space is elevated by a striking custom accent wall with built-in shelving, creating a perfect balance of style and functionality. The primary suite is a private retreat, offering generous natural light, two walk-in closets, and a spa-inspired bathroom featuring dual vanities, a large walk-in tiled shower, private water closet, and linen storage. Two additional guest bedrooms each with full baths, providing comfort and privacy for visitors. A versatile den offers flexibility as a home office, hobby space, or additional sleeping quarters, adapting effortlessly to your lifestyle needs. Outdoor living is truly exceptional. The expansive lanai is designed as a private resort-style escape, featuring a sparkling pool and spa, fully equipped outdoor kitchen, wall-mounted TV, and abundant space for entertaining or relaxing while enjoying serene lake views. Residents of Valencia Bonita enjoy world-class amenities including a manned gate and 24/7 gated security, a grand clubhouse with social hall and event spaces, a resort-style pool with beach entry, lap lanes, and spa, a poolside bar and restaurant, a state-of-the-art fitness center with yoga and aerobics studios, pickleball, tennis, and bocce courts, a full calendar of social events, concerts, clubs, and activities, as well as a dog park and walking trails. This is more than a home—it’s a lifestyle. Experience the best of luxury, low-maintenance living in one of Bonita Springs’ premier 55+ communities. Move-in ready and impeccably maintained, this lakefront residence is an opportunity not to be missed.
Pending
Price cut: $44K (8/10)
$895,000
16554 Calistoga DR, BONITA SPRINGS, FL 34135
3beds
2,464sqft
Single Family Residence
Built in 2021
6,751 Square Feet Lot
$-- Zestimate®
$363/sqft
$672/mo HOA
What's special
Oversized islandFully equipped outdoor kitchenCustom built-insSparkling pool and spaLinen storageSpa-inspired bathroomLight-filled open-concept design
- 117 days
- 568
- 17
Zillow last checked:
Listing updated:
Listed by:
Lynne Hancock 239-289-4272,
John R Wood Properties,
Marc Galanto 860-839-3424,
John R Wood Properties
Source: SWFLMLS,MLS#: 226018503 Originating MLS: Naples
Originating MLS: NaplesFacts & features
Interior
Bedrooms & bathrooms
- Bedrooms: 3
- Bathrooms: 3
- Full bathrooms: 3
Rooms
- Room types: Den - Study, Family Room, Screened Lanai/Porch, 3 Bedrooms Plus Den
Bedroom
- Features: Split Bedrooms
Dining room
- Features: Breakfast Bar, Dining - Family, Eat-in Kitchen
Kitchen
- Features: Island, Pantry
Heating
- Central
Cooling
- Central Air
Appliances
- Included: Gas Cooktop, Dishwasher, Disposal, Dryer, Grill - Gas, Microwave, Refrigerator/Icemaker, Reverse Osmosis, Self Cleaning Oven, Washer
- Laundry: Inside
Features
- Built-In Cabinets, Pantry, Smoke Detectors, Volume Ceiling, Walk-In Closet(s), Den - Study, Family Room, Laundry in Residence, Screened Lanai/Porch
- Flooring: Carpet, Tile
- Windows: Impact Resistant Windows, Shutters - Manual
- Has fireplace: No
Interior area
- Total structure area: 2,898
- Total interior livable area: 2,464 sqft
Video & virtual tour
Property
Parking
- Total spaces: 2
- Parking features: Driveway, Attached
- Attached garage spaces: 2
- Has uncovered spaces: Yes
Features
- Stories: 1
- Patio & porch: Screened Lanai/Porch
- Exterior features: Outdoor Kitchen
- Has private pool: Yes
- Pool features: Community, In Ground, Equipment Stays, Gas Heat
- Has spa: Yes
- Spa features: Community, Equipment Stays, Heated
- Has view: Yes
- View description: Lake, Water Feature
- Has water view: Yes
- Water view: Lake,Water Feature
- Waterfront features: Lake
- Frontage type: Lakefront
Lot
- Size: 6,751 Square Feet
- Features: Regular
Details
- Additional structures: Cabana, Tennis Court(s), Outdoor Kitchen
- Parcel number: 024826B309000.6780
- Zoning: RPD
- Other equipment: Generator
Construction
Type & style
- Home type: SingleFamily
- Architectural style: Ranch
- Property subtype: Single Family Residence
Materials
- Block, Stucco
- Foundation: Concrete Block
- Roof: Tile
Condition
- New construction: No
- Year built: 2021
Utilities & green energy
- Gas: Natural
- Water: Central
Community & HOA
Community
- Features: Clubhouse, Pool, Dog Park, Fitness Center, Restaurant, Sidewalks, Street Lights, Tennis Court(s), Gated
- Security: Security System, Smoke Detector(s), Gated Community
- Senior community: Yes
- Subdivision: VALENCIA BONITA
HOA
- Has HOA: Yes
- Amenities included: Beauty Salon, Bike And Jog Path, Billiard Room, Boat Storage, Cabana, Clubhouse, Pool, Community Room, Dog Park, Fitness Center, Full Service Spa, Hobby Room, Internet Access, Pickleball, Restaurant, Sauna, Sidewalk, Streetlight, Tennis Court(s), Theater, Underground Utility
- HOA fee: $8,060 annually
Location
- Region: Bonita Springs
Financial & listing details
- Price per square foot: $363/sqft
- Tax assessed value: $809,170
- Annual tax amount: $8,924
- Date on market: 5/6/2026
- Lease term: Buyer Finance/Cash
- Contingency: Financing
- Road surface type: Paved
Estimated market value
Not available
Estimated sales range
Not available
Not available
Price history
| Date | Event | Price |
|---|---|---|
| 8/24/2026 | Pending sale | $895,000$363/sqft |
Source:  SWFLMLS #226018503 Report a problem SWFLMLS #226018503 Report a problem | ||
| 8/10/2026 | Price change | $895,000-4.7%$363/sqft |
Source: SWFLMLS #226018503 Report a problem | ||
| 6/22/2026 | Price change | $939,000-5.6%$381/sqft |
Source: SWFLMLS #226018503 Report a problem | ||
| 5/6/2026 | Listed for sale | $995,000+57.4%$404/sqft |
Source: SWFLMLS #226018503 Report a problem | ||
| 2/22/2021 | Sold | $632,300$257/sqft |
Source: Public Record Report a problem | ||
Public tax history
| Year | Property taxes | Tax assessment |
|---|---|---|
| 2025 | $8,925 +3.4% | $705,513 +2.9% |
| 2024 | $8,631 +2% | $685,630 +3% |
| 2023 | $8,460 +1.1% | $665,660 +3% |
| 2022 | $8,372 +767% | $646,272 +1391.7% |
| 2021 | $966 +34.9% | $43,325 +10% |
| 2020 | $716 +32.6% | $39,386 -1.5% |
| 2019 | $540 | $40,000 |
Find assessor info on the county website
Monthly payment
Est. payment
Payment breakdown
Explore the cost of this home by adjusting the details. Changes won't be saved.Climate risks
Neighborhood: 34135
- $911,3002 bd3 ba2.3k sqft16550 Calistoga Dr, Bonita Springs, FL 34135Off Market
- $865,0003 bd3 ba2.1k sqft16558 Calistoga Dr, Bonita Springs, FL 34135Sold
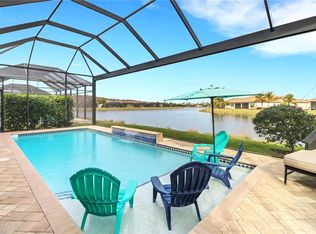
- $821,3004 bd3 ba2.5k sqft16546 Calistoga Dr, Bonita Springs, FL 34135Off Market
- $758,1004 bd3 ba2.4k sqft16562 Calistoga Dr, Bonita Springs, FL 34135Off Market
Similar homes
- $949,9003 bd3 ba2.4k sqft15054 Cuberra LN, BONITA SPRINGS, FL 34135For Sale
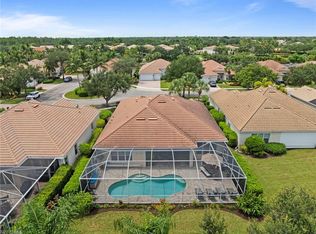
 MLS ID #226028872, Leslie Prinz, Orchid Realty International. SWFLMLS
 - $995,0003 bd3 ba2.4k sqft28658 Montecristo LOOP, BONITA SPRINGS, FL 34135For Sale
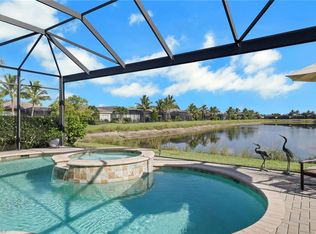 MLS ID #226030347, Paul Gerber, Realty One Group MVP. SWFLMLS
 - $885,0004 bd4 ba2.4k sqft28073 Sanibel Sands ST, BONITA SPRINGS, FL 34135For Sale
 MLS ID #226017116, Christina Narcisi, Premiere Plus Realty Company. SWFLMLS
 - $799,9003 bd2 ba2.1k sqft28433 Capraia DR, BONITA SPRINGS, FL 34135For Sale
 MLS ID #226018861, Angela Rizzi, LLC, William Raveis Real Estate. SWFLMLS
 - $759,4443 bd3 ba2.2k sqft16717 Gilroy ST, BONITA SPRINGS, FL 34135For SaleMLS ID #225075449, Melanie Dimaio, Keller Williams Elite Realty. SWFLMLS
- $879,0002 bd3 ba1.8k sqft28062 Edenderry CT, BONITA SPRINGS, FL 34135For SaleMLS ID #226028726, Lynne Hancock, John R Wood Properties. SWFLMLS
- $775,0003 bd3 ba2.2k sqft28036 Sanibel Sands ST, BONITA SPRINGS, FL 34135For SaleMLS ID #226026136, Nicholas Spano, Coldwell Banker Realty. SWFLMLS
- $599,7772 bd2 ba1.8k sqft16459 Orinda WAY, BONITA SPRINGS, FL 34135For SaleMLS ID #226017333, Melanie Dimaio, Keller Williams Elite Realty. SWFLMLS
- $799,0003 bd3 ba2.4k sqft3636 Pilot CIR, NAPLES, FL 34120For SaleMLS ID #226030850, Edward Burnham, William Raveis Real Estate. SWFLMLS
- $539,0002 bd2 ba1.8k sqft28532 Lobos CIR, BONITA SPRINGS, FL 34135For SaleMLS ID #226008870, Kristen Jenkins, Local Real Estate LLC. SWFLMLS
- $879,0003 bd2 ba1.9k sqft9343 Fieldstone LN, NAPLES, FL 34120For SaleMLS ID #226026087, Heidi Varsames, John R Wood Properties. SWFLMLS
- $535,0003 bd2 ba1.8k sqft28056 Seasons Tide AVE, BONITA SPRINGS, FL 34135For SaleMLS ID #226025359, Nicholas Spano, Coldwell Banker Realty. SWFLMLS
- $964,5003 bd3 ba2.4k sqft4118 Aspen Chase DR, NAPLES, FL 34119For SaleMLS ID #226026790, Brandi Chapman, Downing Frye Realty Inc.. SWFLMLS
- $950,0003 bd2 ba1.9k sqft9104 Graphite CIR, NAPLES, FL 34120For SaleMLS ID #226017204, Renee Poppie, Realty World J Pavich Real Est. SWFLMLS
- $585,0002 bd2 ba1.7k sqft28436 Burano DR, BONITA SPRINGS, FL 34135For SaleMLS ID #226015958, Jennifer Buechel, John R Wood Properties. SWFLMLS
- $865,0004 bd3 ba2.2k sqft4475 Crimson AVE, NAPLES, FL 34119For SaleMLS ID #226015551, Kaleena Figaro, PA, Compass Florida LLC. SWFLMLS
- $825,0003 bd3 ba2.3k sqft9335 Woodhurst DR, NAPLES, FL 34120For SaleMLS ID #226017275, Dennis Strausbaugh, Premiere Plus Realty Company. SWFLMLS
- $970,0003 bd4 ba2.4k sqft9327 Woodhurst DR, NAPLES, FL 34120For SaleMLS ID #226015564, Dennis Strausbaugh, Premiere Plus Realty Company. SWFLMLS
- $769,0003 bd2 ba2k sqft9328 Fieldstone LN, NAPLES, FL 34120For SaleMLS ID #226014525, Andy Zebouni, Realty One Group MVP. SWFLMLS
- $969,0003 bd2 ba2.1k sqft8877 Horned Lark DR, NAPLES, FL 34120For SaleMLS ID #226027895, Ana Pimentel, Coldwell Banker Realty. SWFLMLS
