Welcome to Your Private Oasis! Nestled in a prestigious community with stunning lake and fountain views, this meticulously upgraded 4-bedroom + Den, 3.5-bathroom home redefines move-in-ready. Complete peace of mind comes standard with impact-rated doors and windows, dual surge protectors, and full generator readiness. The open, light-filled floor plan features custom built-in closet systems throughout, a whole-house water softener, and a dedicated reverse osmosis system serving the kitchen and refrigerator. The backyard is an entertainer's dream — a heated saltwater pool and spa with auto top off beneath a screened enclosure with cabana bath access, an expansive lanai prepped for an outdoor kitchen, and shimmering lake and fountain views that never get old. The epoxy-floored, screened garage includes overhead storage racks for the ultimate in organization. The all-inclusive HOA covers lawn care, irrigation, cable, and high-speed internet. Community amenities include pickleball, tennis, bocce ball, a clubhouse with fitness center, community pool and spa, and a dog park. Located just 10 minutes from the highly anticipated Midtown Bonita — a world-class mixed-use destination coming to the heart of Bonita Springs — this home places you at the center of it all. This is more than a home — it's a complete lifestyle. Schedule your private showing today.
For sale
Price cut: $14K (7/31)
$885,000
28073 Sanibel Sands ST, BONITA SPRINGS, FL 34135
4beds
2,432sqft
Single Family Residence
Built in 2023
6,973 Square Feet Lot
$-- Zestimate®
$364/sqft
$442/mo HOA
What's special
Epoxy-floored screened garageOpen light-filled floor planWhole-house water softenerImpact-rated doors and windows
- 117 days
- 809
- 26
Zillow last checked:
Listing updated:
Listed by:
Christina Narcisi 732-403-6639,
Premiere Plus Realty Company
Source: SWFLMLS,MLS#: 226017116 Originating MLS: Naples
Originating MLS: NaplesFacts & features
Interior
Bedrooms & bathrooms
- Bedrooms: 4
- Bathrooms: 4
- Full bathrooms: 3
- 1/2 bathrooms: 1
Rooms
- Room types: Den - Study, Family Room, Screened Lanai/Porch, 4 Bedrooms Plus Den
Bedroom
- Features: First Floor Bedroom, Master BR Ground
Dining room
- Features: Breakfast Bar, Dining - Family
Heating
- Central
Cooling
- Ceiling Fan(s), Central Air, Exhaust Fan
Appliances
- Included: Dishwasher, Disposal, Dryer, Microwave, Range, Refrigerator/Freezer, Refrigerator/Icemaker, Reverse Osmosis, Self Cleaning Oven, Tankless Water Heater, Washer, Water Treatment Owned
- Laundry: Washer/Dryer Hookup, Inside, Laundry Tub
Features
- Built-In Cabinets, Closet Cabinets, French Doors, Laundry Tub, Pantry, Smoke Detectors, Tray Ceiling(s), Den - Study, Family Room, Laundry in Residence, Screened Lanai/Porch
- Flooring: Tile
- Doors: French Doors, Impact Resistant Doors
- Windows: Impact Resistant Windows
- Has fireplace: No
Interior area
- Total structure area: 2,909
- Total interior livable area: 2,432 sqft
Video & virtual tour
Property
Parking
- Total spaces: 2
- Parking features: Attached
- Attached garage spaces: 2
Features
- Stories: 1
- Patio & porch: Screened Lanai/Porch
- Has private pool: Yes
- Pool features: Community, In Ground, Concrete, Electric Heat, Pool Bath, Salt Water, Screen Enclosure, Self Cleaning
- Has spa: Yes
- Spa features: In Ground, Concrete, Equipment Stays, Heated, Pool Bath, Self Cleaning
- Has view: Yes
- View description: Lake
- Has water view: Yes
- Water view: Lake
- Waterfront features: Lake
- Frontage type: Lakefront
Lot
- Size: 6,973 Square Feet
- Features: Regular
Details
- Additional structures: Tennis Court(s)
- Parcel number: 024826B228000.5420
- Zoning: RPD
Construction
Type & style
- Home type: SingleFamily
- Architectural style: Ranch
- Property subtype: Single Family Residence
Materials
- Block, Stone, Stucco
- Foundation: Concrete Block
- Roof: Tile
Condition
- New construction: No
- Year built: 2023
Utilities & green energy
- Water: Reverse Osmosis - Partial House, Softener
Community & HOA
Community
- Features: Clubhouse, Pool, Dog Park, Fitness Center, Tennis Court(s), Gated
- Security: Gated Community, Smoke Detector(s)
- Subdivision: SEASONS AT BONITA
HOA
- Has HOA: Yes
- Amenities included: Bike And Jog Path, Bocce Court, Clubhouse, Pool, Community Room, Dog Park, Fitness Center, Pickleball, Tennis Court(s)
- HOA fee: $5,304 annually
Location
- Region: Bonita Springs
Financial & listing details
- Price per square foot: $364/sqft
- Tax assessed value: $757,767
- Annual tax amount: $10,653
- Date on market: 5/4/2026
- Lease term: Buyer Finance/Cash,FHA,VA
- Road surface type: Paved
Estimated market value
Not available
Estimated sales range
Not available
Not available
Price history
| Date | Event | Price |
|---|---|---|
| 7/31/2026 | Price change | $885,000-1.6%$364/sqft |
Source:  SWFLMLS #226017116 Report a problem SWFLMLS #226017116 Report a problem | ||
| 5/4/2026 | Listed for sale | $899,000+29.4%$370/sqft |
Source: SWFLMLS #226017116 Report a problem | ||
| 7/24/2023 | Sold | $695,000$286/sqft |
Source: Public Record Report a problem | ||
Public tax history
| Year | Property taxes | Tax assessment |
|---|---|---|
| 2025 | $10,654 +19.9% | $719,771 +23.6% |
| 2024 | $8,889 +223.5% | $582,365 +773.5% |
| 2023 | $2,747 +23.1% | $66,674 +34.7% |
| 2022 | $2,232 +1.4% | $49,500 |
| 2021 | $2,202 | -- |
Find assessor info on the county website
Monthly payment
Est. payment
Payment breakdown
Explore the cost of this home by adjusting the details. Changes won't be saved.Climate risks
Neighborhood: Seasons at Bonita
- $564,1004 bd2 ba2k sqft28077 Sanibel Sands St, Bonita Springs, FL 34135Off Market
- $616,8003 bd2 ba2.2k sqft28081 Sanibel Sands St, Bonita Springs, FL 34135Off Market

- $476,2002 bd2 ba1.6k sqft16768 Siesta Drum Way, Bonita Springs, FL 34135Off Market
- $640,6003 bd2 ba2.2k sqft28080 Sanibel Sands St, Bonita Springs, FL 34135Off Market
Similar homes
- $850,0003 bd3 ba2.2k sqft28113 Seasons Tide AVE, BONITA SPRINGS, FL 34135For Sale
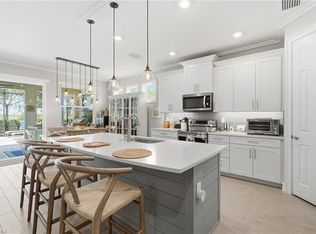
 MLS ID #226030049, Nicholas Spano, Coldwell Banker Realty. SWFLMLS
 - $879,0002 bd3 ba1.8k sqft28062 Edenderry CT, BONITA SPRINGS, FL 34135For Sale
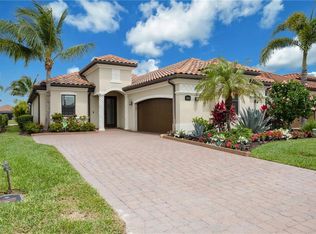 MLS ID #226028726, Lynne Hancock, John R Wood Properties. SWFLMLS
 - $949,9003 bd3 ba2.4k sqft15054 Cuberra LN, BONITA SPRINGS, FL 34135For Sale
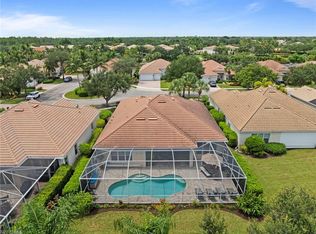 MLS ID #226028872, Leslie Prinz, Orchid Realty International. SWFLMLS
 - $799,0004 bd6 ba3.2k sqft28113 Captiva Shell LOOP, BONITA SPRINGS, FL 34135For Sale
 MLS ID #226023398, Mary Abshire, John R Wood Properties. SWFLMLS
 - $775,0003 bd3 ba2.2k sqft28036 Sanibel Sands ST, BONITA SPRINGS, FL 34135For SaleMLS ID #226026136, Nicholas Spano, Coldwell Banker Realty. SWFLMLS
- $995,0003 bd3 ba2.4k sqft28658 Montecristo LOOP, BONITA SPRINGS, FL 34135For SaleMLS ID #226030347, Paul Gerber, Realty One Group MVP. SWFLMLS
- $649,9993 bd3 ba2.2k sqft16279 Bonita Landing Circle, BONITA SPRINGS, FL 34135For SaleMLS ID #226028148, Cynthia Kritz, DomainRealty.com LLC. SWFLMLS
- $535,0003 bd2 ba1.8k sqft28056 Seasons Tide AVE, BONITA SPRINGS, FL 34135For SaleMLS ID #226025359, Nicholas Spano, Coldwell Banker Realty. SWFLMLS
- $515,0003 bd2 ba1.7k sqft28269 Seasons Tide AVE, BONITA SPRINGS, FL 34135For SaleMLS ID #226024835, Scott Riddle, Jr., Realty One Group MVP. SWFLMLS
- $859,0003 bd3 ba2.3k sqft23729 Pebble Pointe LN, ESTERO, FL 34135For SaleMLS ID #226028247, Mike Zecchino, The Agency Naples. SWFLMLS
- $599,7772 bd2 ba1.8k sqft16459 Orinda WAY, BONITA SPRINGS, FL 34135For SaleMLS ID #226017333, Melanie Dimaio, Keller Williams Elite Realty. SWFLMLS
- $865,0004 bd3 ba2.2k sqft4475 Crimson AVE, NAPLES, FL 34119For SaleMLS ID #226015551, Kaleena Figaro, PA, Compass Florida LLC. SWFLMLS
- $889,9003 bd3 ba2.2k sqft4719 Abaca CIR, NAPLES, FL 34119For SaleMLS ID #226029069, Michael Kussmann, Alfred Robbins Realty Group. SWFLMLS
- $799,9003 bd5 ba3k sqft10240 Avonleigh DR, BONITA SPRINGS, FL 34135For SaleMLS ID #226024252, Joey J Remington LLC, Compass Florida, LLC. SWFLMLS
- $539,0002 bd2 ba1.8k sqft28532 Lobos CIR, BONITA SPRINGS, FL 34135For SaleMLS ID #226008870, Kristen Jenkins, Local Real Estate LLC. SWFLMLS
- $499,0002 bd2 ba1.6k sqft28009 Seasons Tide AVE, BONITA SPRINGS, FL 34135For SaleMLS ID #226019214, Nicholas Spano, Coldwell Banker Realty. SWFLMLS
- $949,0004 bd4 ba2.9k sqft3549 Pilot CIR, NAPLES, FL 34120For SaleMLS ID #226017946, Brian Rigsby, Premier Sotheby's Int'l Realty. SWFLMLS
- $999,9994 bd4 ba2.5k sqft2160 Randall BLVD, NAPLES, FL 34120For SaleMLS ID #226029286, Alejandra Jimenez, Marzucco Real Estate. SWFLMLS
- $825,0004 bd4 ba2.6k sqft4115 Raffia DR, NAPLES, FL 34119For SaleMLS ID #226023274, Heather Larkin, Alfred Robbins Realty Group. SWFLMLS
- $925,0004 bd3 ba2.2k sqft4698 Abaca CIR, NAPLES, FL 34119For SaleMLS ID #225084095, David Gruninger, William Raveis Real Estate. SWFLMLS
