Immaculate. Private. Highly-Upgraded. Welcome to 10240 Avonleigh Drive, the newest-built home in the peaceful and coveted community of Fairwinds. Built in 2019 and beautifully enhanced with approximately $300,000 in improvements, this move-in-ready residence offers over 3000 sq ft. under air, 3 bedrooms plus a den, 3 full baths, 2 half baths, a 3-car garage, and spectacular western water views designed for unforgettable sunsets. Inside, the home feels refined, bright, and effortlessly livable with impact glass windows and doors, high ceilings, double crown molding, wide-plank flooring, plantation shutters, custom mirror wall coverings, and new bedroom carpeting. The kitchen features cream cabinetry, granite countertops, a warm taupe tile backsplash, updated appliances including a Miele dishwasher, a walk-in pantry with custom wood shelving, and a spacious dining area overlooking the water. Throughout the home, thoughtful custom upgrades include eight built-in cabinetry features with quartz tops, including a bar, china cabinet, window seats with storage, and additional built-ins across multiple living spaces. The den is a standout, designed with custom cabinetry, built-in desks, custom glass tops, and unique glass flooring detail, creating a polished and functional workspace. The primary suite offers comfort and accessibility with custom walk-in closet built-ins, upgraded flooring, and a handicapped-accessible shower. The laundry room has also been upgraded with custom storage cabinetry, a stainless sink, and an Electrolux washer. Outdoor living is just as impressive. The original lanai was enclosed in 2021 with impact windows and doors, automatic blinds, and a separate mini-split AC system, creating a comfortable year-round sunroom. A new lanai was added in 2024 with French doors and automatic awnings, expanding the home’s indoor-outdoor living experience. Additional features include a whole-house Kohler generator with switching panel, an owned 500-gallon propane tank with remote gauge, whole-house Kinetico water filtration, a Tesla charger, mini-split AC in the garage, large hanging garage storage racks, added attic storage, enhanced electrical outlets throughout, ceiling fans in all main rooms, automatic front porch mesh roll down closure, and extensive upgraded landscaping with flowering plants, bushes, and trees. Fairwinds offers low HOA fees that include landscaping and irrigation through a community well, along with a quiet, private setting in an exceptional Bonita Springs location. Enjoy easy access to Imperial Parkway, US-41, and I-75, with Coconut Point, The Promenade, beaches, Downtown Historic Bonita Springs, Riverside Park, Shangri-La Springs, Wonder Gardens, local restaurants, cafés, shops, live music, and the new food truck park all just minutes away. A rare opportunity to own a newer, highly upgraded, sunset-view home in one of Bonita Springs’ most peaceful communities.
For sale
Price cut: $85.1K (8/6)
$799,900
10240 Avonleigh DR, BONITA SPRINGS, FL 34135
3beds
3,008sqft
Single Family Residence
Built in 2019
9,496 Square Feet Lot
$766,800 Zestimate®
$266/sqft
$285/mo HOA
What's special
New bedroom carpetingGranite countertopsHigh ceilingsCustom mirror wall coveringsWide-plank flooringUpgraded flooringPlantation shutters
- 61 days |
- 553 |
- 15 |
Zillow last checked:
Listing updated:
Listed by:
Joey J Remington LLC 239-462-2031,
Compass Florida, LLC,
Katie Edmonds Peters 239-872-6750,
Compass Florida, LLC
Source: SWFLMLS,MLS#: 226024252 Originating MLS: Bonita Springs
Originating MLS: Bonita SpringsFacts & features
Interior
Bedrooms & bathrooms
- Bedrooms: 3
- Bathrooms: 5
- Full bathrooms: 3
- 1/2 bathrooms: 2
Rooms
- Room types: Den - Study, Florida Room, Glass Porch, Guest Bath, Guest Room, Office, Screened Lanai/Porch, 3 Bedrooms Plus Den
Bedroom
- Features: First Floor Bedroom, Master BR Ground, Master BR Sitting Area, Split Bedrooms
Dining room
- Features: Breakfast Bar, Eat-in Kitchen, Formal
Kitchen
- Features: Island, Walk-In Pantry
Heating
- Central
Cooling
- Ceiling Fan(s), Central Air
Appliances
- Included: Electric Cooktop, Dishwasher, Dryer, Microwave, Refrigerator/Freezer, Self Cleaning Oven, Washer, Water Treatment Owned
- Laundry: Washer/Dryer Hookup, Inside, Laundry Tub
Features
- Built-In Cabinets, Closet Cabinets, Coffered Ceiling(s), Disability Equipped, Foyer, Laundry Tub, Pantry, Pull Down Stairs, Smoke Detectors, Volume Ceiling, Walk-In Closet(s), Wheel Chair Access, Window Coverings, Den - Study, Florida Room, Glass Porch, Guest Bath, Guest Room, Home Office, Laundry in Residence, Screened Lanai/Porch
- Flooring: Carpet, Laminate
- Doors: Impact Resistant Doors
- Windows: Window Coverings, Impact Resistant Windows, Shutters Electric, Shutters - Screens/Fabric
- Has fireplace: No
Interior area
- Total structure area: 3,398
- Total interior livable area: 3,008 sqft
Video & virtual tour
Property
Parking
- Total spaces: 3
- Parking features: Attached
- Attached garage spaces: 3
Accessibility
- Accessibility features: Wheel Chair Access, Accessible Full Bath
Features
- Stories: 1
- Patio & porch: Glass Porch, Screened Lanai/Porch
- Has view: Yes
- View description: Lake, Landscaped Area, Water
- Has water view: Yes
- Water view: Lake,Water
- Waterfront features: Lake
- Frontage type: Lakefront
Lot
- Size: 9,496 Square Feet
- Features: Regular
Details
- Parcel number: 144725B400800.0520
- Zoning: RS-1
- Other equipment: Generator
Construction
Type & style
- Home type: SingleFamily
- Architectural style: Ranch
- Property subtype: Single Family Residence
Materials
- Block, Stucco
- Foundation: Concrete Block
- Roof: Tile
Condition
- New construction: No
- Year built: 2019
Utilities & green energy
- Gas: Propane
- Water: Central, Filter, Reverse Osmosis - Entire House, Softener
Community & HOA
Community
- Features: Street Lights, Non-Gated
- Security: Security System, Smoke Detector(s)
- Subdivision: FAIRWINDS
HOA
- Has HOA: Yes
- Amenities included: Streetlight, Underground Utility
- HOA fee: $3,420 annually
Location
- Region: Bonita Springs
Financial & listing details
- Price per square foot: $266/sqft
- Tax assessed value: $696,787
- Annual tax amount: $5,247
- Date on market: 6/26/2026
- Lease term: Buyer Finance/Cash
Estimated market value
$766,800
$728,000 - $805,000
$6,149/mo
Price history
| Date | Event | Price |
|---|---|---|
| 8/6/2026 | Price change | $799,900-9.6%$266/sqft |
Source:  SWFLMLS #226024252 Report a problem SWFLMLS #226024252 Report a problem | ||
| 6/26/2026 | Listed for sale | $885,000+121.8%$294/sqft |
Source: SWFLMLS #226024252 Report a problem | ||
| 2/25/2020 | Sold | $398,990-2.3%$133/sqft |
Source: Public Record Report a problem | ||
| 1/7/2020 | Pending sale | $408,500$136/sqft |
Source: Caine Premier Properties, LLC #219068576 Report a problem | ||
| 12/26/2019 | Price change | $408,500-0.4%$136/sqft |
Source: Caine Premier Properties, LLC #219068576 Report a problem | ||
| 11/30/2019 | Price change | $409,990-1.2%$136/sqft |
Source: Caine Premier Properties, LLC #219068576 Report a problem | ||
| 11/3/2019 | Price change | $414,990-1.2%$138/sqft |
Source: Caine Premier Properties, LLC #219068576 Report a problem | ||
| 10/21/2019 | Price change | $419,900-1.2%$140/sqft |
Source: Caine Premier Properties, LLC #219068576 Report a problem | ||
| 10/17/2019 | Listed for sale | $424,900+1.1%$141/sqft |
Source: Caine Premier Properties, LLC #219068576 Report a problem | ||
| 6/13/2017 | Sold | $420,125+9.8%$140/sqft |
Source: Public Record Report a problem | ||
| 3/1/2016 | Sold | $382,500-3.2%$127/sqft |
Source: Public Record Report a problem | ||
| 1/14/2016 | Price change | $395,140-0.8%$131/sqft |
Source: DR Horton Realty SW FL LLC #215062484 Report a problem | ||
| 1/5/2016 | Price change | $398,210+0.8%$132/sqft |
Source: DR Horton Realty SW FL LLC #215062484 Report a problem | ||
| 12/22/2015 | Price change | $394,960-0.8%$131/sqft |
Source: DR Horton Realty SW FL LLC #215062484 Report a problem | ||
| 12/20/2015 | Price change | $398,190+0.8%$132/sqft |
Source: DR Horton Realty SW FL LLC #215062484 Report a problem | ||
| 12/17/2015 | Price change | $394,960-3.2%$131/sqft |
Source: DR Horton Realty SW FL LLC #215062484 Report a problem | ||
| 12/2/2015 | Price change | $408,190-4.7%$136/sqft |
Source: DR Horton Realty SW FL LLC #215062484 Report a problem | ||
| 11/5/2015 | Listed for sale | $428,190$142/sqft |
Source: DR Horton Realty SW FL LLC #215062484 Report a problem | ||
Public tax history
| Year | Property taxes | Tax assessment |
|---|---|---|
| 2025 | $5,247 +8.6% | $418,140 +7.6% |
| 2024 | $4,832 +2.3% | $388,578 +3% |
| 2023 | $4,726 +0.2% | $377,260 +3% |
| 2022 | $4,715 -1.1% | $366,272 +3% |
| 2021 | $4,766 -5.1% | $355,604 +6.6% |
| 2020 | $5,020 +278.1% | $333,496 +350.7% |
| 2019 | $1,327 | $74,000 -77% |
| 2018 | $1,327 -73.1% | $321,392 -0.5% |
| 2017 | $4,937 -3.1% | $323,017 +358.2% |
| 2016 | $5,093 +296.7% | $70,500 |
| 2015 | $1,284 +14.8% | $70,500 +113.6% |
| 2014 | $1,118 +158.1% | $33,000 +66.2% |
| 2013 | $433 +37.5% | $19,850 |
| 2012 | $315 +8% | $19,850 +7.3% |
| 2011 | $292 +12.1% | $18,500 +15.6% |
| 2010 | $260 -57.9% | $16,000 -60% |
| 2009 | $619 -47.9% | $40,000 -50% |
| 2008 | $1,187 -50% | $80,000 -50% |
| 2007 | $2,373 -14.8% | $160,000 -10.4% |
| 2006 | $2,784 +1847.4% | $178,500 +2182.6% |
| 2004 | $143 | $7,820 |
Find assessor info on the county website
Monthly payment
Est. payment
Payment breakdown
Explore the cost of this home by adjusting the details. Changes won't be saved.Climate risks
Neighborhood: 34135
Nearby schools
GreatSchools rating
- 5/10Spring Creek Elementary SchoolGrades: PK-5Distance: 1.3 mi
- 5/10Bonita Springs Middle Center For The ArtsGrades: 6-8Distance: 2.3 mi
- 4/10Bonita Springs High SchoolGrades: 9-12Distance: 1.5 mi
- $787,9003 bd3 ba2.7k sqft10244 Avonleigh Dr, Bonita Springs, FL 34135Off Market
- $801,9004 bd3 ba2.6k sqft10236 Avonleigh Dr, Bonita Springs, FL 34135Off Market
- $597,4004 bd3 ba2.6k sqft10248 Avonleigh Dr, Bonita Springs, FL 34135Off Market
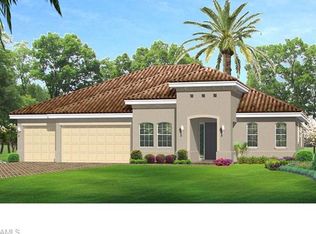
- $965,800-- bd-- ba-- sqftSubmerged, Bonita springs, FL 34135Off Market
- $712,0003 bd3 ba2.5k sqft10243 Avonleigh Dr, Bonita Springs, FL 34135Off Market
- $690,5003 bd2 ba2.2k sqft10239 Avonleigh Dr, Bonita Springs, FL 34135Off Market
- $828,0004 bd3 ba2.6k sqft10228 Avonleigh Dr, Bonita Springs, FL 34135Off Market
- $744,7004 bd3 ba2.6k sqft10247 Avonleigh Dr, Bonita Springs, FL 34135Off Market
A local agent can set up tours, give advice and negotiate with sellers.
Similar homes
- $949,9003 bd3 ba2.4k sqft15054 Cuberra LN, BONITA SPRINGS, FL 34135For Sale
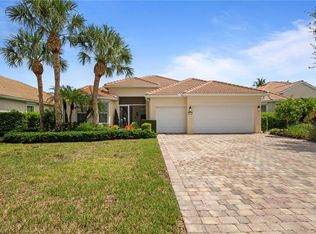
 MLS ID #226028872, Leslie Prinz, Orchid Realty International. SWFLMLS
 - $799,0004 bd6 ba3.2k sqft28113 Captiva Shell LOOP, BONITA SPRINGS, FL 34135For Sale
 MLS ID #226023398, Mary Abshire, John R Wood Properties. SWFLMLS
 - $535,0003 bd2 ba2k sqft25020 Divot DR, BONITA SPRINGS, FL 34135For Sale
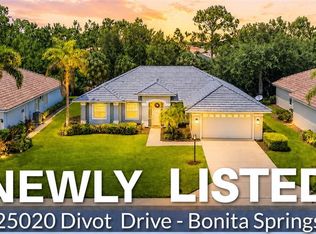 MLS ID #226025347, Kevin Shelly, Kevin Shelly Realty Inc.. SWFLMLS
 - $775,0003 bd3 ba2.2k sqft28036 Sanibel Sands ST, BONITA SPRINGS, FL 34135For Sale
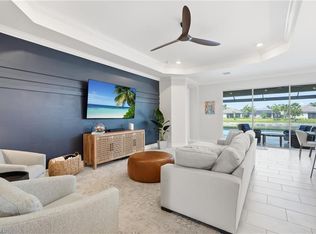 MLS ID #226026136, Nicholas Spano, Coldwell Banker Realty. SWFLMLS
 - $745,0002 bd2 ba1.7k sqft10321 Foxtail Creek CT, ESTERO, FL 34135For SaleMLS ID #226021733, Casey Lyons PA, Premiere Plus Realty Company. SWFLMLS
- $995,0003 bd3 ba2.4k sqft28658 Montecristo LOOP, BONITA SPRINGS, FL 34135For SaleMLS ID #226030347, Paul Gerber, Realty One Group MVP. SWFLMLS
- $799,0003 bd2 ba1.8k sqft18151 Parkridge CIR, FORT MYERS, FL 33908For SaleMLS ID #226030116, Tyler Butcher, Corkscrew Real Estate. SWFLMLS
- $819,0004 bd3 ba2.4k sqft28604 Moraga LN, BONITA SPRINGS, FL 34135For SaleMLS ID #226016441, Lisa Cachon, Cachon Realty Group. LLC. SWFLMLS
- $825,0004 bd5 ba2.8k sqft9025 Astonia WAY, ESTERO, FL 33967For SaleMLS ID #226021494, Joe R Pavich, Realty World J. PAVICH R.E.. SWFLMLS
- $885,0004 bd4 ba2.4k sqft28073 Sanibel Sands ST, BONITA SPRINGS, FL 34135For SaleMLS ID #226017116, Christina Narcisi, Premiere Plus Realty Company. SWFLMLS
- $649,9993 bd3 ba2.2k sqft16279 Bonita Landing Circle, BONITA SPRINGS, FL 34135For SaleMLS ID #226028148, Cynthia Kritz, DomainRealty.com LLC. SWFLMLS
- $545,0003 bd4 ba2k sqft26430 Coco Cay CIR #202, BONITA SPRINGS, FL 34135For SaleMLS ID #226026118, Jenna Richardson, Premier Sotheby's Int'l Realty. SWFLMLS
- $699,0003 bd2 ba1.9k sqft11338 Merriweather CT, FORT MYERS, FL 33913For SaleMLS ID #226030499, Shannon Schaffer, Keller Williams Elite Realty. SWFLMLS
- $839,9003 bd3 ba2.4k sqft20533 Wilderness CT, ESTERO, FL 33928For SaleMLS ID #226006211, Susan Heller, EXP Realty LLC. SWFLMLS
- $535,0003 bd2 ba1.8k sqft28056 Seasons Tide AVE, BONITA SPRINGS, FL 34135For SaleMLS ID #226025359, Nicholas Spano, Coldwell Banker Realty. SWFLMLS
- $729,0003 bd3 ba2.6k sqft9704 Cobalt Cove CIR, NAPLES, FL 34120For SaleMLS ID #226028594, Jessica Diaz, John R Wood Properties. SWFLMLS
- $699,0003 bd3 ba1.8k sqft4242 Longshore WAY S, NAPLES, FL 34119For SaleMLS ID #226030196, Joshua Gale, Compass Florida LLC. SWFLMLS
- $795,0004 bd2 ba1.9k sqft10069 Boca CIR, NAPLES, FL 34109For SaleMLS ID #226021984, Josh Benson, Re/Max Alliance Group. SWFLMLS
- $799,0005 bd5 ba3.6k sqft20179 Napa LOOP, ESTERO, FL 33928For SaleMLS ID #226028554, Kylie Fowler, Compass Florida, LLC. SWFLMLS
- $825,0004 bd4 ba2.6k sqft4115 Raffia DR, NAPLES, FL 34119For SaleMLS ID #226023274, Heather Larkin, Alfred Robbins Realty Group. SWFLMLS
