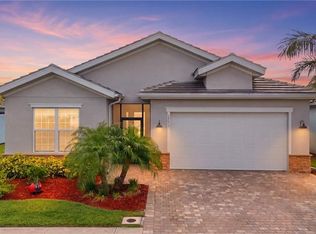
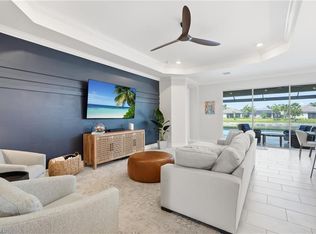
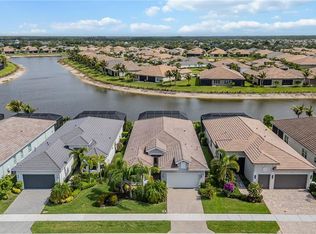
One or more photo(s) has been virtually staged, AI generated or rendered. Welcome to refined resort-style living in Valencia Bonita! This beautifully crafted 2023 Chandon floor plan at 28604 Moraga Ln offers a perfect blend of modern elegance, comfort, and functionality within one of Bonita Springs’ premier 55+ communities. This spacious four-bedroom, three-bath residence showcases an open-concept layout with volume ceilings, sleek porcelain tile flooring, recessed lighting, and expansive windows that fill the home with natural light. The gourmet kitchen is a true centerpiece, featuring quartz countertops, stainless steel appliances, custom cabinetry, and a large island ideal for entertaining. The generous primary suite provides a private retreat with a spa-inspired bath, dual vanities, and a walk-in closet. Additional bedrooms offer flexibility for guests, a home office, or hobby space. Step outside to your covered lanai and enjoy seamless indoor-outdoor living—perfect for relaxing or hosting gatherings while taking in the tranquil surroundings. Residents of Valencia Bonita enjoy an unmatched array of world-class amenities, including a clubhouse, resort-style community pool and lap pool, full-service spa, fitness center, beauty salon, theater, and vibrant community rooms. Stay active with pickleball, tennis, bocce, and scenic bike and jog paths, or unwind at the community spa/hot tub. The neighborhood also features a dog park, sidewalks, streetlights, and underground utilities for added convenience and charm. Experience the ultimate Southwest Florida lifestyle in a home that truly has it all. One or more photo(s) has been virtually staged, AI generated or rendered.
For sale
$819,000
28604 Moraga LN, BONITA SPRINGS, FL 34135
4beds
2,466sqft
:
Get pre-qualified$5,894/mo
Single Family Residence
Built in 2023
6,786 Square Feet Lot
$783,200 Zestimate®
$332/sqft
$672/mo HOA
What's special
Covered lanaiQuartz countertopsTranquil surroundingsSpacious four-bedroom three-bath residenceOpen-concept layoutCustom cabinetryGourmet kitchen
- 106 days |
- 201 |
- 6 |
Zillow last checked:
Listing updated:
Listed by:
Lisa Cachon 239-272-5329,
Cachon Realty Group. LLC,
Carlos Cachon 239-298-1991,
Cachon Realty Group. LLC
Source: SWFLMLS,MLS#: 226016441 Originating MLS: Naples
Originating MLS: NaplesFacts & features
Interior
Bedrooms & bathrooms
- Bedrooms: 4
- Bathrooms: 3
- Full bathrooms: 3
Rooms
- Room types: Screened Lanai/Porch, 4 Bed
Bedroom
- Features: Split Bedrooms
Dining room
- Features: Breakfast Bar, Breakfast Room, Dining - Living
Kitchen
- Features: Gas Available, Island, Pantry
Heating
- Central
Cooling
- Central Air
Appliances
- Included: Gas Cooktop, Dishwasher, Disposal, Dryer, Microwave, Range, Refrigerator/Freezer, Self Cleaning Oven, Washer
- Laundry: Inside, Laundry Tub
Features
- Built-In Cabinets, Foyer, French Doors, Laundry Tub, Pantry, Pull Down Stairs, Smoke Detectors, Volume Ceiling, Walk-In Closet(s), Zero/Corner Door Sliders, Laundry in Residence, Screened Lanai/Porch
- Flooring: Carpet, Tile
- Doors: French Doors, Zero/Corner Door Sliders, Impact Resistant Doors
- Windows: Impact Resistant Windows
- Has fireplace: No
Interior area
- Total structure area: 3,283
- Total interior livable area: 2,466 sqft
Video & virtual tour
Property
Parking
- Total spaces: 2
- Parking features: Driveway, Attached
- Attached garage spaces: 2
- Has uncovered spaces: Yes
Features
- Stories: 1
- Patio & porch: Screened Lanai/Porch
- Pool features: Community
- Has view: Yes
- View description: Landscaped Area
- Waterfront features: None
Lot
- Size: 6,786 Square Feet
- Features: Regular
Details
- Additional structures: Tennis Court(s)
- Parcel number: 024826B325000.8540
- Zoning: RPD
Construction
Type & style
- Home type: SingleFamily
- Architectural style: Ranch
- Property subtype: Single Family Residence
Materials
- Block, Stucco
- Foundation: Concrete Block
- Roof: Tile
Condition
- New construction: No
- Year built: 2023
Utilities & green energy
- Gas: Natural
- Water: Central
Community & HOA
Community
- Features: Clubhouse, Pool, Dog Park, Fitness Center, Sidewalks, Street Lights, Tennis Court(s), Gated
- Security: Security System, Smoke Detector(s), Gated Community
- Senior community: Yes
- Subdivision: VALENCIA BONITA
HOA
- Has HOA: Yes
- Amenities included: Beauty Salon, Bike And Jog Path, Bocce Court, Clubhouse, Pool, Community Room, Dog Park, Fitness Center, Full Service Spa, Internet Access, Pickleball, Sidewalk, Streetlight, Tennis Court(s), Theater, Underground Utility
- HOA fee: $8,060 annually
Location
- Region: Bonita Springs
Financial & listing details
- Price per square foot: $332/sqft
- Tax assessed value: $661,902
- Annual tax amount: $8,302
- Date on market: 4/24/2026
- Lease term: Buyer Finance/Cash
- Road surface type: Paved
Estimated market value
$783,200
$744,000 - $822,000
$3,603/mo
Price history
| Date | Event | Price |
|---|---|---|
| 4/24/2026 | Listed for sale | $819,000-1.9%$332/sqft |
Source: My State MLS #11695422 Report a problem | ||
| 4/3/2026 | Listing removed | $835,000$339/sqft |
Source:  SWFLMLS #226002948 Report a problem SWFLMLS #226002948 Report a problem | ||
| 1/22/2026 | Price change | $835,000-1.8%$339/sqft |
Source: SWFLMLS #226002948 Report a problem | ||
| 9/26/2025 | Listed for sale | $850,000-4%$345/sqft |
Source: SWFLMLS #225072315 Report a problem | ||
| 8/21/2025 | Listing removed | $885,000$359/sqft |
Source: SWFLMLS #225019279 Report a problem | ||
| 2/20/2025 | Listed for sale | $885,000$359/sqft |
Source: SWFLMLS #225019279 Report a problem | ||
| 10/27/2024 | Listing removed | $885,000$359/sqft |
Source: SWFLMLS #224053839 Report a problem | ||
| 7/1/2024 | Listed for sale | $885,000+6.7%$359/sqft |
Source: SWFLMLS #224053839 Report a problem | ||
| 3/7/2023 | Sold | $829,600$336/sqft |
Source: Public Record Report a problem | ||
Public tax history
| Year | Property taxes | Tax assessment |
|---|---|---|
| 2025 | $8,303 -4.3% | $661,902 -4.6% |
| 2024 | $8,674 +720.7% | $694,046 +1174.6% |
| 2023 | $1,057 +62.6% | $54,451 +10% |
| 2022 | $650 +4.8% | $49,501 +10% |
| 2021 | $620 -1.8% | $45,001 +2.3% |
| 2020 | $632 | $44,000 |
Find assessor info on the county website
Monthly payment
Est. payment
Payment breakdown
Explore the cost of this home by adjusting the details. Changes won't be saved.Climate risks
Neighborhood: 34135
Nearby schools
GreatSchools rating
- 3/10Bonita Springs Elementary SchoolGrades: PK-5Distance: 6.1 mi
- 5/10Bonita Springs Middle Center For The ArtsGrades: 6-8Distance: 7 mi
- 4/10Bonita Springs High SchoolGrades: 9-12Distance: 6.4 mi
- $910,1002 bd3 ba2.2k sqft28608 Moraga Ln, Bonita Springs, FL 34135Off Market
- $882,6003 bd2 ba2.1k sqft28600 Moraga Ln, Bonita Springs, FL 34135Off Market
- $959,7004 bd3 ba2.4k sqft28612 Moraga Ln, Bonita Springs, FL 34135Off Market
- $874,7002 bd3 ba2.3k sqft28616 Moraga Ln, Bonita Springs, FL 34135Off Market
- $500,0492 bd2 ba-- sqft28604 Lobos Cir, Bonita Springs, FL 34135Off Market
- $566,4002 bd2 ba1.8k sqft28606 Lobos Cir, Bonita Springs, FL 34135Off Market
- $555,8002 bd2 ba2.6k sqft28610 Lobos Cir, Bonita Springs, FL 34135Off Market
- $594,6002 bd2 ba1.9k sqft28600 Lobos Cir, Bonita Springs, FL 34135Off Market
A local agent can set up tours, give advice and negotiate with sellers.
A local lender can help you make sure your offer is ready when you are.
Similar homes
- $885,0004 bd4 ba2.4k sqft28073 Sanibel Sands ST, BONITA SPRINGS, FL 34135For Sale
 MLS ID #226017116, Christina Narcisi, Premiere Plus Realty Company. SWFLMLS
 - $775,0003 bd3 ba2.2k sqft28036 Sanibel Sands ST, BONITA SPRINGS, FL 34135For Sale
 MLS ID #226026136, Nicholas Spano, Coldwell Banker Realty. SWFLMLS
 - $939,0003 bd3 ba2.4k sqft16554 Calistoga DR, BONITA SPRINGS, FL 34135For Sale
 MLS ID #226018503, Lynne Hancock, John R Wood Properties. SWFLMLS
 - $999,9993 bd2 ba2.1k sqft28560 Twain DR, BONITA SPRINGS, FL 34135For Sale
 MLS ID #226001598, Kyle Suhr, John R Wood Properties. SWFLMLS
 - $839,9004 bd3 ba2.5k sqft23412 Sanabria LOOP, BONITA SPRINGS, FL 34135For SaleMLS ID #226021122, Diego Barreto, Corkscrew Real Estate. SWFLMLS
- $699,0002 bd2 ba1.8k sqft28393 Turin CT, BONITA SPRINGS, FL 34135For SaleMLS ID #226019339, Debbie Zvibleman, PA, John R Wood Properties. SWFLMLS
- $980,0003 bd3 ba2.5k sqft23452 Sanabria Loop, Bonita Springs, FL 34135For Sale
 MLS ID #2026033644, Megan Hartsgrove, VRI Homes. Florida Gulf Coast MLS
 - $535,0003 bd2 ba1.8k sqft28056 Seasons Tide AVE, BONITA SPRINGS, FL 34135For SaleMLS ID #226025359, Nicholas Spano, Coldwell Banker Realty. SWFLMLS
- $539,0002 bd2 ba1.8k sqft28532 Lobos CIR, BONITA SPRINGS, FL 34135For SaleMLS ID #226008870, Kristen Jenkins, Local Real Estate LLC. SWFLMLS
- $585,0002 bd2 ba1.7k sqft28436 Burano DR, BONITA SPRINGS, FL 34135For SaleMLS ID #226015958, Jennifer Buechel, John R Wood Properties. SWFLMLS
- $865,0004 bd3 ba2.2k sqft4475 Crimson AVE, NAPLES, FL 34119For SaleMLS ID #226015551, Kaleena Figaro, PA, Compass Florida LLC. SWFLMLS
- $799,0005 bd5 ba3.6k sqft20179 Napa LOOP, ESTERO, FL 33928For SaleMLS ID #226028554, Kylie Fowler, Compass Florida, LLC. SWFLMLS
- $969,0003 bd2 ba2.1k sqft8877 Horned Lark DR, NAPLES, FL 34120For SaleMLS ID #226027895, Ana Pimentel, Coldwell Banker Realty. SWFLMLS
- $999,9994 bd3 ba2.3k sqft3098 Hudson TER, NAPLES, FL 34119For SaleMLS ID #226016468, Claire O'Keefe, ENGEL & VOELKERS NAPLES. SWFLMLS
- $875,0004 bd3 ba2.9k sqft10395 Ventana LN, NAPLES, FL 34120For SaleMLS ID #226008840, Michael Horlacher, Berkshire Hathaway FL Realty. SWFLMLS
- $1,000,0003 bd2 ba2.1k sqft9772 Willet CT, NAPLES, FL 34120For SaleMLS ID #226028234, Oscar Velez, PA, John R Wood Properties. SWFLMLS
- $899,9993 bd3 ba2.1k sqft4715 Kensington CIR, NAPLES, FL 34119For SaleMLS ID #226019910, Martina Minarik, Realty One Group MVP. SWFLMLS
- $899,9993 bd3 ba2.1k sqft4158 Aspen Chase DR, NAPLES, FL 34119For SaleMLS ID #226018990, Shaun Garry, 5th Homes. SWFLMLS
- $964,5003 bd3 ba2.4k sqft4118 Aspen Chase DR, NAPLES, FL 34119For SaleMLS ID #226026790, Brandi Chapman, Downing Frye Realty Inc.. SWFLMLS
- $859,0003 bd3 ba2.7k sqft2094 Grove DR, NAPLES, FL 34120For SaleMLS ID #226011605, Cynthia DeSilvio, Premiere Plus Realty Company. SWFLMLS
