In Stonecreek, one of North Naples' most amenity-rich gated communities, this upgraded 3-bedroom + den, 3-bath Cabernet floorplan offers a thoughtful layout, well-finished interior, and a private pool and spa designed for year-round outdoor living. Features include hardwood flooring through the main living areas, 10-foot ceilings, 7-inch crown molding, 4-inch plantation shutters throughout, and a gourmet kitchen with gas range (rare for Naples), quartz countertops, stainless appliances, and an extended cabinet pantry. The owner's suite is privately situated with two walk-in closets, his-and-hers vanities with marble counters, a Roman tub, and a step-in shower with dual heads and handheld. The screened lanai overlooks a custom saltwater pool and spa with sun shelf, three fountains, and travertine decking. Additional highlights include an insulated 3-car garage with epoxy floors and overhead storage, a generator with whole-home transfer switch, accordion storm shutters, hurricane roll-downs on the lanai, water filtration system, gas water heater, and a North Naples location minutes from Mercato, Waterside Shops, and Vanderbilt Beach. Residents enjoy five lighted Har-Tru tennis courts, four pickleball courts, indoor and outdoor basketball, splash park, resort-style pool, lap pool, fitness center, yoga studio, billiards room, full-time activities director, and a clubhouse. No hurricane damage through 2024.
For sale
Price cut: $25K (7/29)
$899,999
4158 Aspen Chase DR, NAPLES, FL 34119
3beds
2,169sqft
:
Get pre-qualified$6,001/mo
Single Family Residence
Built in 2016
7,405 Square Feet Lot
$-- Zestimate®
$415/sqft
$529/mo HOA
What's special
Thoughtful layoutWell-finished interiorThree fountainsQuartz countertopsTravertine deckingRoman tubAccordion storm shutters
- 88 days |
- 1,436 |
- 70 |
Likely to sell faster than
Zillow last checked:
Listing updated:
Listed by:
Shaun Garry 239-449-0252,
5th Homes
Source: SWFLMLS,MLS#: 226018990 Originating MLS: Naples
Originating MLS: NaplesFacts & features
Interior
Bedrooms & bathrooms
- Bedrooms: 3
- Bathrooms: 3
- Full bathrooms: 3
Rooms
- Room types: Den - Study, Great Room, Guest Bath, Guest Room, Open Porch/Lanai, Screened Lanai/Porch, 3 Bedrooms Plus Den
Bedroom
- Features: First Floor Bedroom, Master BR Ground
Dining room
- Features: Breakfast Room, Dining - Living, Eat-in Kitchen
Kitchen
- Features: Gas Available, Island, Pantry
Heating
- Central
Cooling
- Ceiling Fan(s), Central Air
Appliances
- Included: Gas Cooktop, Dishwasher, Disposal, Dryer, Range, Refrigerator/Freezer
- Laundry: Inside, Laundry Tub
Features
- Built-In Cabinets, Foyer, French Doors, Laundry Tub, Pantry, Smoke Detectors, Wired for Sound, Tray Ceiling(s), Walk-In Closet(s), Window Coverings, Den - Study, Great Room, Guest Bath, Guest Room, Laundry in Residence, Open Porch/Lanai, Screened Lanai/Porch
- Flooring: Tile, Wood
- Doors: French Doors
- Windows: Window Coverings, Shutters - Manual, Shutters - Screens/Fabric
- Has fireplace: No
Interior area
- Total structure area: 2,706
- Total interior livable area: 2,169 sqft
Property
Parking
- Total spaces: 3
- Parking features: Attached
- Attached garage spaces: 3
Features
- Stories: 1
- Patio & porch: Patio, Open Porch/Lanai, Screened Lanai/Porch
- Has private pool: Yes
- Pool features: Community, Above Ground, Custom Upgrades, Equipment Stays, Gas Heat, Salt Water, Screen Enclosure, See Remarks
- Has spa: Yes
- Spa features: Above Ground, Equipment Stays, Heated, Screened
- Has view: Yes
- View description: Landscaped Area
- Waterfront features: None
Lot
- Size: 7,405 Square Feet
- Features: Regular
Details
- Additional structures: Tennis Court(s)
- Parcel number: 66035002305
- Other equipment: Generator
Construction
Type & style
- Home type: SingleFamily
- Architectural style: Ranch
- Property subtype: Single Family Residence
Materials
- Block, Stucco
- Foundation: Concrete Block
- Roof: Tile
Condition
- New construction: No
- Year built: 2016
Utilities & green energy
- Gas: Natural
- Water: Central
Community & HOA
Community
- Features: Clubhouse, Park, Pool, Fitness Center, Sidewalks, Tennis Court(s), Gated
- Security: Security System, Smoke Detector(s), Gated Community
- Subdivision: STONECREEK
HOA
- Has HOA: Yes
- Amenities included: Basketball Court, Bike And Jog Path, Clubhouse, Park, Pool, Community Room, Fitness Center, Hobby Room, Internet Access, Pickleball, Play Area, Sidewalk, Tennis Court(s), Underground Utility
- HOA fee: $6,352 annually
Location
- Region: Naples
Financial & listing details
- Price per square foot: $415/sqft
- Tax assessed value: $795,416
- Annual tax amount: $7,450
- Date on market: 5/9/2026
- Lease term: Buyer Finance/Cash
Estimated market value
Not available
Estimated sales range
Not available
Not available
Price history
| Date | Event | Price |
|---|---|---|
| 7/29/2026 | Price change | $899,999-2.7%$415/sqft |
Source:  SWFLMLS #226018990 Report a problem SWFLMLS #226018990 Report a problem | ||
| 6/12/2026 | Price change | $925,000-2.5%$426/sqft |
Source: SWFLMLS #226018990 Report a problem | ||
| 5/10/2026 | Listed for sale | $949,000-16.2%$438/sqft |
Source: SWFLMLS #226018990 Report a problem | ||
| 4/27/2023 | Sold | $1,132,000-1.5%$522/sqft |
Source: Public Record Report a problem | ||
| 3/8/2023 | Pending sale | $1,149,650$530/sqft |
Source: SWFLMLS #223000073 Report a problem | ||
| 2/24/2023 | Price change | $1,149,650-2.2%$530/sqft |
Source: SWFLMLS #223000073 Report a problem | ||
| 2/15/2023 | Price change | $1,175,000-2.1%$542/sqft |
Source: SWFLMLS #223000073 Report a problem | ||
| 1/2/2023 | Listed for sale | $1,199,999+131.3%$553/sqft |
Source: SWFLMLS #223000073 Report a problem | ||
| 11/14/2016 | Sold | $518,754$239/sqft |
Source: Public Record Report a problem | ||
Public tax history
| Year | Property taxes | Tax assessment |
|---|---|---|
| 2025 | $7,450 -11.6% | $795,416 -10.9% |
| 2024 | $8,426 +85.3% | $892,444 +77.6% |
| 2023 | $4,548 -3.1% | $502,543 +3% |
| 2022 | $4,693 -1.2% | $487,906 +3% |
| 2021 | $4,748 +2.5% | $473,695 +1.4% |
| 2020 | $4,634 +1.7% | $467,155 +2.3% |
| 2019 | $4,556 +12.1% | $456,652 +10.8% |
| 2018 | $4,063 -5% | $412,142 +6.3% |
| 2017 | $4,276 -4.1% | $387,758 +857.4% |
| 2016 | $4,457 +904.8% | $40,500 |
| 2015 | $444 | -- |
Find assessor info on the county website
Monthly payment
Est. payment
Payment breakdown
Explore the cost of this home by adjusting the details. Changes won't be saved.Climate risks
Neighborhood: 34119
Nearby schools
GreatSchools rating
- 10/10Laurel Oak Elementary SchoolGrades: PK-5Distance: 2.7 mi
- 10/10Oakridge Middle SchoolGrades: 6-8Distance: 3.5 mi
- 6/10Aubrey Rogers High SchoolGrades: 9-12Distance: 4.1 mi
- $925,0004 bd3 ba2.4k sqft4154 Aspen Chase Dr, Naples, FL 34119Sold

- $796,5003 bd3 ba2.1k sqft4162 Aspen Chase Dr, Naples, FL 34119Off Market

- $836,1004 bd3 ba3k sqft4150 Aspen Chase Dr, Naples, FL 34119Off Market

- $918,6004 bd3 ba2.4k sqft4166 Aspen Chase Dr, Naples, FL 34119Off Market

- $818,5003 bd3 ba2.4k sqft4146 Aspen Chase Dr, Naples, FL 34119Off Market
- $1,073,3005 bd4 ba3.5k sqft4170 Aspen Chase Dr, Naples, FL 34119Off Market
- $939,700-- bd-- ba2.9k sqft4157 Aspen Chase Dr, Naples, FL 34119Off Market
- $1,365,0006 bd5 ba4.1k sqft4153 Aspen Chase Dr, Naples, FL 34119Off Market
A local agent can set up tours, give advice and negotiate with sellers.
Similar homes
- $964,5003 bd3 ba2.4k sqft4118 Aspen Chase DR, NAPLES, FL 34119For Sale

 MLS ID #226026790, Brandi Chapman, Downing Frye Realty Inc.. SWFLMLS
 - $974,9993 bd3 ba2.2k sqft4113 Amelia WAY, NAPLES, FL 34119For Sale
 MLS ID #226023706, Andrew Calvanese, Marzucco Real Estate. SWFLMLS
 - $865,0004 bd3 ba2.2k sqft4475 Crimson AVE, NAPLES, FL 34119For Sale
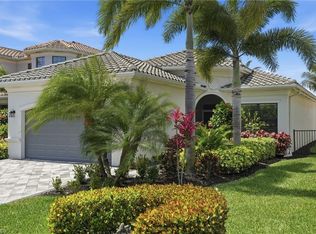 MLS ID #226015551, Kaleena Figaro, PA, Compass Florida LLC. SWFLMLS
 - $999,9994 bd3 ba2.3k sqft3098 Hudson TER, NAPLES, FL 34119For Sale
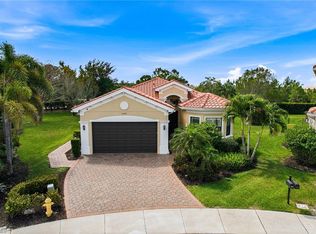 MLS ID #226016468, Claire O'Keefe, ENGEL & VOELKERS NAPLES. SWFLMLS
 - $1,049,0005 bd4 ba3k sqft4420 Aurora ST, NAPLES, FL 34119For SaleMLS ID #226020049, Kelly Ferreri, LLC, Compass Florida LLC. SWFLMLS
- $879,9003 bd3 ba2.9k sqft4664 Abaca CIR, NAPLES, FL 34119For SaleMLS ID #226002821, Ben Maltese, Gulf Coast International Prop. SWFLMLS
- $749,5003 bd2 ba2.2k sqft2870 Cinnamon Bay CIR NW, NAPLES, FL 34119For SaleMLS ID #226020816, Amy Summerlot, DomainRealty.com LLC. SWFLMLS
- $1,190,0004 bd4 ba3k sqft4360 Aurora ST, NAPLES, FL 34119For SaleMLS ID #226002617, Angela Rizzi, LLC, William Raveis Real Estate. SWFLMLS
- $935,0005 bd4 ba3k sqft4118 Raffia DR, NAPLES, FL 34119For SaleMLS ID #226020258, Mari Vesci, John R Wood Properties. SWFLMLS
- $825,0004 bd4 ba2.6k sqft4115 Raffia DR, NAPLES, FL 34119For SaleMLS ID #226023274, Heather Larkin, Alfred Robbins Realty Group. SWFLMLS
- $879,0003 bd2 ba1.9k sqft9343 Fieldstone LN, NAPLES, FL 34120For SaleMLS ID #226026087, Heidi Varsames, John R Wood Properties. SWFLMLS
- $969,0003 bd2 ba2.1k sqft8877 Horned Lark DR, NAPLES, FL 34120For SaleMLS ID #226027895, Ana Pimentel, Coldwell Banker Realty. SWFLMLS
- $950,0003 bd3 ba2.3k sqft9684 Montelanico LOOP #204, NAPLES, FL 34119For SaleMLS ID #226019280, Kyle Suhr, John R Wood Properties. SWFLMLS
- $725,0003 bd2 ba1.8k sqft4208 Hampton LN, NAPLES, FL 34119For SaleMLS ID #226024205, Jessica Stoots-Zazo, Premiere Plus Realty Company. SWFLMLS
- $939,9993 bd2 ba1.8k sqft199 Vista LN, NAPLES, FL 34119For SaleMLS ID #226013461, Rollin Gosney, Premiere Plus Realty Company. SWFLMLS
- $1,000,0003 bd2 ba2.1k sqft9772 Willet CT, NAPLES, FL 34120For SaleMLS ID #226028234, Oscar Velez, PA, John R Wood Properties. SWFLMLS
- $969,0003 bd3 ba2.3k sqft9658 Montelanico LOOP #201, NAPLES, FL 34119For SaleMLS ID #226016483, Jeffrey Brady, Berkshire Hathaway FL Realty. SWFLMLS
- $899,9003 bd3 ba2.2k sqft11871 Gardenia AVE, NAPLES, FL 34120For SaleMLS ID #226026502, Nick Nolan, Realty One Group MVP. SWFLMLS
- $1,149,0003 bd3 ba2.5k sqft10102 Palazzo DR, NAPLES, FL 34119For SaleMLS ID #226009967, Mario Moreno, John R Wood Properties. SWFLMLS
- $939,0003 bd3 ba2.4k sqft16554 Calistoga DR, BONITA SPRINGS, FL 34135For SaleMLS ID #226018503, Lynne Hancock, John R Wood Properties. SWFLMLS
