BACK ON THE MARKET - buyers' financing fell through. Welcome to the prestigious, highly desired, amenity rich community of Stonecreek! This stunning 4 bedroom/3 bathroom/2-car garage/single family Chandon floor plan home with in-ground pool has been beautifully updated and is located on a quiet street. From the grand entrance with soaring ceilings, the warmth from the rich oak laminate flooring throughout, to the stunningly appointed kitchen and baths, this home exudes good taste and elegance. The entire home is brightly lit with large windows, giving the space an open airy feel. The kitchen has light quartz countertops and white cabinetry accented with gold hardware, black tile backsplash, and S/S appliances, plus walk-in pantry closet with shelving for storage. The island has wrap-around counter seating, and opens into the spacious living/dining area with collapsing sliders to the pavered lanai and pool area. The fenced backyard has been turned into a serene oasis, surrounded with clusia hedges for privacy, an in-ground pool with water fountains and sun shelf, and plenty of room for outdoor seating and entertaining. The split bedroom floor plan provides privacy for everyone, with the owner's suite off the living area, and the other 3 bedrooms at the front of the home. The owner's suite is large, bright and airy with tray ceiling detail, has 2 walk-in closets with built ins, and a spa-retreat inspired bath featuring shiplap walls, a separate soaking tub and tiled shower with glass doors, 2 sink vanities, cabinetry for storage, and separate water closet. The 3 additional spacious bedrooms all feature large closets, and 2 additional bathrooms, 1 with a tiled shower/tub combo and 1 with a tiled shower. Laundry room with white shiplap wall accent has stainless steel sink and cabinetry above the washer & dryer for storage, and linen closet in the hallway. The community of Stonecreek is conveniently located off of Collier Blvd, and offers a Clubhouse, pools and splash pad, tennis and pickle ball courts, fitness center and indoor sports court, and a playground - plenty to do right outside your door. This lovely home has everything you need for the Naples carefree sunny weather lifestyle!
Sold for $925,000
$925,000
4154 Aspen Chase DR, NAPLES, FL 34119
4beds
2,452sqft
Single Family Residence
Built in 2019
7,405 Square Feet Lot
$873,900 Zestimate®
$377/sqft
$5,282 Estimated rent
Home value
$873,900
$778,000 - $979,000
$5,282/mo
Zestimate® history
Owner options
List your home for rent
$5,282/mo
Rent Zestimate®
Find your next renter with Zillow Rental Manager. Plus, with online applications, you can quickly screen prospective tenants – for free.
$5,282/mo
Rent Zestimate®
Refinance and save
$11,121/mo
Est. payment
Refinancing to a lower rate could help reduce your monthly payments and save thousands over the life of the loan.
$11,121/mo
Est. payment
Explore your selling options
Work with a Zillow partner agent
Leverage their expertise and Zillow's premium Showcase listings to get your home seen by more buyers.
Get startedList with your own agent
Get your home in front of millions of buyers by listing it on Zillow.
Learn how to do itSell it yourself
Take full control of how buyers see your home on Zillow by listing For Sale by Owner (FSBO).
List your homeWhat's special
In-ground poolSpacious bedroomsLight quartz countertopsTray ceiling detailStainless steel sinkSun shelfSpa-retreat inspired bath
Zillow last checked:
Listing updated:
Listed by:
Nina Llorca 239-287-7819,
Coldwell Banker Realty,
Carlo Llorca 239-860-1087,
Coldwell Banker Realty
Bought with:
Kerry Hartman PA
Compass Florida, LLC
Source: SWFLMLS,MLS#: 224088050 Originating MLS: Naples
Originating MLS: NaplesFacts & features
Interior
Bedrooms & bathrooms
- Bedrooms: 4
- Bathrooms: 3
- Full bathrooms: 3
Rooms
- Room types: Guest Bath, Guest Room, Open Porch/Lanai
Primary bedroom
- Dimensions: 13.4 x 18.6
Bedroom
- Dimensions: 12 x 12
Bedroom
- Dimensions: 11.8 x 13.8
Bedroom
- Dimensions: 11.2 x 12.4
Dining room
- Dimensions: 10 x 14
Garage
- Dimensions: 19.8 x 20
Great room
- Dimensions: 18 x 19
Kitchen
- Dimensions: 12 x 14.8
Other
- Dimensions: 25.4 x 11
Heating
- Central
Cooling
- Central Air
Appliances
- Included: Dishwasher, Dryer, Microwave, Range, Refrigerator/Freezer, Trash Compactor, Washer
- Laundry: Inside
Features
- Coffered Ceiling(s), Foyer, Guest Bath, Guest Room, Laundry in Residence, Open Porch/Lanai
- Flooring: Laminate, Tile
- Doors: Impact Resistant Doors
- Windows: Impact Resistant Windows, Shutters - Manual
- Has fireplace: No
Interior area
- Total structure area: 2,871
- Total interior livable area: 2,452 sqft
Property
Parking
- Total spaces: 2
- Parking features: Covered, Driveway, Attached
- Attached garage spaces: 2
- Has uncovered spaces: Yes
Features
- Stories: 1
- Patio & porch: Deck, Open Porch/Lanai
- Has private pool: Yes
- Pool features: Community, In Ground, Concrete, Equipment Stays
- Spa features: Community
- Fencing: Fenced
- Has view: Yes
- View description: Landscaped Area
- Waterfront features: None
Lot
- Size: 7,405 Square Feet
- Features: Regular
Details
- Additional structures: Tennis Court(s)
- Parcel number: 66035002282
Construction
Type & style
- Home type: SingleFamily
- Architectural style: Ranch
- Property subtype: Single Family Residence
Materials
- Block, Stucco
- Foundation: Concrete Block
- Roof: Tile
Condition
- New construction: No
- Year built: 2019
Utilities & green energy
- Gas: Natural
- Water: Central
Community & HOA
Community
- Features: Clubhouse, Pool, Fitness Center, Sidewalks, Street Lights, Tennis Court(s), Gated
- Security: Security System, Smoke Detector(s), Gated Community
- Subdivision: STONECREEK
HOA
- Has HOA: Yes
- Amenities included: Basketball Court, Bike And Jog Path, Billiard Room, Clubhouse, Pool, Community Room, Spa/Hot Tub, Fitness Center, Pickleball, Play Area, Sidewalk, Streetlight, Tennis Court(s), Volleyball
- HOA fee: $5,396 annually
Location
- Region: Naples
Financial & listing details
- Price per square foot: $377/sqft
- Tax assessed value: $803,594
- Annual tax amount: $7,529
- Date on market: 11/16/2024
- Lease term: Buyer Finance/Cash
- Road surface type: Paved
Price history
| Date | Event | Price |
|---|---|---|
| 3/18/2025 | Sold | $925,000$377/sqft |
Source:  SWFLMLS #224088050 Report a problem SWFLMLS #224088050 Report a problem | ||
| 2/25/2025 | Pending sale | $925,000$377/sqft |
Source: SWFLMLS #224088050 Report a problem | ||
| 2/15/2025 | Price change | $925,000-4.1%$377/sqft |
Source: SWFLMLS #224088050 Report a problem | ||
| 2/4/2025 | Listed for sale | $965,000$394/sqft |
Source: SWFLMLS #224088050 Report a problem | ||
| 1/23/2025 | Pending sale | $965,000$394/sqft |
Source: SWFLMLS #224088050 Report a problem | ||
| 1/17/2025 | Price change | $965,000-3.4%$394/sqft |
Source: SWFLMLS #224088050 Report a problem | ||
| 1/6/2025 | Price change | $999,000-2.5%$407/sqft |
Source: SWFLMLS #224088050 Report a problem | ||
| 12/28/2024 | Price change | $1,025,000-4.2%$418/sqft |
Source: SWFLMLS #224088050 Report a problem | ||
| 12/4/2024 | Price change | $1,070,000-2.3%$436/sqft |
Source: SWFLMLS #224088050 Report a problem | ||
| 11/16/2024 | Listed for sale | $1,095,000$447/sqft |
Source: SWFLMLS #224088050 Report a problem | ||
| 7/1/2024 | Listing removed | -- |
Source: SWFLMLS #224036166 Report a problem | ||
| 6/26/2024 | Listing removed | -- |
Source: NABOR FL #224045375 Report a problem | ||
| 5/22/2024 | Listed for rent | $5,500$2/sqft |
Source: NABOR FL #224045375 Report a problem | ||
| 5/9/2024 | Listed for sale | $1,095,000+47%$447/sqft |
Source: SWFLMLS #224036166 Report a problem | ||
| 8/16/2022 | Listing removed | $745,000+2.8%$304/sqft |
Source: SWFLMLS #221022264 Report a problem | ||
| 5/14/2021 | Sold | $725,000-2.7%$296/sqft |
Source: Public Record Report a problem | ||
| 4/5/2021 | Pending sale | $745,000$304/sqft |
Source: SWFLMLS #221022264 Report a problem | ||
| 3/24/2021 | Listed for sale | $745,000+27.8%$304/sqft |
Source: SWFLMLS #221022264 Report a problem | ||
| 3/5/2019 | Sold | $582,900$238/sqft |
Source: Public Record Report a problem | ||
| 12/1/2018 | Price change | $582,900-1.7%$238/sqft |
Source: GL Homes Report a problem | ||
| 11/21/2018 | Listed for sale | $592,900$242/sqft |
Source: GL Homes Report a problem | ||
Public tax history
| Year | Property taxes | Tax assessment |
|---|---|---|
| 2025 | $7,528 -0.7% | $803,594 -0.1% |
| 2024 | $7,584 +4.2% | $804,539 +3% |
| 2023 | $7,281 -3.2% | $781,106 +3% |
| 2022 | $7,523 +104.5% | $758,355 +101.8% |
| 2021 | $3,679 +2.5% | $375,749 +1.4% |
| 2020 | $3,590 +497.2% | $370,561 +1034.7% |
| 2019 | $601 +86.3% | $32,657 +10% |
| 2018 | $323 | $29,688 -33.4% |
| 2017 | $323 -47.3% | $44,550 +10% |
| 2016 | $613 +38.1% | $40,500 |
| 2015 | $444 | -- |
Find assessor info on the county website
Neighborhood: 34119
Nearby homes
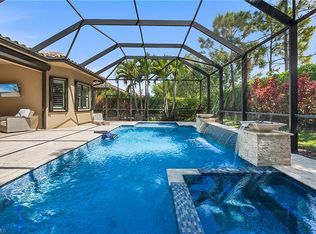
- $899,9993 bd3 ba2.1k sqft4158 Aspen Chase Dr, Naples, FL 34119For Sale
- $836,1004 bd3 ba3k sqft4150 Aspen Chase Dr, Naples, FL 34119Off Market

- $796,5003 bd3 ba2.1k sqft4162 Aspen Chase Dr, Naples, FL 34119Off Market

- $818,5003 bd3 ba2.4k sqft4146 Aspen Chase Dr, Naples, FL 34119Off Market
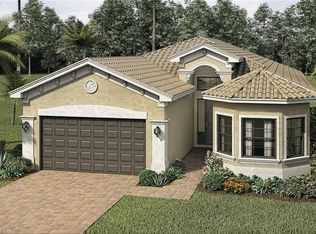
- $918,6004 bd3 ba2.4k sqft4166 Aspen Chase Dr, Naples, FL 34119Off Market
- $1,150,2004 bd4 ba3.6k sqft4142 Aspen Chase Dr, Naples, FL 34119Off Market
- $1,359,6006 bd5 ba4.1k sqft4153 Aspen Chase Dr, Naples, FL 34119Off Market
- $1,416,6006 bd5 ba4.1k sqft4149 Aspen Chase Dr, Naples, FL 34119Off Market
Nearby schools
GreatSchools rating
- 10/10Laurel Oak Elementary SchoolGrades: PK-5Distance: 2.7 mi
- 10/10Oakridge Middle SchoolGrades: 6-8Distance: 3.5 mi
- 6/10Aubrey Rogers High SchoolGrades: 9-12Distance: 4.1 mi
Schools provided by the listing agent
- Elementary: LAUREL OAK ELEMENTARY SCHOOL
- Middle: OAKRIDGE MIDDLE SCHOOL
- High: AUBREY ROGERS HIGH SCHOOL
Source: SWFLMLS. This data may not be complete. We recommend contacting the local school district to confirm school assignments for this home.


Get pre-qualified for a loan
At Zillow Home Loans, we can pre-qualify you in as little as 5 minutes with no impact to your credit score.An equal housing lender. NMLS #10287.
Sell for more on Zillow
Get a Zillow Showcase℠ listing at no additional cost and you could sell for .
$873,900
2% more
+$17,478
With Zillow Showcase(estimated)
$891,378
- Florida
- Collier County
- Naples
- 34119
- 4154 Aspen Chase DR
Nearby cities
Nearby neighborhoods
Nearby zip codes
Other Naples Topics
