Discover one of the most sought-after floorplans in Verdana Village—the highly desirable Yorkshire model offering over 3,600 square feet of thoughtfully designed living space and exceptional value for the size in one of Estero's premier resort-style communities. This impressive two-story home features 5 bedrooms plus a dedicated office, 4.5 bathrooms, a spacious bonus room, and a 2-car garage, providing the perfect combination of luxury, functionality, and flexibility for today's lifestyle. Designed with both everyday living and entertaining in mind, the open-concept floorplan offers a private first-floor guest suite with a full bath, a dedicated office, expansive living spaces enhanced with elegant box molding, and seamless indoor-outdoor living. The chef's kitchen is complemented by a custom walk-in pantry featuring built-in cabinetry, extensive shelving, and a countertop workspace—perfect for storage, small appliances, or a coffee station. Upstairs, the spacious primary suite captures tranquil lake views and features a generous walk-in closet and luxurious en-suite bath. Three additional bedrooms, including one with its own private en-suite bathroom, all offer walk-in closets, while the oversized bonus room provides endless possibilities as a media room, playroom, fitness space, or additional living area. Enjoy breathtaking sunrise views from your fully fenced backyard overlooking the lake, where you can relax, entertain, or even fish right from your own backyard. This home is loaded with upgrades, including a whole-home natural gas generator for added peace of mind during hurricane season. Located outside of a flood zone, flood insurance is not required. Additional features include a whole-home water softener and filtration system with reverse osmosis drinking water, an upgraded refrigerator, and an extended garage with epoxy-coated floors. Ideally situated within walking distance to the neighborhood bus stop, shopping, and Verdana Village's incredible amenity center, this home delivers the ultimate Southwest Florida lifestyle. Residents enjoy an unmatched collection of resort-style amenities, including a spectacular resort pool and spa, indoor and outdoor pickleball courts, tennis courts, basketball courts, a state-of-the-art fitness center, movement studio, playground, dog park, scenic walking trails, on-site dining, a café, craft beer lounge, and an impressive indoor sports complex. Conveniently located just minutes from I-75, RSW International Airport, Coconut Point, Gulf Coast Town Center, Miromar Outlets, Hertz Arena, FGCU, and Southwest Florida's beautiful Gulf beaches, this rare Yorkshire floorplan offers an incredible opportunity to own one of Verdana Village's largest and most desirable homes at an exceptional value. Combining generous square footage, premium upgrades, a prime lakefront setting, and outstanding community amenities, this is a home you won't want to miss.
For sale
$799,000
20179 Napa LOOP, ESTERO, FL 33928
5beds
3,637sqft
Single Family Residence
Built in 2023
7,832 Square Feet Lot
$763,700 Zestimate®
$220/sqft
$427/mo HOA
What's special
Prime lakefront settingDedicated officeOversized bonus roomSpacious bonus roomOpen-concept floorplanUpgraded refrigeratorBreathtaking sunrise views
- 60 days
- 364
- 19
Zillow last checked:
Listing updated:
Listed by:
Kylie Fowler 239-268-8976,
Compass Florida, LLC,
Michael Fowler 239-564-3590,
Compass Florida LLC
Source: SWFLMLS,MLS#: 226028554 Originating MLS: Bonita Springs
Originating MLS: Bonita SpringsFacts & features
Interior
Bedrooms & bathrooms
- Bedrooms: 5
- Bathrooms: 5
- Full bathrooms: 4
- 1/2 bathrooms: 1
Rooms
- Room types: Den - Study, Screened Lanai/Porch, 5 Bedrooms Plus Den
Bedroom
- Features: First Floor Bedroom, Master BR Upstairs
Dining room
- Features: Dining - Living, Eat-in Kitchen
Kitchen
- Features: Island, Walk-In Pantry
Heating
- Central
Cooling
- Ceiling Fan(s), Central Air
Appliances
- Included: Gas Cooktop, Dishwasher, Disposal, Dryer, Microwave, Range, Refrigerator/Icemaker, Reverse Osmosis, Self Cleaning Oven, Warming Tray, Washer
- Laundry: Inside, Laundry Tub
Features
- Built-In Cabinets, Foyer, French Doors, Laundry Tub, Pantry, Smoke Detectors, Tray Ceiling(s), Walk-In Closet(s), Window Coverings, Den - Study, Laundry in Residence, Screened Lanai/Porch
- Flooring: Carpet, Tile
- Doors: French Doors
- Windows: Window Coverings, Shutters - Manual
- Has fireplace: No
Interior area
- Total structure area: 4,167
- Total interior livable area: 3,637 sqft
Property
Parking
- Total spaces: 2
- Parking features: Attached
- Attached garage spaces: 2
Features
- Levels: Two
- Stories: 2
- Patio & porch: Screened Lanai/Porch
- Pool features: Community
- Spa features: Community
- Fencing: Fenced
- Has view: Yes
- View description: Lake
- Has water view: Yes
- Water view: Lake
- Waterfront features: Lake
- Frontage type: Lakefront
Lot
- Size: 7,832 Square Feet
- Features: Regular
Details
- Additional structures: Cabana, Tennis Court(s)
- Parcel number: 304627L20300E.5190
- Zoning: MPD
- Other equipment: Generator
Construction
Type & style
- Home type: SingleFamily
- Property subtype: Single Family Residence
Materials
- Block, Metal Frame, Frame, Stucco
- Foundation: Concrete Block
- Roof: Tile
Condition
- New construction: No
- Year built: 2023
Utilities & green energy
- Gas: Natural
- Water: Central, Reverse Osmosis - Partial House, Softener
Community & HOA
Community
- Features: Clubhouse, Park, Pool, Dog Park, Fitness Center, Restaurant, Sidewalks, Street Lights, Tennis Court(s), Gated
- Security: Smoke Detector(s), Gated Community
- Subdivision: VERDANA VILLAGE
HOA
- Has HOA: Yes
- Amenities included: Basketball Court, Barbecue, Bocce Court, Cabana, Clubhouse, Park, Pool, Community Room, Dog Park, Fitness Center, Internet Access, Pickleball, Play Area, Restaurant, Sidewalk, Streetlight, Tennis Court(s), Underground Utility, Volleyball
- HOA fee: $5,124 annually
Location
- Region: Estero
Financial & listing details
- Price per square foot: $220/sqft
- Annual tax amount: $9,321
- Date on market: 8/7/2026
- Lease term: Buyer Finance/Cash
- Road surface type: Paved
Estimated market value
$763,700
$726,000 - $802,000
$7,220/mo
Price history
| Date | Event | Price |
|---|---|---|
| 8/7/2026 | Listed for sale | $799,000+9.6%$220/sqft |
Source:  SWFLMLS #226028554 Report a problem SWFLMLS #226028554 Report a problem | ||
| 3/23/2026 | Listing removed | $4,000$1/sqft |
Source: Florida Gulf Coast MLS #2025022929 Report a problem | ||
| 3/20/2026 | Price change | $729,000-1.4%$200/sqft |
Source:  Florida Gulf Coast MLS #2025006705 Report a problem Florida Gulf Coast MLS #2025006705 Report a problem | ||
| 3/14/2026 | Price change | $4,000-11.1%$1/sqft |
Source: Florida Gulf Coast MLS #2025022929 Report a problem | ||
| 3/9/2026 | Price change | $739,000-1.3%$203/sqft |
Source: Florida Gulf Coast MLS #2025006705 Report a problem | ||
| 2/28/2026 | Price change | $4,500-10%$1/sqft |
Source: Florida Gulf Coast MLS #2025022929 Report a problem | ||
| 1/23/2026 | Price change | $5,000-16.7%$1/sqft |
Source: Florida Gulf Coast MLS #2025022929 Report a problem | ||
| 1/20/2026 | Price change | $749,000-4.6%$206/sqft |
Source: Florida Gulf Coast MLS #2025006705 Report a problem | ||
| 1/3/2026 | Price change | $784,990-1.3%$216/sqft |
Source: Florida Gulf Coast MLS #2025006705 Report a problem | ||
| 12/6/2025 | Price change | $795,000-0.5%$219/sqft |
Source: Florida Gulf Coast MLS #2025006705 Report a problem | ||
| 12/2/2025 | Listed for rent | $6,000$2/sqft |
Source: Florida Gulf Coast MLS #2025022929 Report a problem | ||
| 10/27/2025 | Price change | $799,000-3.2%$220/sqft |
Source: Florida Gulf Coast MLS #2025006705 Report a problem | ||
| 9/24/2025 | Price change | $825,000-8.2%$227/sqft |
Source: Florida Gulf Coast MLS #2025006705 Report a problem | ||
| 8/26/2025 | Listed for sale | $899,000-0.1%$247/sqft |
Source: Florida Gulf Coast MLS #2025006705 Report a problem | ||
| 6/15/2025 | Listing removed | $899,990$247/sqft |
Source: SWFLMLS #225049076 Report a problem | ||
| 6/10/2025 | Price change | $899,990-2.8%$247/sqft |
Source: SWFLMLS #225049076 Report a problem | ||
| 5/31/2025 | Price change | $925,990-2.1%$255/sqft |
Source: SWFLMLS #225049076 Report a problem | ||
| 5/28/2025 | Price change | $945,990-0.4%$260/sqft |
Source: SWFLMLS #225049076 Report a problem | ||
| 5/21/2025 | Listed for sale | $949,990+26.8%$261/sqft |
Source: SWFLMLS #225049076 Report a problem | ||
| 10/10/2023 | Sold | $749,0400%$206/sqft |
Source: SWFLMLS #222088121 Report a problem | ||
| 9/29/2023 | Pending sale | $749,050$206/sqft |
Source:  Florida Gulf Coast MLS #222088121 Report a problem Florida Gulf Coast MLS #222088121 Report a problem | ||
| 8/15/2023 | Listed for sale | $749,050+0.6%$206/sqft |
Source:  Coconut Coast Realtors #222088121 Report a problem Coconut Coast Realtors #222088121 Report a problem | ||
| 2/6/2023 | Pending sale | $744,815$205/sqft |
Source: Coconut Coast Realtors #222088121 Report a problem | ||
| 1/31/2023 | Listed for sale | $744,815$205/sqft |
Source: Coconut Coast Realtors #222088121 Report a problem | ||
Public tax history
Tax history is unavailable.
Monthly payment
Est. payment
Payment breakdown
Explore the cost of this home by adjusting the details. Changes won't be saved.Climate risks
Neighborhood: Veranda Village

Similar homes
- $725,0005 bd3 ba2.8k sqft19511 Deming LN, ESTERO, FL 33928For Sale

 MLS ID #226000212, Lisa Ninchritz, Royal Shell Real Estate, Inc.. SWFLMLS
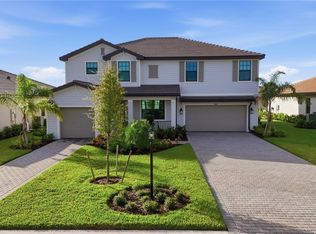
 - $649,9995 bd5 ba3.3k sqft18707 Ivywood Pl, Estero, FL 33928For Sale
 MLS ID #2026039590, Peter Hitzel, Real Broker, LLC. Florida Gulf Coast MLS
 - $790,0005 bd5 ba3.9k sqft20178 Ainsley ST, ESTERO, FL 33928For Sale
 MLS ID #226026085, Shelly Hooper, Realty One Group MVP. SWFLMLS
 - $925,0005 bd3 ba3.4k sqft19012 Elston WAY, ESTERO, FL 33928For Sale
 MLS ID #226025959, Elizabeth Harris, Berkshire Hathaway FL Realty. SWFLMLS
 - $535,0004 bd3 ba2.2k sqft18311 Parksville DR, ESTERO, FL 33928For SaleMLS ID #226025026, Scott Schilling, Compass Florida LLC. SWFLMLS
- $975,0004 bd4 ba4.2k sqft19575 The Place BLVD, ESTERO, FL 33928For SaleMLS ID #226029687, Jack A Breyman, DomainRealty.com LLC. SWFLMLS
- $599,0003 bd2 ba2.2k sqft18230 Parksville DR, ESTERO, FL 33928For SaleMLS ID #226031984, David T Urban, John R Wood Properties. SWFLMLS
- $1,147,0003 bd5 ba3k sqft18236 Killinton CT, ESTERO, FL 33928For SaleMLS ID #226025145, Paul Fonseca, Berkshire Hathaway FL Realty. SWFLMLS
- $825,0004 bd5 ba3.6k sqft20281 Fair Oak LN, ESTERO, FL 33928For SaleMLS ID #226016824, Lisa Ninchritz, Royal Shell Real Estate, Inc.. SWFLMLS
- $589,9004 bd3 ba2k sqft18566 Ives DR, ESTERO, FL 33928For SaleMLS ID #226029104, Ryan Chiodo, Compass Florida LLC. SWFLMLS
- $499,0003 bd3 ba1.8k sqft18271 Ridgeline DR, ESTERO, FL 33928For SaleMLS ID #226024341, Steve Schoepfer, Downing Frye Realty Inc.. SWFLMLS
- $789,0003 bd4 ba3k sqft20702 Fair Oak LN, ESTERO, FL 33928For SaleMLS ID #226030007, Kay Tarnowski, DomainRealty.com LLC. SWFLMLS
- $735,0004 bd4 ba2.9k sqft20390 Fair Oak LN, ESTERO, FL 33928For SaleMLS ID #226031008, Jack Mancini, Keller Williams Elite Realty. SWFLMLS
- $839,9003 bd3 ba2.4k sqft20533 Wilderness CT, ESTERO, FL 33928For SaleMLS ID #226006211, Susan Heller, EXP Realty LLC. SWFLMLS
- $1,149,0004 bd4 ba4.3k sqft19194 Elston WAY, ESTERO, FL 33928For SaleMLS ID #226015096, Tasha Maag, Coldwell Banker Realty. SWFLMLS
- $999,0003 bd3 ba2.4k sqft14212 Moonlit WAY, ESTERO, FL 33928For SaleMLS ID #226032655, Paul H Kolaczynski, Compass Florida, LLC. SWFLMLS
- $1,095,0004 bd3 ba2.3k sqft20961 Corkscrew Shores BLVD, ESTERO, FL 33928For SaleMLS ID #226007434, Lisa R Schroeder, Coldwell Banker Realty. SWFLMLS
- $650,0003 bd2 ba2.6k sqft20480 Torre Del Lago ST, ESTERO, FL 33928For SaleMLS ID #226024946, Lisa Ninchritz, Royal Shell Real Estate, Inc.. SWFLMLS
- $639,0003 bd2 ba1.9k sqft20247 Cypress Shadows BLVD, ESTERO, FL 33928For SaleMLS ID #226023067, Anne Butcher LLC, Corkscrew Real Estate. SWFLMLS
- $1,159,0003 bd3 ba2.5k sqft19073 Gentry PL, ESTERO, FL 33928For SaleMLS ID #226019977, Angela Graziano, Alfred Robbins Realty Group. SWFLMLS
