BEYOND THE BUILDER STANDARD! EXTENSIVELY UPGRADED 2025 SUMMERVILLE MODEL IN VERDANA VILLAGE! Discover exceptional style, thoughtful upgrades, and modern Florida living in this beautifully enhanced 2,444-square-foot Summerville model in the highly desirable Verdana Village community of Estero. Built in 2025, this 3-car garage home offers an impressive collection of custom improvements and upgraded features that set it apart from the typical builder-standard home. Step inside and experience the difference, beginning with the fully upgraded kitchen featuring enhanced cabinetry, upgraded countertops, quartz backsplash, and upgraded smart appliances. Custom touches continue throughout the home with a beautifully designed pantry and custom closet systems, providing exceptional organization and storage. The living room makes a statement with a stunning custom entertainment feature wall, showcasing contemporary vertical wood-slat detailing, a marble-look television surround, a sleek linear electric fireplace, and custom built-in cabinetry with display shelving. Full recessed lighting throughout the home creates a clean, modern ambiance while enhancing the interior spaces. Additional upgrades include a whole-house water softener and filtration system, complemented by a reverse osmosis drinking water system at the kitchen sink. The spacious three-car garage features its own 24,000 BTU heat pump mini-split system, providing both heating and cooling for year-round comfort and added versatility. Enjoy the outdoor setting from the screened lanai, overlooking a beautifully landscaped community green space with a partial lake view. The home’s desirable location near the community entrance adds another layer of convenience. Located in Verdana Village, residents enjoy access to an impressive collection of community amenities and recreational opportunities. This home offers the opportunity to enjoy a newer construction property with extensive custom enhancements already completed. Furniture may be available for purchase or negotiated separately. Why settle for builder standard when you can own a home already upgraded with the custom features, modern finishes, and added conveniences today’s buyers appreciate? Schedule your private showing and experience everything this exceptional home has to offer!
For sale
$699,900
19039 Hanley BLVD, ESTERO, FL 33928
3beds
2,434sqft
Single Family Residence
Built in 2025
9,822 Square Feet Lot
$676,400 Zestimate®
$288/sqft
$435/mo HOA
What's special
Partial lake viewScreened lanaiEnhanced cabinetryQuartz backsplashContemporary vertical wood-slat detailingSleek linear electric fireplaceMarble-look television surround
- 7 days
- 576
- 12
Likely to sell faster than
Zillow last checked:
Listing updated:
Listed by:
Luis Shaquille Burgos 239-391-4827,
Treviso Realty
Source: SWFLMLS,MLS#: 226040328 Originating MLS: Bonita Springs
Facts & features
Interior
Bedrooms & bathrooms
- Bedrooms: 3
- Bathrooms: 3
- Full bathrooms: 3
Rooms
- Room types: Den - Study, Screened Lanai/Porch, 3 Bedrooms Plus Den
Bedroom
- Features: First Floor Bedroom, Master BR Ground
Dining room
- Features: Dining - Family
Kitchen
- Features: Island, Walk-In Pantry
Heating
- Central
Cooling
- Central Air
Appliances
- Included: Gas Cooktop, Dishwasher, Disposal, Dryer, Freezer, Microwave, Refrigerator/Freezer, Reverse Osmosis, Self Cleaning Oven, Tankless Water Heater, Oven, Washer, Water Treatment Owned
- Laundry: Inside
Features
- Built-In Cabinets, Closet Cabinets, Fireplace, Foyer, French Doors, Pantry, Smoke Detectors, Tray Ceiling(s), Walk-In Closet(s), Den - Study, Laundry in Residence, Screened Lanai/Porch
- Flooring: Tile
- Doors: French Doors, Impact Resistant Doors
- Windows: Impact Resistant Windows, Shutters
- Has fireplace: Yes
Interior area
- Total structure area: 3,297
- Total interior livable area: 2,434 sqft
Property
Parking
- Total spaces: 3
- Parking features: Driveway, Electric Vehicle Charging Station(s), Attached
- Attached garage spaces: 3
- Has uncovered spaces: Yes
Features
- Stories: 1
- Patio & porch: Screened Lanai/Porch
- Pool features: Community
- Spa features: Community
- Has view: Yes
- View description: Lake, Landscaped Area
- Has water view: Yes
- Water view: Lake
- Waterfront features: Lake
- Frontage type: Lakefront
Lot
- Size: 9,822 Square Feet
- Features: Regular
Details
- Additional structures: Cabana, Tennis Court(s)
- Parcel number: 294627L10600D.1677
Construction
Type & style
- Home type: SingleFamily
- Architectural style: Ranch
- Property subtype: Single Family Residence
Materials
- Block, Stucco
- Foundation: Concrete Block
- Roof: Tile
Condition
- New construction: No
- Year built: 2025
Utilities & green energy
- Gas: Natural
- Water: Central
Community & HOA
Community
- Features: Clubhouse, Park, Pool, Dog Park, Fitness Center, Restaurant, Sidewalks, Street Lights, Tennis Court(s), Gated
- Security: Smoke Detector(s), Gated Community
- Subdivision: VERDANA VILLAGE
HOA
- Has HOA: Yes
- Amenities included: Basketball Court, Bike And Jog Path, Bocce Court, Cabana, Clubhouse, Park, Pool, Community Room, Dog Park, Fitness Center, Internet Access, Pickleball, Play Area, Private Membership, Restaurant, Sidewalk, Streetlight, Tennis Court(s), Underground Utility, Volleyball
- HOA fee: $5,216 annually
Location
- Region: Estero
Financial & listing details
- Price per square foot: $288/sqft
- Tax assessed value: $104,005
- Annual tax amount: $3,957
- Date on market: 11/6/2026
- Lease term: Buyer Finance/Cash
- Road surface type: Paved
Estimated market value
$676,400
$643,000 - $710,000
Not available
Price history
| Date | Event | Price |
|---|---|---|
| 11/7/2026 | Listed for sale | $699,900+15.1%$288/sqft |
Source:  SWFLMLS #226040328 Report a problem | ||
| 3/5/2025 | Sold | $608,000$250/sqft |
Source: Public Record Report a problem | ||
Public tax history
| Year | Property taxes | Tax assessment |
|---|---|---|
| 2025 | $3,957 +0.6% | $104,005 -50.1% |
| 2024 | $3,933 | $208,288 |
| 2023 | -- | -- |
Find assessor info on the county website
Monthly payment
Est. payment
Payment breakdown
Explore the cost of this home by adjusting the details. Changes won't be saved.Climate risks
Neighborhood: Veranda Village


Similar homes
- $699,9003 bd2 ba2k sqft20092 Hartford BLVD, ESTERO, FL 33928For Sale
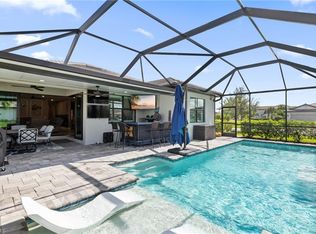
 MLS ID #226019111, Kelly Olin, Exp Realty, LLC. SWFLMLS
- $749,9003 bd3 ba2.4k sqft20075 Hartford Blvd, Estero, FL 33928For Sale
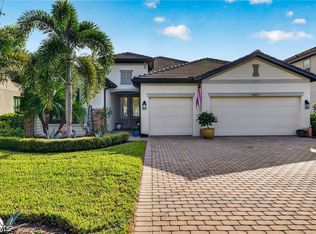
 MLS ID #2026041038, Trinity Christian Jutras, Pinnacle Property Group. Florida Gulf Coast MLS
- $715,0003 bd3 ba2.2k sqft18298 Ridgeline DR, ESTERO, FL 33928For Sale
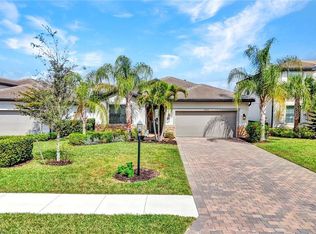 MLS ID #226008244, Missey Weatherly, Premiere Plus Realty Company. SWFLMLS
- $609,0003 bd3 ba2.1k sqft20100 Kingmont DR, ESTERO, FL 33928For Sale
 MLS ID #226038877, Marc Taglieri, John R Wood Properties. SWFLMLS
- $750,0005 bd5 ba3.6k sqft20179 Napa LOOP, ESTERO, FL 33928For SaleMLS ID #226028554, Kylie Fowler, Compass Florida, LLC. SWFLMLS
- $599,0003 bd2 ba2.2k sqft18230 Parksville DR, ESTERO, FL 33928For SaleMLS ID #226031984, David T Urban, John R Wood Properties. SWFLMLS
- $529,0004 bd3 ba2.2k sqft18311 Parksville DR, ESTERO, FL 33928For SaleMLS ID #226025026, Scott Schilling, Compass Florida LLC. SWFLMLS
- $514,0004 bd3 ba2k sqft19442 Viewmont WAY, ESTERO, FL 33928For SaleMLS ID #226035950, Scott Schilling, Compass Florida LLC. SWFLMLS
- $679,0003 bd3 ba2.1k sqft20337 Fair Oak LN, ESTERO, FL 33928For SaleMLS ID #226033016, Gordana Stojanovic, Premiere Plus Realty Company. SWFLMLS
- $644,9995 bd5 ba3.3k sqft18707 Ivywood Pl, Estero, FL 33928For SaleMLS ID #2026039590, Peter Hitzel, Real Broker, LLC. Florida Gulf Coast MLS
- $525,0003 bd2 ba1.6k sqft20080 Kingmont DR, ESTERO, FL 33928For SaleMLS ID #226036099, Marc Taglieri, John R Wood Properties. SWFLMLS
- $490,0003 bd3 ba1.8k sqft18271 Ridgeline DR, ESTERO, FL 33928For SaleMLS ID #226024341, Steve Schoepfer, Downing Frye Realty Inc.. SWFLMLS
- $399,0002 bd2 ba1.5k sqft19568 Hinkley DR, ESTERO, FL 33928For SaleMLS ID #226031596, Stacey Reed, DomainRealty.com LLC. SWFLMLS
- $459,9003 bd2 ba1.6k sqft18421 Ridgeline DR, ESTERO, FL 33928For SaleMLS ID #226032108, Carly DeLucia, DomainRealty.com LLC. SWFLMLS
- $985,0003 bd3 ba2.4k sqft14212 Moonlit WAY, ESTERO, FL 33928For SaleMLS ID #226032655, Paul H Kolaczynski, Compass Florida, LLC. SWFLMLS
- $669,0003 bd2 ba2.1k sqft4219 58th AVE NE, NAPLES, FL 34120For SaleMLS ID #226029429, Magdevys Rodriguez, PA, Coldwell Banker Realty. SWFLMLS
- $698,0003 bd2 ba1.9k sqft9053 Astonia WAY, ESTERO, FL 33967For SaleMLS ID #225070553, Brittany Skotak, PA, Douglas Elliman Florida, LLC. SWFLMLS
- $729,0003 bd3 ba2.2k sqft2728 Randall BLVD, NAPLES, FL 34120New ConstructionMLS ID #226036872, Mariam Leon, Waterfront Realty Group Inc. SWFLMLS
- $669,0003 bd3 ba2.2k sqft19763 Coconut Harbor CIR, FORT MYERS, FL 33908For SaleMLS ID #226031689, Samantha Aquino, John R Wood Properties. SWFLMLS
- $699,0003 bd2 ba2.1k sqft8260 Laurel Lakes BLVD, NAPLES, FL 34119For SaleMLS ID #226037042, Anna Smith, Waterfront Realty Group Inc. SWFLMLS
