Welcome to your beautiful home in paradise which is situated on a premium lot with breathtaking lake views and daily sunsets. Open concept layout with 13 ft foyer ceiling and 10 ft throughout. RiverCreek is a new gated community with NATURAL gas located in the heart of Estero. Home boasts numerous upgrades including premium lighting and electrical package, shower in lieu of tub in guest bath. Beautiful kitchen with quartz countertop and extended backsplash, white kitchen cabinets with chimney hood, under cabinet lighting and SS appliances. Crown molding, chair rail and freshly painted. Principle retreat with his and her walk in closet and large bath with frameless shower enclosure, dual sinks and oversized mirrors. Hurricane impact windows and doors, Enjoy the magnificent 12,000 sqft clubhouse with resort style pool, indoor sports complex, state of the art fitness center, exercise studio, event room, catering kitchen and fire pit and don’t forget the daily fun at the playground and splash park. Convenient access to RSW airport, Coconut Point Mall,Miromar Outlets, Gulf Coast Town Center, FGCU, Hertz arena and beautiful beaches.
For sale
$715,000
20337 Fair Oak LN, ESTERO, FL 33928
3beds
2,135sqft
:
Get pre-qualified$4,997/mo
Single Family Residence
Built in 2024
5,784 Square Feet Lot
$-- Zestimate®
$335/sqft
$386/mo HOA
What's special
Chair railDaily sunsetsOpen concept layoutCrown moldingSs appliancesUnder cabinet lighting
- 300 days |
- 241 |
- 3 |
Zillow last checked:
Listing updated:
Listed by:
Gordana Stojanovic 239-213-8117,
Premiere Plus Realty Company
Source: SWFLMLS,MLS#: 225073294 Originating MLS: Naples
Originating MLS: NaplesFacts & features
Interior
Bedrooms & bathrooms
- Bedrooms: 3
- Bathrooms: 3
- Full bathrooms: 3
Rooms
- Room types: Den - Study, Family Room, Great Room, Guest Bath, Guest Room, Office, Screened Lanai/Porch, 3 Bedrooms Plus Den
Primary bedroom
- Dimensions: 13 x 16
Bedroom
- Dimensions: 12 x 12
Bedroom
- Dimensions: 12 x 11
Den
- Dimensions: 12 x 11
Dining room
- Dimensions: 9 x 16
Garage
- Dimensions: 20 x 20
Great room
- Dimensions: 15 x 21
Kitchen
- Dimensions: 12 x 13
Other
- Dimensions: 25 x 9
Utility room
- Dimensions: 8 x 6
Heating
- Central
Cooling
- Ceiling Fan(s), Central Air
Appliances
- Included: Dishwasher, Disposal, Microwave, Range, Refrigerator/Icemaker, Self Cleaning Oven
- Laundry: Washer/Dryer Hookup, Inside, Laundry Tub
Features
- Exclusions, Foyer, Laundry Tub, Pantry, Smoke Detectors, Volume Ceiling, Walk-In Closet(s), Window Coverings, Den - Study, Family Room, Great Room, Guest Bath, Guest Room, Home Office, Laundry in Residence, Screened Lanai/Porch
- Flooring: Tile
- Doors: Impact Resistant Doors
- Windows: Window Coverings, Impact Resistant Windows
- Has fireplace: No
Interior area
- Total structure area: 2,833
- Total interior livable area: 2,135 sqft
Property
Parking
- Total spaces: 2
- Parking features: Driveway, Attached
- Attached garage spaces: 2
- Has uncovered spaces: Yes
Features
- Stories: 1
- Patio & porch: Patio, Screened Lanai/Porch
- Pool features: Community
- Has view: Yes
- View description: Lake, Water
- Has water view: Yes
- Water view: Lake,Water
- Waterfront features: Lake
- Frontage type: Lakefront
Lot
- Size: 5,784 Square Feet
- Features: Regular
Details
- Additional structures: Cabana, Tennis Court(s)
- Parcel number: 304626E208000.2800
Construction
Type & style
- Home type: SingleFamily
- Architectural style: Ranch
- Property subtype: Single Family Residence
Materials
- Block, Stucco
- Foundation: Concrete Block
- Roof: Tile
Condition
- New construction: No
- Year built: 2024
Utilities & green energy
- Gas: Natural
- Water: Central
Community & HOA
Community
- Features: Clubhouse, Pool, Fitness Center, Sidewalks, Street Lights, Tennis Court(s), Gated
- Security: Security System, Smoke Detector(s), Gated Community
- Subdivision: RIVERCREEK IN ESTERO
HOA
- Has HOA: Yes
- Amenities included: Basketball Court, Bocce Court, Cabana, Clubhouse, Pool, Community Room, Fitness Center, Pickleball, Play Area, Sidewalk, Streetlight, Tennis Court(s), Underground Utility
- HOA fee: $4,632 annually
Location
- Region: Estero
Financial & listing details
- Price per square foot: $335/sqft
- Tax assessed value: $547,894
- Annual tax amount: $9,461
- Date on market: 10/2/2025
- Lease term: Buyer Finance/Cash
- Road surface type: Paved
Estimated market value
Not available
Estimated sales range
Not available
Not available
Price history
| Date | Event | Price |
|---|---|---|
| 2/16/2026 | Price change | $715,000-1.4%$335/sqft |
Source:  SWFLMLS #225073294 Report a problem SWFLMLS #225073294 Report a problem | ||
| 1/28/2026 | Price change | $725,000-0.5%$340/sqft |
Source: SWFLMLS #225073294 Report a problem | ||
| 12/1/2025 | Price change | $729,000-2.7%$341/sqft |
Source: SWFLMLS #225073294 Report a problem | ||
| 11/10/2025 | Price change | $749,000-3.9%$351/sqft |
Source: SWFLMLS #225073294 Report a problem | ||
| 10/2/2025 | Listed for sale | $779,000+16.1%$365/sqft |
Source: SWFLMLS #225073294 Report a problem | ||
| 4/19/2024 | Sold | $671,000$314/sqft |
Source: Public Record Report a problem | ||
Public tax history
| Year | Property taxes | Tax assessment |
|---|---|---|
| 2025 | $9,462 +201% | $547,894 +786.6% |
| 2024 | $3,144 +11% | $61,800 +2.6% |
| 2023 | $2,834 | $60,223 |
Find assessor info on the county website
Monthly payment
Est. payment
Payment breakdown
Explore the cost of this home by adjusting the details. Changes won't be saved.Climate risks
Neighborhood: 33928
Nearby schools
GreatSchools rating
- 9/10Pinewoods Elementary SchoolGrades: PK-5Distance: 1.2 mi
- 8/10Three Oaks Middle SchoolGrades: 6-8Distance: 3.9 mi
- 4/10Estero High SchoolGrades: 9-12Distance: 3.7 mi
- $777,2003 bd4 ba2k sqft20333 Fair Oak Ln, Estero, FL 33928Sold
- $715,0004 bd4 ba2.9k sqft20341 Fair Oak Ln, Estero, FL 33928Sold

- $3,5003 bd3 ba2.1k sqft20329 Fair Oak Ln, Estero, FL 33928For Rent
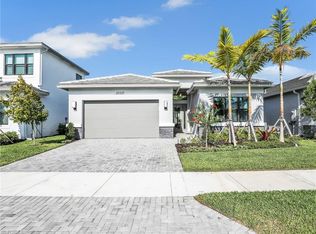
- $992,3005 bd7 ba1.6k sqft20345 Fair Oak Ln, Estero, FL 33928Sold
- $686,7003 bd3 ba2.1k sqft20325 Fair Oak Ln, Estero, FL 33928Sold
- $1,049,2003 bd4 ba2k sqft20338 Fair Oak Ln, Estero, FL 33928Sold
- $723,0003 bd3 ba2.1k sqft20349 Fair Oak Ln, Estero, FL 33928Sold
- $790,6003 bd4 ba2k sqft20334 Fair Oak Ln, Estero, FL 33928Sold
A local agent can set up tours, give advice and negotiate with sellers.
Similar homes
- $750,0003 bd3 ba2.1k sqft20321 Fair Oak LN, ESTERO, FL 33928For Sale
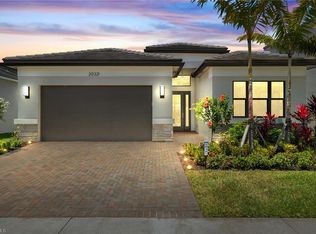
 MLS ID #226023737, Kelly Luck, PA, Metropolitan Naples Realty LLC. SWFLMLS
 - $659,0003 bd2 ba1.9k sqft20247 Cypress Shadows BLVD, ESTERO, FL 33928For Sale
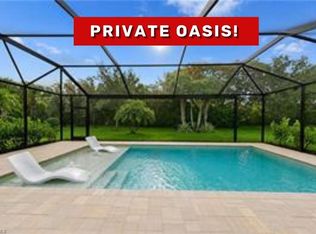 MLS ID #226023067, Anne Butcher LLC, Corkscrew Real Estate. SWFLMLS
 - $750,0003 bd2 ba2k sqft20992 Corkscrew Shores BLVD, ESTERO, FL 33928For Sale
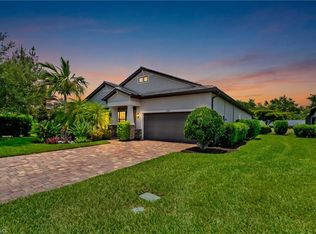 MLS ID #226020384, Paul H Kolaczynski, Compass Florida, LLC. SWFLMLS
 - $699,0003 bd3 ba2.6k sqft20441 Rookery DR, ESTERO, FL 33928For Sale
 MLS ID #226019771, William F Ross, Premiere Plus Realty Company. SWFLMLS
 - $699,0004 bd3 ba2k sqft19639 Beechcrest PL, ESTERO, FL 33928For SaleMLS ID #226024041, Kelly Olin, Exp Realty, LLC. SWFLMLS
- $585,0003 bd3 ba2k sqft20281 Corkscrew Shores BLVD, ESTERO, FL 33928For SaleMLS ID #226005993, Lisa R Schroeder, Coldwell Banker Realty. SWFLMLS
- $750,0005 bd3 ba2.8k sqft19511 Deming LN, ESTERO, FL 33928For SaleMLS ID #226000212, Lisa Ninchritz, Royal Shell Real Estate, Inc.. SWFLMLS
- $789,0003 bd3 ba2k sqft20422 Pebble Glen DR, ESTERO, FL 33928For SaleMLS ID #226018722, Steven Zalunardo, Treviso Realty. SWFLMLS
- $585,0003 bd3 ba2.4k sqft18307 Parksville DR, ESTERO, FL 33928For SaleMLS ID #226016759, Lance Martinicchio, Compass Florida, LLC. SWFLMLS
- $614,9003 bd2 ba2k sqft20163 KINGMONT DR, ESTERO, FL 33928For SaleMLS ID #226022350, Amanda Schultz, Downing Frye Realty Inc.. SWFLMLS
- $525,0003 bd3 ba1.8k sqft18271 Ridgeline DR, ESTERO, FL 33928For SaleMLS ID #226024341, Steve Schoepfer, Downing Frye Realty Inc.. SWFLMLS
- $950,0004 bd4 ba2.9k sqft20908 Thistle Leaf LN, ESTERO, FL 33928For SaleMLS ID #225084097, Steve Bacardi, LLC, Coldwell Banker Realty. SWFLMLS
- $989,0003 bd3 ba2.2k sqft19640 Aqua View LN, FORT MYERS, FL 33913For SaleMLS ID #226026970, Brittany Skotak, PA, Douglas Elliman Florida,LLC. SWFLMLS
- $569,0003 bd3 ba2.1k sqft18364 Ridgeline DR, ESTERO, FL 33928For SaleMLS ID #226023250, Scott Schilling, Compass Florida LLC. SWFLMLS
- $639,0004 bd3 ba2.6k sqft13883 Pine Lodge Ln, Fort Myers, FL 33913For Sale
 MLS ID #2026031670, Alicia Lee, DomainRealty.com LLC. Florida Gulf Coast MLS
 - $895,0003 bd4 ba2.9k sqft20122 Hartford BLVD, ESTERO, FL 33928For SaleMLS ID #226019975, Alley Zuardi, Keller Williams Elite Realty. SWFLMLS
- $798,0004 bd3 ba2.2k sqft14083 Blue Bay CIR, FORT MYERS, FL 33913For SaleMLS ID #226022077, Pamela D Olsen, Royal Shell Real Estate, Inc.. SWFLMLS
- $825,0004 bd5 ba2.8k sqft9025 Astonia WAY, ESTERO, FL 33967For SaleMLS ID #226021494, Joe R Pavich, Realty World J. PAVICH R.E.. SWFLMLS
- $725,0003 bd2 ba1.8k sqft4208 Hampton LN, NAPLES, FL 34119For SaleMLS ID #226024205, Jessica Stoots-Zazo, Premiere Plus Realty Company. SWFLMLS
- $580,0003 bd4 ba2k sqft19657 Estero Pointe LN, FORT MYERS, FL 33908For SaleMLS ID #226023898, Isabella Fuerst Taylor, Compass Florida LLC. SWFLMLS
