Experience elevated lakefront living in this exceptional western-facing residence, showcasing the most expansive water views in the community and unforgettable sunset backdrops every evening. Ideally situated only moments from the entrance, this thoughtfully upgraded 3-bedroom, 3.5-bath home also includes a versatile den/flex room and an oversized 3-car garage with a 4-foot extended tandem space. Designed with both luxury and functionality in mind, the home features a completely reimagined custom kitchen crafted by a renowned Miami designer, with upgrades exceeding $100,000. Built for serious cooking and entertaining, the space includes a massive side-by-side refrigerator and freezer, a five-burner gas range with Fisher & Paykel Hibachi cooktop, double wall ovens offering air fry, steam, and broil functions, an under-counter microwave, and an ultra-quiet dishwasher. Imported Taj Mahal quartzite countertops and sleek European cabinetry complete this one-of-a-kind culinary centerpiece. Every bathroom has been beautifully enhanced with quartz surfaces and upscale finishes. Each bedroom enjoys the privacy of its own ensuite bath, featuring full-height tiled showers, modern European glass doors, premium fixtures, and square undermount sinks. The owner’s suite serves as a private retreat with a custom-designed closet, spa-inspired shower with built-in bench seating, and an advanced Kohler smart toilet with app connectivity. Additional features throughout the home include a stylish guest powder room, tile and luxury vinyl flooring throughout with no carpet, an expansive laundry room, recessed LED lighting, exterior soffit lighting, and durable neutral-toned paint finishes. App-controlled blackout shades enhance the main living spaces and primary suite, while secondary bedrooms also include blackout window treatments for added comfort. The open-concept layout is complemented by soaring 11-foot ceilings and oversized 9-foot doors, creating a bright and spacious atmosphere. Outdoors, the fenced backyard offers plenty of room to design your dream pool and outdoor entertaining area. A whole-home water softener and purification system, along with reverse osmosis and alkaline water filtration, provide exceptional water quality throughout. The garage is equally impressive with epoxy-coated floors and overhead storage racks. Located in the highly sought-after Verdana Village, residents enjoy access to an unmatched lifestyle with more than 20 pickleball courts, indoor and outdoor tennis and basketball, a resort-style pool, satellite pools, fitness center, on-site dining, craft lounge, dog park, and children’s play area. Positioned just minutes from the front gate, this home delivers the perfect combination of luxury, convenience, and resort-inspired living.
For sale
$895,000
20122 Hartford BLVD, ESTERO, FL 33928
3beds
2,989sqft
:
Get pre-qualified$6,187/mo
Single Family Residence
Built in 2023
10,175 Square Feet Lot
$847,000 Zestimate®
$299/sqft
$424/mo HOA
What's special
Western-facing residenceExpansive laundry roomOpen-concept layoutModern european glass doorsSleek european cabinetryUltra-quiet dishwasherPremium fixtures
- 73 days |
- 372 |
- 5 |
Zillow last checked:
Listing updated:
Listed by:
Alley Zuardi 239-850-6075,
Keller Williams Elite Realty
Source: SWFLMLS,MLS#: 226019975 Originating MLS: Bonita Springs
Originating MLS: Bonita SpringsFacts & features
Interior
Bedrooms & bathrooms
- Bedrooms: 3
- Bathrooms: 4
- Full bathrooms: 3
- 1/2 bathrooms: 1
Rooms
- Room types: Den - Study, Screened Lanai/Porch, 3 Bed
Dining room
- Features: Other
Kitchen
- Features: Island, Walk-In Pantry
Heating
- Central
Cooling
- Central Air
Appliances
- Included: Gas Cooktop, Dishwasher, Disposal, Double Oven, Dryer, Microwave, Refrigerator/Freezer, Washer
- Laundry: Inside, Laundry Tub
Features
- Laundry Tub, Smoke Detectors, Den - Study, Laundry in Residence, Screened Lanai/Porch
- Flooring: Tile, Vinyl
- Windows: Shutters - Manual
- Has fireplace: No
Interior area
- Total structure area: 3,771
- Total interior livable area: 2,989 sqft
Property
Parking
- Total spaces: 3
- Parking features: Attached
- Attached garage spaces: 3
Features
- Stories: 1
- Patio & porch: Screened Lanai/Porch
- Pool features: Community
- Fencing: Fenced
- Has view: Yes
- View description: Lake
- Has water view: Yes
- Water view: Lake
- Waterfront features: Lake
- Frontage type: Lakefront
Lot
- Size: 10,175 Square Feet
- Features: Regular
Details
- Additional structures: Tennis Court(s)
- Parcel number: 304627L10300C.3280
- Zoning: MPD
Construction
Type & style
- Home type: SingleFamily
- Architectural style: Ranch
- Property subtype: Single Family Residence
Materials
- Block, Stucco
- Foundation: Concrete Block
- Roof: Tile
Condition
- New construction: No
- Year built: 2023
Utilities & green energy
- Gas: Natural
- Water: Central, Reverse Osmosis - Partial House, Softener
Community & HOA
Community
- Features: Clubhouse, Park, Pool, Dog Park, Fitness Center, Restaurant, Sidewalks, Tennis Court(s), Gated
- Security: Gated Community, Smoke Detector(s)
- Subdivision: VERDANA VILLAGE
HOA
- Has HOA: Yes
- Amenities included: Basketball Court, Bocce Court, Clubhouse, Park, Pool, Community Room, Dog Park, Fitness Center, Pickleball, Restaurant, Sidewalk, Tennis Court(s)
- HOA fee: $5,084 annually
Location
- Region: Estero
Financial & listing details
- Price per square foot: $299/sqft
- Tax assessed value: $668,887
- Annual tax amount: $10,529
- Date on market: 5/18/2026
- Lease term: Buyer Finance/Cash,FHA,VA
Estimated market value
$847,000
$805,000 - $889,000
$4,848/mo
Price history
| Date | Event | Price |
|---|---|---|
| 5/18/2026 | Listed for sale | $895,000-5.3%$299/sqft |
Source:  SWFLMLS #226019975 Report a problem SWFLMLS #226019975 Report a problem | ||
| 6/17/2025 | Listing removed | $945,000$316/sqft |
Source: SWFLMLS #225048149 Report a problem | ||
| 5/16/2025 | Listed for sale | $945,000+23.8%$316/sqft |
Source: SWFLMLS #225048149 Report a problem | ||
| 8/31/2023 | Sold | $763,200$255/sqft |
Source: Public Record Report a problem | ||
Public tax history
| Year | Property taxes | Tax assessment |
|---|---|---|
| 2025 | $10,530 +2.8% | $655,556 +2.9% |
| 2024 | $10,246 +174.8% | $637,081 +547.4% |
| 2023 | $3,729 +15.2% | $98,412 -54.6% |
| 2022 | $3,237 +33.1% | $216,597 +668.6% |
| 2021 | $2,432 | $28,182 |
Find assessor info on the county website
Monthly payment
Est. payment
Payment breakdown
Explore the cost of this home by adjusting the details. Changes won't be saved.Climate risks
Neighborhood: Veranda Village
Nearby schools
GreatSchools rating
- 9/10Pinewoods Elementary SchoolGrades: PK-5Distance: 6.7 mi
- 8/10Three Oaks Middle SchoolGrades: 6-8Distance: 9.1 mi
- 4/10Estero High SchoolGrades: 9-12Distance: 9.1 mi
- $847,0003 bd2 ba3.5k sqft20126 Hartford Blvd, Estero, FL 33928Off Market
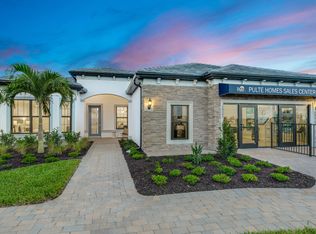
- $1,014,40010,193 Square Feet20118 Hartford Blvd, Estero, FL 33928Sold
- $769,0003 bd4 ba2.8k sqft20402 Napa Loop, Estero, FL 33928Sold

- $895,0003 bd4 ba2.8k sqft20114 Hartford Blvd, Estero, FL 33928Sold
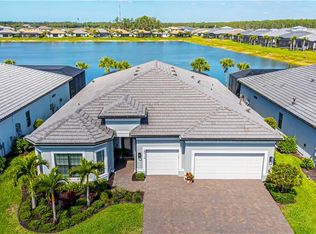
- $562,6004 bd3 ba2.3k sqft20141 Hartford Blvd, Estero, FL 33928Off Market
- $948,8003 bd3 ba2.8k sqft20138 Hartford Blvd, Estero, FL 33928Off Market
- $768,6004 bd3 ba2.5k sqft20125 Hartford Blvd, Estero, FL 33928Off Market
- $990,00010,541 Square Feet20110 Hartford Blvd, Estero, FL 33928Sold
A local agent can set up tours, give advice and negotiate with sellers.
Similar homes
- $950,0005 bd3 ba3.4k sqft19012 Elston WAY, ESTERO, FL 33928For Sale
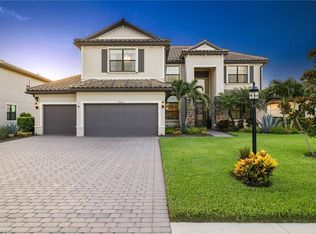
 MLS ID #226025959, Elizabeth Harris, Berkshire Hathaway FL Realty. SWFLMLS
 - $725,5253 bd3 ba2.2k sqft18298 Ridgeline DR, ESTERO, FL 33928For Sale
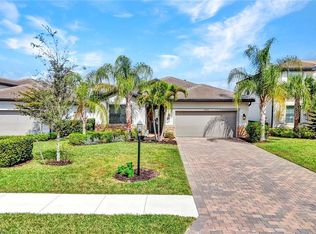 MLS ID #226008244, Missey Weatherly, Premiere Plus Realty Company. SWFLMLS
 - $789,0003 bd3 ba2k sqft20422 Pebble Glen DR, ESTERO, FL 33928For Sale
 MLS ID #226018722, Steven Zalunardo, Treviso Realty. SWFLMLS
 - $899,9004 bd3 ba3k sqft14310 Pine Hollow DR, ESTERO, FL 33928For Sale
 MLS ID #226005041, Ally Miller, Realty One Group MVP. SWFLMLS
 - $1,197,0003 bd5 ba3k sqft18236 Killinton CT, ESTERO, FL 33928For SaleMLS ID #226025145, Paul Fonseca, Berkshire Hathaway FL Realty. SWFLMLS
- $585,0003 bd3 ba2.4k sqft18307 Parksville DR, ESTERO, FL 33928For SaleMLS ID #226016759, Lance Martinicchio, Compass Florida, LLC. SWFLMLS
- $750,0005 bd3 ba2.8k sqft19511 Deming LN, ESTERO, FL 33928For SaleMLS ID #226000212, Lisa Ninchritz, Royal Shell Real Estate, Inc.. SWFLMLS
- $525,0003 bd3 ba1.8k sqft18271 Ridgeline DR, ESTERO, FL 33928For SaleMLS ID #226024341, Steve Schoepfer, Downing Frye Realty Inc.. SWFLMLS
- $699,0004 bd3 ba2k sqft19639 Beechcrest PL, ESTERO, FL 33928For SaleMLS ID #226024041, Kelly Olin, Exp Realty, LLC. SWFLMLS
- $875,0004 bd5 ba3.6k sqft20281 Fair Oak LN, ESTERO, FL 33928For SaleMLS ID #226016824, Lisa Ninchritz, Royal Shell Real Estate, Inc.. SWFLMLS
- $1,290,0004 bd4 ba3.8k sqft17551 Elkgrove Ln, Estero, FL 33928For Sale
 MLS ID #2026031379, John Colin Simoneau, John Colin & Co.. Florida Gulf Coast MLS
 - $569,0003 bd3 ba2.1k sqft18364 Ridgeline DR, ESTERO, FL 33928For SaleMLS ID #226023250, Scott Schilling, Compass Florida LLC. SWFLMLS
- $1,219,0003 bd3 ba2.5k sqft19073 Gentry PL, ESTERO, FL 33928For SaleMLS ID #226019977, Angela Graziano, Alfred Robbins Realty Group. SWFLMLS
- $659,0003 bd2 ba1.9k sqft20247 Cypress Shadows BLVD, ESTERO, FL 33928For SaleMLS ID #226023067, Anne Butcher LLC, Corkscrew Real Estate. SWFLMLS
- $1,187,5004 bd4 ba4.3k sqft19194 Elston WAY, ESTERO, FL 33928For SaleMLS ID #226015096, Tasha Maag, Coldwell Banker Realty. SWFLMLS
- $1,280,0006 bd6 ba4.3k sqft17628 Kinzie LN, ESTERO, FL 33928For SaleMLS ID #226018780, Christine A Pecoraro, AXEN Realty. SWFLMLS
- $820,0004 bd5 ba3.7k sqft20860 Thistle Leaf LN, ESTERO, FL 33928For SaleMLS ID #226006702, Amy Summerlot, DomainRealty.com LLC. SWFLMLS
- $750,0003 bd3 ba2.1k sqft20321 Fair Oak LN, ESTERO, FL 33928For SaleMLS ID #226023737, Kelly Luck, PA, Metropolitan Naples Realty LLC. SWFLMLS
- $949,0005 bd7 ba4.4k sqft21072 Teak Tree TER, ESTERO, FL 33928For SaleMLS ID #226018017, Cindy Cyrus, Compass Florida LLC. SWFLMLS
- $839,9004 bd3 ba2.5k sqft23412 Sanabria LOOP, BONITA SPRINGS, FL 34135For SaleMLS ID #226021122, Diego Barreto, Corkscrew Real Estate. SWFLMLS
