Welcome to luxury living in the highly sought-after community of Verdana Village, nestled in one of Estero’s fastest-growing corridors. Perfectly positioned on an oversized nearly half-acre pie-shaped cul-de-sac lot, this exceptional lakefront residence offers one of the largest homesites in the entire community, providing breathtaking water views and an unmatched sense of privacy. Boasting over 3,000 square feet of thoughtfully designed living space, this “RENOWN” floor plan features 3 spacious bedrooms, a private den, 3 full bathrooms, 2 half bathrooms, and an oversized 3-car garage with a paver driveway and beautiful stone-accented exterior. Every bedroom offers its own en-suite bathroom, creating the perfect layout for family and guests. Inside, you’ll appreciate soaring ceilings, elegant crown molding, plantation shutters throughout, and premium flooring throughout that enhances the home’s sophisticated design. The chef-inspired kitchen is truly the centerpiece of the home, featuring a massive center island, gas cooktop, KitchenAid stainless steel appliances, built-in wall oven and microwave, wine cooler, designer backsplash, quartz countertops, abundant cabinetry, and a generous walk-in pantry. As one of Estero’s premier natural gas communities, Verdana Village provides the cooking experience today’s buyers desire. The luxurious primary suite serves as a private retreat with an expansive custom walk-in closet offering direct access to the laundry room for ultimate convenience. The spa-like primary bath showcases dual vanities, quartz countertops, and an oversized walk-in shower with seamless glass enclosure. Matching seamless glass shower doors continue throughout the home’s additional bathrooms, creating a cohesive upscale finish. Designed for effortless indoor-outdoor living, the expansive great room opens through pocketing sliding glass doors to the covered lanai, already pre-plumbed and equipped for a future outdoor kitchen. Whether entertaining guests or relaxing while taking in the spectacular lake views, this outdoor space offers endless possibilities. This lot is ready for your own touch with a custom pool if you desire, already featuring a pool bath and ready to go. With exceptional storage, luxury finishes throughout, one of the community’s most desirable oversized waterfront homesites, and access to Verdana Village’s outstanding resort-style amenities, this remarkable residence truly offers the very best of Southwest Florida living.
For sale
Price cut: $50K (9/3)
$1,147,000
18236 Killinton CT, ESTERO, FL 33928
3beds
3,037sqft
Single Family Residence
Built in 2023
0.44 Acres Lot
$-- Zestimate®
$378/sqft
$441/mo HOA
What's special
Covered lanaiMassive center islandSpectacular lake viewsQuartz countertopsLuxury finishes throughoutPrivate denLakefront residence
- 99 days
- 328
- 9
Zillow last checked:
Listing updated:
Listed by:
Paul Fonseca 239-292-9930,
Berkshire Hathaway FL Realty
Source: SWFLMLS,MLS#: 226025145 Originating MLS: Naples
Originating MLS: NaplesFacts & features
Interior
Bedrooms & bathrooms
- Bedrooms: 3
- Bathrooms: 5
- Full bathrooms: 3
- 1/2 bathrooms: 2
Rooms
- Room types: Den - Study, Screened Lanai/Porch, 3 Bedrooms Plus Den
Bedroom
- Features: Master BR Ground, Master BR Sitting Area
Dining room
- Features: Breakfast Bar, Dining - Family, Dining - Living, Eat-in Kitchen
Kitchen
- Features: Island, Pantry
Heating
- Central
Cooling
- Ceiling Fan(s), Central Air
Appliances
- Included: Cooktop, Gas Cooktop, Dishwasher, Dryer, Microwave, Range, Refrigerator, Washer
- Laundry: Inside, Laundry Tub
Features
- French Doors, Laundry Tub, Pantry, Smoke Detectors, Tray Ceiling(s), Walk-In Closet(s), Window Coverings, Den - Study, Laundry in Residence, Screened Lanai/Porch
- Flooring: Tile, Wood
- Doors: French Doors
- Windows: Window Coverings, Shutters - Manual
- Has fireplace: No
Interior area
- Total structure area: 3,819
- Total interior livable area: 3,037 sqft
Video & virtual tour
Property
Parking
- Total spaces: 3
- Parking features: Driveway, Attached
- Attached garage spaces: 3
- Has uncovered spaces: Yes
Features
- Stories: 1
- Patio & porch: Patio, Screened Lanai/Porch
- Pool features: Community
- Spa features: Community
- Has view: Yes
- View description: Lake, Landscaped Area
- Has water view: Yes
- Water view: Lake
- Waterfront features: Lake
- Frontage type: Lakefront
Lot
- Size: 0.44 Acres
- Features: Cul-De-Sac, Irregular Lot, Oversize
Details
- Additional structures: Cabana, Tennis Court(s)
- Parcel number: 304627L10300D.4870
- Zoning: MPD
Construction
Type & style
- Home type: SingleFamily
- Architectural style: Ranch
- Property subtype: Single Family Residence
Materials
- Block, Stone
- Foundation: Concrete Block
- Roof: Tile
Condition
- New construction: No
- Year built: 2023
Utilities & green energy
- Gas: Natural
- Water: Central
Community & HOA
Community
- Features: Park, Pool, Fitness Center, Restaurant, Sidewalks, Street Lights, Tennis Court(s), Gated
- Security: Smoke Detector(s), Gated Community
- Subdivision: VERDANA VILLAGE
HOA
- Has HOA: Yes
- Amenities included: Basketball Court, Barbecue, Bocce Court, Cabana, Park, Pool, Community Room, Fitness Center, Pickleball, Play Area, Restaurant, Sidewalk, Streetlight, Tennis Court(s), Underground Utility
- HOA fee: $5,292 annually
Location
- Region: Estero
Financial & listing details
- Price per square foot: $378/sqft
- Tax assessed value: $691,410
- Annual tax amount: $9,567
- Date on market: 7/8/2026
- Lease term: Buyer Finance/Cash
- Road surface type: Paved
Estimated market value
Not available
Estimated sales range
Not available
Not available
Price history
| Date | Event | Price |
|---|---|---|
| 9/3/2026 | Price change | $1,147,000-4.2%$378/sqft |
Source:  SWFLMLS #226025145 Report a problem SWFLMLS #226025145 Report a problem | ||
| 7/8/2026 | Listed for sale | $1,197,000+30.3%$394/sqft |
Source: SWFLMLS #226025145 Report a problem | ||
| 3/23/2023 | Sold | $918,300$302/sqft |
Source: Public Record Report a problem | ||
Public tax history
| Year | Property taxes | Tax assessment |
|---|---|---|
| 2025 | $9,567 +2.7% | $582,641 +2.9% |
| 2024 | $9,311 +118.6% | $566,221 +475.4% |
| 2023 | $4,260 +31.6% | $98,412 -54.6% |
| 2022 | $3,237 +33.1% | $216,597 +668.6% |
| 2021 | $2,432 | $28,181 |
Find assessor info on the county website
Monthly payment
Est. payment
Payment breakdown
Explore the cost of this home by adjusting the details. Changes won't be saved.Climate risks
Neighborhood: Veranda Village

Similar homes
- $759,9003 bd3 ba2.4k sqft20075 Hartford Blvd, Estero, FL 33928For Sale
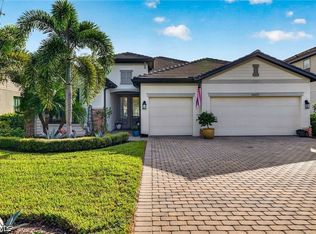
 MLS ID #2026041038, Trinity Christian Jutras, Pinnacle Property Group. Florida Gulf Coast MLS
 - $1,139,0004 bd4 ba4.3k sqft19194 Elston WAY, ESTERO, FL 33928For Sale
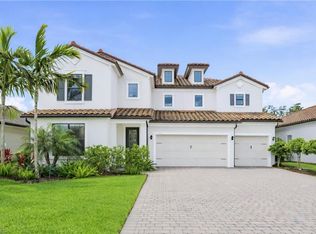
 MLS ID #226015096, Tasha Maag, Coldwell Banker Realty. SWFLMLS
 - $1,159,0003 bd3 ba2.5k sqft19073 Gentry PL, ESTERO, FL 33928For Sale
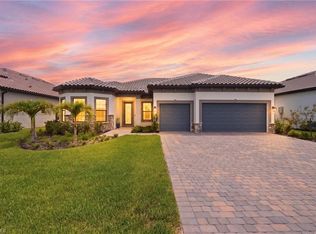 MLS ID #226019977, Angela Graziano, Alfred Robbins Realty Group. SWFLMLS
 - $1,199,0004 bd4 ba3.8k sqft17551 Elkgrove Ln, Estero, FL 33928For Sale
 MLS ID #2026031379, John Colin Simoneau, John Colin & Co.. Florida Gulf Coast MLS
 - $1,197,0003 bd5 ba2.8k sqft20609 Napa LOOP, ESTERO, FL 33928For SaleMLS ID #226016476, Martin J Pecoraro, Realty One Group MVP. SWFLMLS
- $1,299,9003 bd3 ba2.9k sqft20878 Napa LOOP, ESTERO, FL 33928For SaleMLS ID #226022432, Scott Riddle, Jr., Realty One Group MVP. SWFLMLS
- $599,0003 bd2 ba2.2k sqft18230 Parksville DR, ESTERO, FL 33928For SaleMLS ID #226031984, David T Urban, John R Wood Properties. SWFLMLS
- $799,0005 bd5 ba3.6k sqft20179 Napa LOOP, ESTERO, FL 33928For SaleMLS ID #226028554, Kylie Fowler, Compass Florida, LLC. SWFLMLS
- $1,699,0003 bd3 ba2.6k sqft20241 Country Club DR, ESTERO, FL 33928For SaleMLS ID #226034723, Brandon Romero, Realty One Group MVP. SWFLMLS
- $1,197,5003 bd3 ba2.4k sqft14853 Blue Bay CIR, FORT MYERS, FL 33913For SaleMLS ID #226035512, Zachary Rosen, Compass Florida, LLC. SWFLMLS
- $649,9995 bd5 ba3.3k sqft18707 Ivywood Pl, Estero, FL 33928For SaleMLS ID #2026039590, Peter Hitzel, Real Broker, LLC. Florida Gulf Coast MLS
- $1,695,0003 bd3 ba2.4k sqft21156 See See ST, ESTERO, FL 33928For SaleMLS ID #226025469, Kathi Kilburn, Coldwell Banker Realty. SWFLMLS
- $589,9004 bd3 ba2k sqft18566 Ives DR, ESTERO, FL 33928For SaleMLS ID #226029104, Ryan Chiodo, Compass Florida LLC. SWFLMLS
- $859,9005 bd5 ba3.7k sqft20322 Fair Oak LN, ESTERO, FL 33928For SaleMLS ID #226035756, Timothy Blackford, Premiere Plus Realty Company. SWFLMLS
- $1,345,0005 bd4 ba3.2k sqft19252 Aqua Shore DR, FORT MYERS, FL 33913For SaleMLS ID #226033999, Lisa Mishler LLC, John R Wood Properties. SWFLMLS
- $1,250,0003 bd3 ba2.4k sqft163 19th ST NW, NAPLES, FL 34120For SaleMLS ID #226020939, Steve Bacardi, LLC, Coldwell Banker Realty. SWFLMLS
- $1,099,0004 bd2 ba2.2k sqft2067 Antigua LN, NAPLES, FL 34120For SaleMLS ID #226031748, Craig Taylor, II, Real Estate Specialty Svcs II. SWFLMLS
- $1,245,0004 bd3 ba2.4k sqft24000 Claire ST, BONITA SPRINGS, FL 34135For SaleMLS ID #226018908, Mark Borg, LLC, Downing Frye Realty Inc.. SWFLMLS
- $789,0003 bd4 ba3k sqft20702 Fair Oak LN, ESTERO, FL 33928For SaleMLS ID #226030007, Kay Tarnowski, DomainRealty.com LLC. SWFLMLS
- $899,9004 bd4 ba2.9k sqft20908 Thistle Leaf LN, ESTERO, FL 33928For SaleMLS ID #225084097, Steve Bacardi, LLC, Coldwell Banker Realty. SWFLMLS
