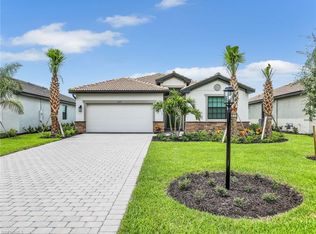
Skip the wait for new construction—this beautifully finished home is ready to enjoy now. This exceptional coastal-modern residence combining designer finishes, resort-style outdoor living and peaceful pond views. Featuring 3 bedrooms + Den, 3 bathrooms, and a 3-car garage, every detail has been thoughtfully selected to create a home that's as functional as it is beautiful.Designed for entertaining and everyday living, the bright open-concept floor plan welcomes you with soaring tray ceilings, designer lighting, and elegant coastal finishes throughout. The gourmet kitchen anchors the home with an oversized furniture-style island, built-in stainless appliances including a gas cooktop, wall oven, and microwave, quartz countertops, designer backsplash, walk-in pantry, and beverage station with wine storage.The adjoining living room showcases a custom entertainment wall, built-in storage, and thoughtfully curated finishes, while the dedicated office offers custom built-ins, an integrated workspace, statement wallpaper, elegant sconces, and designer lighting—ideal for working from home or creating a quiet retreat. Privately situated, the spacious primary suite overlooks peaceful pond and pool views and features a spa-inspired bath with dual quartz vanities, oversized walk-in shower, expansive walk-in closet, and refined custom finishes. The split-bedroom layout provides privacy and comfort for family and guests. Step outside to your own private oasis where the newly completed outdoor kitchen, saltwater pool, covered lanai, and tranquil water views create the perfect setting for entertaining or simply enjoying Southwest Florida's year-round sunshine. Additional upgrades include impact windows and doors, smart home technology with Ring doorbell and smart garage access, epoxy garage flooring, EV charging outlet, mudroom, laundry room, and a transferable structural warranty. Verdana Village continues to be one of Southwest Florida's premier resort-style communities, offering a 24-hour guard-gated entrance and an unmatched collection of amenities including indoor and outdoor pickleball and tennis, basketball, bocce, a resort-style pool and spa, Paradise Pool Bar, café, restaurant, craft lounge, fitness center, yoga lawn, dog park, playground, scenic walking trails, and golf cart-friendly living. Ideally located just minutes from RSW International Airport, shopping, dining, and Gulf beaches, this exceptional residence offers the luxury, convenience, and vibrant Florida lifestyle buyers come to Southwest Florida to find.
For sale
Price cut: $60K (8/19)
$1,159,000
19073 Gentry PL, ESTERO, FL 33928
3beds
2,533sqft
Single Family Residence
Built in 2025
9,931 Square Feet Lot
$-- Zestimate®
$458/sqft
$435/mo HOA
What's special
Elegant coastal finishes throughoutCovered lanaiSaltwater poolPrivate oasisOversized furniture-style islandSplit-bedroom layoutDedicated office
- 135 days
- 372
- 29
Zillow last checked:
Listing updated:
Listed by:
Angela Graziano 312-877-7030,
Alfred Robbins Realty Group
Source: SWFLMLS,MLS#: 226019977 Originating MLS: Naples
Originating MLS: NaplesFacts & features
Interior
Bedrooms & bathrooms
- Bedrooms: 3
- Bathrooms: 3
- Full bathrooms: 3
Rooms
- Room types: Den - Study, Office, Screened Lanai/Porch, 3 Bedrooms Plus Den
Dining room
- Features: Eat-in Kitchen
Kitchen
- Features: Gas Available, Island, Walk-In Pantry
Heating
- Central
Cooling
- Ceiling Fan(s), Central Air, Gas
Appliances
- Included: Gas Cooktop, Dishwasher, Disposal, Dryer, Grill - Gas, Microwave, Refrigerator/Icemaker, Self Cleaning Oven, Tankless Water Heater, Oven, Washer, Wine Cooler
Features
- Bar, Built-In Cabinets, Coffered Ceiling(s), Pantry, Smoke Detectors, Tray Ceiling(s), Window Coverings, Den - Study, Home Office, Screened Lanai/Porch
- Flooring: Carpet, Tile
- Doors: Impact Resistant Doors
- Windows: Window Coverings, Impact Resistant Windows
- Has fireplace: No
Interior area
- Total structure area: 3,662
- Total interior livable area: 2,533 sqft
Video & virtual tour
Property
Parking
- Total spaces: 3
- Parking features: Attached
- Attached garage spaces: 3
Features
- Stories: 1
- Patio & porch: Patio, Screened Lanai/Porch
- Exterior features: Outdoor Grill, Outdoor Kitchen
- Has private pool: Yes
- Pool features: Community, In Ground, Gas Heat, Screen Enclosure
- Has view: Yes
- View description: Pond, Water
- Has water view: Yes
- Water view: Pond,Water
- Waterfront features: None
Lot
- Size: 9,931 Square Feet
- Features: Oversize
Details
- Additional structures: Tennis Court(s), Outdoor Kitchen
- Parcel number: 294627L10600B.1594
Construction
Type & style
- Home type: SingleFamily
- Architectural style: Ranch
- Property subtype: Single Family Residence
Materials
- Block, Stucco
- Foundation: Concrete Block
- Roof: Tile
Condition
- New construction: No
- Year built: 2025
Utilities & green energy
- Gas: Natural
- Water: Assessment Paid
Community & HOA
Community
- Features: Clubhouse, Park, Pool, Dog Park, Fitness Center, Restaurant, Sidewalks, Street Lights, Tennis Court(s), Gated
- Security: Security System, Smoke Detector(s), Gated Community
- Subdivision: VERDANA VILLAGE
HOA
- Has HOA: Yes
- Amenities included: Basketball Court, Barbecue, Bike And Jog Path, Bocce Court, Clubhouse, Park, Pool, Community Room, Dog Park, Fitness Center, Pickleball, Play Area, Restaurant, Sidewalk, Streetlight, Tennis Court(s)
- HOA fee: $5,220 annually
Location
- Region: Estero
Financial & listing details
- Price per square foot: $458/sqft
- Tax assessed value: $112,364
- Annual tax amount: $4,206
- Date on market: 5/28/2026
- Lease term: Buyer Finance/Cash,FHA
Estimated market value
Not available
Estimated sales range
Not available
Not available
Price history
| Date | Event | Price |
|---|---|---|
| 8/19/2026 | Price change | $1,159,000-4.9%$458/sqft |
Source:  SWFLMLS #226019977 Report a problem SWFLMLS #226019977 Report a problem | ||
| 6/27/2026 | Price change | $1,219,000-4.4%$481/sqft |
Source: SWFLMLS #226019977 Report a problem | ||
| 5/28/2026 | Listed for sale | $1,275,000+61%$503/sqft |
Source: SWFLMLS #226019977 Report a problem | ||
| 3/10/2025 | Sold | $791,800$313/sqft |
Source: Public Record Report a problem | ||
Public tax history
| Year | Property taxes | Tax assessment |
|---|---|---|
| 2025 | $4,206 +33.6% | $112,364 -46.6% |
| 2024 | $3,148 | $210,414 |
| 2023 | -- | -- |
Find assessor info on the county website
Monthly payment
Est. payment
Payment breakdown
Explore the cost of this home by adjusting the details. Changes won't be saved.Climate risks
Neighborhood: Veranda Village
Similar homes
- $1,147,0003 bd5 ba3k sqft18236 Killinton CT, ESTERO, FL 33928For Sale

 MLS ID #226025145, Paul Fonseca, Berkshire Hathaway FL Realty. SWFLMLS
 - $759,9003 bd3 ba2.4k sqft20075 Hartford Blvd, Estero, FL 33928For Sale
 MLS ID #2026041038, Trinity Christian Jutras, Pinnacle Property Group. Florida Gulf Coast MLS
 - $1,095,0004 bd3 ba2.3k sqft20961 Corkscrew Shores BLVD, ESTERO, FL 33928For Sale
 MLS ID #226007434, Lisa R Schroeder, Coldwell Banker Realty. SWFLMLS
 - $1,299,9003 bd3 ba2.9k sqft20878 Napa LOOP, ESTERO, FL 33928For Sale
 MLS ID #226022432, Scott Riddle, Jr., Realty One Group MVP. SWFLMLS
 - $599,0003 bd2 ba2.2k sqft18230 Parksville DR, ESTERO, FL 33928For SaleMLS ID #226031984, David T Urban, John R Wood Properties. SWFLMLS
- $799,0005 bd5 ba3.6k sqft20179 Napa LOOP, ESTERO, FL 33928For SaleMLS ID #226028554, Kylie Fowler, Compass Florida, LLC. SWFLMLS
- $1,197,5003 bd3 ba2.4k sqft14853 Blue Bay CIR, FORT MYERS, FL 33913For SaleMLS ID #226035512, Zachary Rosen, Compass Florida, LLC. SWFLMLS
- $999,0003 bd2 ba2.1k sqft19165 Aqua Shore DR, ESTERO, FL 33913For SaleMLS ID #226031658, Dawn Bray, LLC, Premiere Plus Realty Company. SWFLMLS
- $1,699,0003 bd3 ba2.6k sqft20241 Country Club DR, ESTERO, FL 33928For SaleMLS ID #226034723, Brandon Romero, Realty One Group MVP. SWFLMLS
- $1,150,0003 bd3 ba2.5k sqft11949 Gardenia AVE, NAPLES, FL 34120For SaleMLS ID #226017175, Kelli Moore, Realty One Group MVP. SWFLMLS
- $589,9004 bd3 ba2k sqft18566 Ives DR, ESTERO, FL 33928For SaleMLS ID #226029104, Ryan Chiodo, Compass Florida LLC. SWFLMLS
- $750,4995 bd3 ba3.4k sqft20108 Everwood DR, ESTERO, FL 33928New ConstructionSWFLMLS
- $649,9995 bd5 ba3.3k sqft18707 Ivywood Pl, Estero, FL 33928For SaleMLS ID #2026039590, Peter Hitzel, Real Broker, LLC. Florida Gulf Coast MLS
- $859,9005 bd5 ba3.7k sqft20322 Fair Oak LN, ESTERO, FL 33928For SaleMLS ID #226035756, Timothy Blackford, Premiere Plus Realty Company. SWFLMLS
- $639,0003 bd2 ba1.9k sqft20247 Cypress Shadows BLVD, ESTERO, FL 33928For SaleMLS ID #226023067, Anne Butcher LLC, Corkscrew Real Estate. SWFLMLS
- $1,125,0003 bd2 ba2.5k sqft11878 Gardenia AVE, NAPLES, FL 34120For SaleMLS ID #226030654, Dawn Bray, LLC, Premiere Plus Realty Company. SWFLMLS
- $715,0003 bd3 ba2.1k sqft20337 Fair Oak LN, ESTERO, FL 33928For SaleMLS ID #226033016, Gordana Stojanovic, Premiere Plus Realty Company. SWFLMLS
- $789,0003 bd4 ba3k sqft20702 Fair Oak LN, ESTERO, FL 33928For SaleMLS ID #226030007, Kay Tarnowski, DomainRealty.com LLC. SWFLMLS
- $1,099,0004 bd2 ba2.2k sqft2067 Antigua LN, NAPLES, FL 34120For SaleMLS ID #226031748, Craig Taylor, II, Real Estate Specialty Svcs II. SWFLMLS
- $750,0003 bd3 ba2.1k sqft20321 Fair Oak LN, ESTERO, FL 33928For SaleMLS ID #226023737, Kelly Luck, PA, Metropolitan Naples Realty LLC. SWFLMLS
