Welcome Home to this exceptional luxury estate offering one of the most desirable floor plans in all of The Place at Corkscrew. Priced to sell, this stunning Heatherton model presents an extraordinary opportunity to own over 4,600 square feet of beautifully upgraded living space featuring the highly sought-after design with two luxurious primary suites—ideal for multi-generational living, extended guests, or those seeking ultimate flexibility. From the moment you arrive, the impressive front elevation, welcoming front porch, and oversized driveway accommodating up to 12 vehicles create an unforgettable first impression. Inside, you'll discover 6 spacious bedrooms, 5.5 bathrooms, and thoughtfully designed living spaces that seamlessly blend elegance, comfort, and functionality. Luxury finishes are showcased throughout, including designer tile flooring, upgraded wood stair railings, custom feature walls, an elegant electric fireplace, central vacuum system, home security system, Wi-Fi extenders, and countless premium upgrades that elevate everyday living. The heart of the home is a chef-inspired gourmet kitchen designed for entertaining on any scale. Featuring an expanded custom layout with additional cabinetry, abundant quartz countertops, stainless steel appliances, a vented microwave, oversized center island with farmhouse sink, and exceptional storage, this kitchen is as beautiful as it is functional. Step outside into your own private resort. The spectacular heated saltwater pool and spa are surrounded by an expansive screened lanai with professional landscape lighting, creating an incredible setting for year-round entertaining. The fully equipped outdoor kitchen, generous covered living areas, and peaceful preserve views offer exceptional privacy while capturing the very best of the Southwest Florida lifestyle. Living in The Place at Corkscrew means enjoying one of Southwest Florida's premier resort-style communities. Residents have access to world-class amenities including a spectacular resort pool with a 100-foot waterslide, waterfalls, spa, full-service restaurant and bars, adult-only bourbon bar, café, marketplace, two-story fitness center, pickleball, tennis, bocce, basketball, dog park, playground, childcare center, and an active social calendar. Ideally located just minutes from RSW International Airport, Florida Gulf Coast University, Gulf Coast Town Center, Miromar Outlets, Coconut Point, championship golf, fine dining, and Southwest Florida's world-renowned beaches, this exceptional residence offers luxury, lifestyle, and value in one remarkable package.
For sale
Price cut: $10K (6/25)
$1,280,000
17628 Kinzie LN, ESTERO, FL 33928
6beds
4,344sqft
:
Get pre-qualified$8,416/mo
Single Family Residence
Built in 2021
10,572 Square Feet Lot
$-- Zestimate®
$295/sqft
$495/mo HOA
What's special
Two primary suitesQuartz surfacesFully equipped outdoor kitchenChef-inspired gourmet kitchenCustom finishesImpressive curb appealExpansive outdoor living space
- 88 days |
- 432 |
- 10 |
Zillow last checked:
Listing updated:
Listed by:
Christine A Pecoraro 239-910-1180,
AXEN Realty
Source: SWFLMLS,MLS#: 226018780 Originating MLS: Bonita Springs
Originating MLS: Bonita SpringsFacts & features
Interior
Bedrooms & bathrooms
- Bedrooms: 6
- Bathrooms: 6
- Full bathrooms: 5
- 1/2 bathrooms: 1
Rooms
- Room types: Den - Study, Great Room, Guest Bath, Guest Room, Loft, Screened Lanai/Porch, 6 or More Beds
Bedroom
- Features: First Floor Bedroom, Master BR Ground, Master BR Sitting Area, Master BR Upstairs, Split Bedrooms, Two Master Suites
Dining room
- Features: Breakfast Bar, Breakfast Room, Eat-in Kitchen, Formal
Kitchen
- Features: Built-In Desk, Island, Walk-In Pantry
Heating
- Central
Cooling
- Ceiling Fan(s), Central Air
Appliances
- Included: Cooktop, Dishwasher, Disposal, Dryer, Microwave, Refrigerator/Freezer, Self Cleaning Oven, Oven, Washer
- Laundry: Inside, Laundry Tub
Features
- Built-In Cabinets, Fire Sprinkler, Fireplace, Foyer, French Doors, Laundry Tub, Pantry, Walk-In Closet(s), Window Coverings, Den - Study, Great Room, Guest Bath, Guest Room, Laundry in Residence, Loft, Screened Lanai/Porch
- Flooring: Carpet, Tile
- Doors: French Doors
- Windows: Window Coverings, Impact Resistant Windows, Shutters
- Has fireplace: Yes
Interior area
- Total structure area: 4,953
- Total interior livable area: 4,344 sqft
Property
Parking
- Total spaces: 3
- Parking features: Golf Cart, Attached
- Attached garage spaces: 3
Features
- Levels: Two
- Stories: 2
- Patio & porch: Screened Lanai/Porch
- Exterior features: Outdoor Grill, Outdoor Kitchen
- Has private pool: Yes
- Pool features: Community, In Ground, Concrete
- Has spa: Yes
- Spa features: In Ground, Concrete
- Has view: Yes
- View description: Preserve
- Waterfront features: None
Lot
- Size: 10,572 Square Feet
- Features: Oversize
Details
- Additional structures: Cabana, Tennis Court(s), Outdoor Kitchen
- Parcel number: 244626L20800B7060
- Zoning: RPD
Construction
Type & style
- Home type: SingleFamily
- Property subtype: Single Family Residence
Materials
- Block, Stucco
- Foundation: Concrete Block
- Roof: Tile
Condition
- New construction: No
- Year built: 2021
Utilities & green energy
- Water: Central
Community & HOA
Community
- Features: Clubhouse, Park, Pool, Dog Park, Fitness Center, Restaurant, Sidewalks, Street Lights, Tennis Court(s), Gated
- Security: Smoke Detector(s), Gated Community, Fire Sprinkler System
- Subdivision: THE PLACE AT CORKSCREW
HOA
- Has HOA: Yes
- Amenities included: Basketball Court, Bike And Jog Path, Bike Storage, Bocce Court, Business Center, Cabana, Clubhouse, Park, Pool, Community Room, Dog Park, Fitness Center, Internet Access, Pickleball, Play Area, Private Membership, Restaurant, Sidewalk, Streetlight, Tennis Court(s)
- HOA fee: $5,940 annually
Location
- Region: Estero
Financial & listing details
- Price per square foot: $295/sqft
- Tax assessed value: $936,001
- Annual tax amount: $13,000
- Date on market: 5/7/2026
- Lease term: Buyer Finance/Cash
Estimated market value
Not available
Estimated sales range
Not available
Not available
Price history
| Date | Event | Price |
|---|---|---|
| 6/25/2026 | Price change | $1,280,000-0.8%$295/sqft |
Source:  SWFLMLS #226018780 Report a problem SWFLMLS #226018780 Report a problem | ||
| 10/2/2025 | Price change | $1,290,000+12.2%$297/sqft |
Source: SWFLMLS #225073221 Report a problem | ||
| 1/6/2025 | Price change | $1,150,000-14.8%$265/sqft |
Source: SWFLMLS #224074958 Report a problem | ||
| 12/7/2024 | Price change | $1,350,000-3.2%$311/sqft |
Source: SWFLMLS #224074958 Report a problem | ||
| 9/13/2024 | Listed for sale | $1,395,000-3.8%$321/sqft |
Source: SWFLMLS #224074958 Report a problem | ||
| 8/31/2024 | Listing removed | $1,450,000$334/sqft |
Source: SWFLMLS #224010117 Report a problem | ||
| 7/17/2024 | Price change | $1,450,000+26.1%$334/sqft |
Source: SWFLMLS #224010117 Report a problem | ||
| 6/13/2024 | Price change | $1,150,000-11.5%$265/sqft |
Source: SWFLMLS #224010117 Report a problem | ||
| 5/28/2024 | Price change | $1,300,000-7.1%$299/sqft |
Source: SWFLMLS #224010117 Report a problem | ||
| 3/15/2024 | Price change | $1,400,000-3.4%$322/sqft |
Source: SWFLMLS #224010117 Report a problem | ||
| 2/3/2024 | Listed for sale | $1,450,000+105.9%$334/sqft |
Source: SWFLMLS #224010117 Report a problem | ||
| 12/1/2021 | Sold | $704,200$162/sqft |
Source: Public Record Report a problem | ||
Public tax history
| Year | Property taxes | Tax assessment |
|---|---|---|
| 2025 | $13,000 +3% | $877,885 +2.9% |
| 2024 | $12,618 +2.4% | $853,144 +3% |
| 2023 | $12,324 +2.7% | $828,295 +9.1% |
| 2022 | $12,003 +393.4% | $759,150 +1831.7% |
| 2021 | $2,433 +0.6% | $39,300 +10% |
| 2020 | $2,417 +16.4% | $35,727 -10.7% |
| 2019 | $2,076 | $40,000 |
Find assessor info on the county website
Monthly payment
Est. payment
Payment breakdown
Explore the cost of this home by adjusting the details. Changes won't be saved.Climate risks
Neighborhood: 33928
Nearby schools
GreatSchools rating
- 9/10Pinewoods Elementary SchoolGrades: PK-5Distance: 6.3 mi
- 8/10Three Oaks Middle SchoolGrades: 6-8Distance: 8.3 mi
- 4/10Estero High SchoolGrades: 9-12Distance: 8.8 mi
- $725,0004 bd3 ba2.4k sqft17624 Kinzie Ln, Estero, FL 33928For Sale

- $901,1003 bd3 ba2.9k sqft17632 Kinzie Ln, Estero, FL 33928Off Market
- $695,3003 bd3 ba2.4k sqft17620 Kinzie Ln, Estero, FL 33928Off Market
- $838,0005 bd4 ba4.5k sqft17636 Kinzie Ln, Estero, FL 33928Off Market
- $790,7005 bd4 ba1.3k sqft17616 Kinzie Ln, Estero, FL 33928Off Market
- $1,425,0005 bd5 ba4.2k sqft17640 Kinzie Ln, Estero, FL 33928Sold
- $927,7003 bd3 ba2.8k sqft17627 Kinzie Ln, Estero, FL 33928Off Market
- $1,044,8004 bd4 ba4.5k sqft17631 Kinzie Ln, Estero, FL 33928Off Market
A local agent can set up tours, give advice and negotiate with sellers.
Similar homes
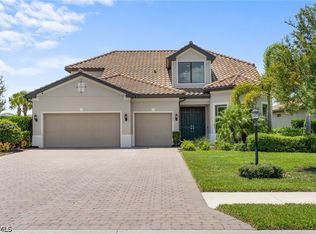
- $1,290,0004 bd4 ba3.8k sqft17551 Elkgrove Ln, Estero, FL 33928For Sale
 MLS ID #2026031379, John Colin Simoneau, John Colin & Co.. Florida Gulf Coast MLS
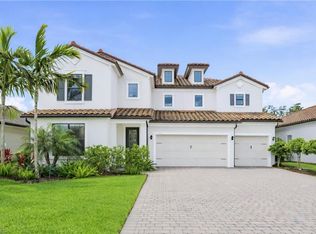
 - $1,187,5004 bd4 ba4.3k sqft19194 Elston WAY, ESTERO, FL 33928For Sale
 MLS ID #226015096, Tasha Maag, Coldwell Banker Realty. SWFLMLS
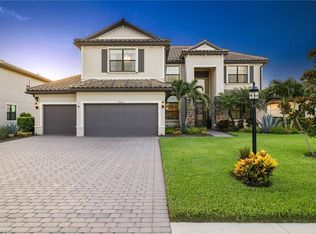
 - $950,0005 bd3 ba3.4k sqft19012 Elston WAY, ESTERO, FL 33928For Sale
 MLS ID #226025959, Elizabeth Harris, Berkshire Hathaway FL Realty. SWFLMLS
 - $1,189,0005 bd5 ba4k sqft20475 Napa LOOP, ESTERO, FL 33928For Sale
 MLS ID #226020601, Matt Bresee, PA, Exp Realty, LLC. SWFLMLS
 - $1,197,0003 bd5 ba3k sqft18236 Killinton CT, ESTERO, FL 33928For SaleMLS ID #226025145, Paul Fonseca, Berkshire Hathaway FL Realty. SWFLMLS
- $765,0005 bd5 ba3.3k sqft19653 The Place BLVD, ESTERO, FL 33928For SaleMLS ID #226020192, Kelly Olin, Exp Realty, LLC. SWFLMLS
- $750,0005 bd3 ba2.8k sqft19511 Deming LN, ESTERO, FL 33928For SaleMLS ID #226000212, Lisa Ninchritz, Royal Shell Real Estate, Inc.. SWFLMLS
- $815,0003 bd3 ba2.4k sqft17673 Kinzie LN, ESTERO, FL 33928For SaleMLS ID #226020617, Angela Dunford, WeichertRealtors-ParadiseHomes. SWFLMLS
- $919,9003 bd3 ba2.9k sqft19536 Deming LN, ESTERO, FL 33928For SaleMLS ID #226025329, Martin J Pecoraro, Realty One Group MVP. SWFLMLS
- $1,349,9003 bd3 ba2.9k sqft20878 Napa LOOP, ESTERO, FL 33928For SaleMLS ID #226022432, Scott Riddle, Jr., Realty One Group MVP. SWFLMLS
- $760,0004 bd3 ba2.6k sqft19817 Bittersweet Ln, Estero, FL 33928For SaleMLS ID #2026030569, Otis Jonuskis, Self Realty. Florida Gulf Coast MLS
- $1,219,0003 bd3 ba2.5k sqft19073 Gentry PL, ESTERO, FL 33928For SaleMLS ID #226019977, Angela Graziano, Alfred Robbins Realty Group. SWFLMLS
- $915,0005 bd3 ba3.3k sqft20195 Hartford BLVD, ESTERO, FL 33928For SaleMLS ID #225074760, Martin J Pecoraro, Realty One Group MVP. SWFLMLS
- $1,100,0003 bd3 ba2.4k sqft21064 Hallandale DR, ESTERO, FL 33928For SaleMLS ID #226020442, Christine A Pecoraro, AXEN Realty. SWFLMLS
- $895,0003 bd4 ba2.9k sqft20122 Hartford BLVD, ESTERO, FL 33928For SaleMLS ID #226019975, Alley Zuardi, Keller Williams Elite Realty. SWFLMLS
- $1,299,0003 bd3 ba2.4k sqft13556 Blue Bay CIR, FORT MYERS, FL 33913For SaleMLS ID #226022493, Mary Kate Collins, Orchid Realty International. SWFLMLS
- $899,9004 bd3 ba3k sqft14310 Pine Hollow DR, ESTERO, FL 33928For SaleMLS ID #226005041, Ally Miller, Realty One Group MVP. SWFLMLS
- $1,325,0004 bd5 ba3.9k sqft19696 Aqua View LN, FORT MYERS, FL 33913For SaleMLS ID #226012593, Hunter Alexander Kent, Premiere Plus Realty Company. SWFLMLS
- $1,199,0003 bd3 ba2.4k sqft15002 Blue Bay Cir, Fort Myers, FL 33913For SaleMLS ID #2026020086, David Burnham, Compass Florida, LLC. Florida Gulf Coast MLS
- $1,695,0003 bd3 ba2.4k sqft21156 See See ST, ESTERO, FL 33928For SaleMLS ID #226025469, Kathi Kilburn, Coldwell Banker Realty. SWFLMLS
