MOVE IN READY! Every detail has already been elevated and upgraded, allowing you to settle in immediately and enjoy the lifestyle this exceptional home offers. Positioned on a center lake lot in the #1 selling community in Southwest Florida, this stunning custom pool home showcases more than $200,000 in upgrades, including a grandfathered 12 foot extended roof over the lanai that creates an incredible outdoor living experience. This fully upgraded two story residence offers over 3,200 square feet of living space with 5 spacious bedrooms, including a first floor guest bedroom, 3 full bathrooms, a den, loft/media room with French doors, and a 3 car garage. The oversized 6 car driveway and manicured landscaping create a striking first impression, leading to a dramatic two story entry. Inside, the foyer immediately stands out with a custom accent wall that adds style and character from the moment you walk in. Just off the entry, the den provides the perfect flex space for a home office, reading room, or private retreat. A beautiful two tier staircase with a sitting area leads upstairs to the spacious loft. At the center of the home, the expansive kitchen and main living area were customized to impress. A completely redesigned oversized island becomes the focal point of the space with custom accent tile wrapping the island and a sleek glass backsplash adding dimension and texture. Quartz countertops, upgraded cabinetry, black stainless steel appliances, and designer finishes give the kitchen a polished modern feel, while the oversized walk in pantry keeps everything organized and tucked away. The layout flows seamlessly into the dining and living spaces. The family room features a custom TV feature wall along with an abundance of natural light and wide lake views that carry throughout the main living areas. The first floor bedroom and full bath offer privacy and flexibility for guests or multi generational living. Upstairs, the large loft provides endless versatility as a media room, game room, lounge, or play area. The second floor also includes the primary suite, 3 additional guest bedrooms, and another full guest bathroom, giving the home an ideal balance of shared and private spaces. The primary suite feels like its own private escape with tranquil lake views and beautiful natural light pouring through the windows. The spacious primary bath includes dual vanities, a soaking tub, walk in shower, linen closet, and two walk in closets. Secondary bedrooms are generously sized, while all bathrooms feature upscale quartz countertops that continue the home’s clean and sophisticated design. Step outside to an outdoor setting built to capture Southwest Florida living at its best. The expansive pool deck is enclosed with a panoramic screen that perfectly frames the long lake views beyond. The custom saltwater pool features beautiful tile work and creates the perfect backdrop for relaxing evenings and unforgettable sunsets.
For sale
Price cut: $34K (5/31)
$915,000
20195 Hartford BLVD, ESTERO, FL 33928
5beds
3,302sqft
:
Get pre-qualified$6,315/mo
Single Family Residence
Built in 2023
8,128 Square Feet Lot
$-- Zestimate®
$277/sqft
$414/mo HOA
What's special
Designer finishesDramatic two story entryAbundance of natural lightQuartz countertopsStunning custom pool homeOversized walk in pantryFirst floor guest bedroom
- 295 days |
- 385 |
- 17 |
Zillow last checked:
Listing updated:
Listed by:
Martin J Pecoraro 716-602-5988,
Realty One Group MVP,
Christine A Pecoraro 239-910-1180,
Realty One Group MVP
Source: SWFLMLS,MLS#: 225074760 Originating MLS: Bonita Springs
Originating MLS: Bonita SpringsFacts & features
Interior
Bedrooms & bathrooms
- Bedrooms: 5
- Bathrooms: 3
- Full bathrooms: 3
Rooms
- Room types: Den - Study, Family Room, Guest Bath, Guest Room, Loft, Media Room, Screened Lanai/Porch, Workshop, 5 Bedrooms Plus Den
Bedroom
- Features: First Floor Bedroom, Master BR Upstairs
Dining room
- Features: Breakfast Bar, Eat-in Kitchen, Formal
Kitchen
- Features: Built-In Desk, Gas Available, Island, Pantry
Heating
- Central
Cooling
- Ceiling Fan(s), Central Air
Appliances
- Included: Gas Cooktop, Dishwasher, Disposal, Dryer, Microwave, Range, Refrigerator/Freezer, Self Cleaning Oven, Tankless Water Heater, Washer
- Laundry: Inside
Features
- Bar, Built-In Cabinets, French Doors, Pantry, Smoke Detectors, Volume Ceiling, Walk-In Closet(s), Window Coverings, Den - Study, Family Room, Guest Bath, Guest Room, Laundry in Residence, Loft, Media Room, Screened Lanai/Porch, Workshop
- Flooring: Carpet, Laminate
- Doors: French Doors, Impact Resistant Doors
- Windows: Window Coverings, Impact Resistant Windows
- Has fireplace: No
Interior area
- Total structure area: 3,993
- Total interior livable area: 3,302 sqft
Property
Parking
- Total spaces: 3
- Parking features: Driveway, Golf Cart, Attached
- Attached garage spaces: 3
- Has uncovered spaces: Yes
Features
- Levels: Two
- Stories: 2
- Patio & porch: Patio, Screened Lanai/Porch
- Has private pool: Yes
- Pool features: Community, In Ground, Concrete, Gas Heat, Salt Water, Screen Enclosure
- Has spa: Yes
- Spa features: Community, Above Ground, Heated, Screened
- Has view: Yes
- View description: Lake
- Has water view: Yes
- Water view: Lake
- Waterfront features: Lake
- Frontage type: Lakefront
Lot
- Size: 8,128 Square Feet
- Features: Oversize
Details
- Additional structures: Cabana, Tennis Court(s)
- Parcel number: 304627L40300C.2230
- Zoning: MPD
Construction
Type & style
- Home type: SingleFamily
- Property subtype: Single Family Residence
Materials
- Block, Stucco
- Foundation: Concrete Block
- Roof: Tile
Condition
- New construction: No
- Year built: 2023
Utilities & green energy
- Gas: Natural
- Water: Central
Community & HOA
Community
- Features: Clubhouse, Park, Pool, Dog Park, Fitness Center, Restaurant, Sidewalks, Street Lights, Tennis Court(s), Gated
- Security: Smoke Detector(s), Gated Community
- Subdivision: VERDANA VILLAGE
HOA
- Has HOA: Yes
- Amenities included: Basketball Court, Bike Storage, Bocce Court, Cabana, Clubhouse, Park, Pool, Community Room, Spa/Hot Tub, Dog Park, Electric Vehicle Charging, Fitness Center, Internet Access, Pickleball, Play Area, Private Membership, Restaurant, Shopping, Sidewalk, Streetlight, Tennis Court(s), Underground Utility
- HOA fee: $4,968 annually
Location
- Region: Estero
Financial & listing details
- Price per square foot: $277/sqft
- Tax assessed value: $707,434
- Annual tax amount: $8,070
- Date on market: 10/12/2025
- Lease term: Buyer Finance/Cash
- Road surface type: Paved
Estimated market value
Not available
Estimated sales range
Not available
Not available
Price history
| Date | Event | Price |
|---|---|---|
| 5/31/2026 | Price change | $915,000-3.6%$277/sqft |
Source:  SWFLMLS #225074760 Report a problem SWFLMLS #225074760 Report a problem | ||
| 12/1/2025 | Price change | $949,000-3.2%$287/sqft |
Source: SWFLMLS #225074760 Report a problem | ||
| 10/12/2025 | Listed for sale | $980,000-8.8%$297/sqft |
Source: SWFLMLS #225074760 Report a problem | ||
| 9/25/2025 | Listing removed | $1,075,000$326/sqft |
Source: SWFLMLS #225065512 Report a problem | ||
| 8/2/2025 | Listed for sale | $1,075,000+61.3%$326/sqft |
Source: SWFLMLS #225065512 Report a problem | ||
| 3/2/2023 | Sold | $666,300+12.7%$202/sqft |
Source: Public Record Report a problem | ||
| 7/24/2022 | Listing removed | -- |
Source:  Lennar Homes Report a problem Lennar Homes Report a problem | ||
| 7/19/2022 | Listed for sale | $591,297$179/sqft |
Source: Lennar Homes Report a problem | ||
Public tax history
| Year | Property taxes | Tax assessment |
|---|---|---|
| 2025 | $8,303 +2.9% | $520,063 +2.9% |
| 2024 | $8,071 +155.1% | $505,406 +465.4% |
| 2023 | $3,164 +37.9% | $89,385 +188.3% |
| 2022 | $2,294 +11.4% | $31,000 +10% |
| 2021 | $2,060 | $28,182 |
Find assessor info on the county website
Monthly payment
Est. payment
Payment breakdown
Explore the cost of this home by adjusting the details. Changes won't be saved.Climate risks
Neighborhood: Veranda Village
Nearby schools
GreatSchools rating
- 9/10Pinewoods Elementary SchoolGrades: PK-5Distance: 6.6 mi
- 8/10Three Oaks Middle SchoolGrades: 6-8Distance: 9.1 mi
- 4/10Bonita Springs High SchoolGrades: 9-12Distance: 9 mi
- $660,4003 bd3 ba2.2k sqft20189 Hartford Blvd, Estero, FL 33928Off Market
- $559,7004 bd3 ba2.5k sqft20187 Hartford Blvd, Estero, FL 33928Off Market
- $497,0004 bd3 ba2.5k sqft20292 Hartford Blvd, Estero, FL 33928Sold
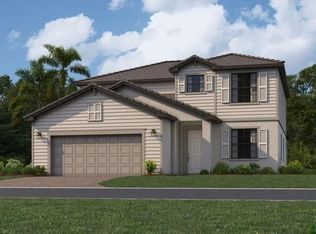
- $510,0004 bd3 ba2.5k sqft21069 Verawood Loop, Estero, FL 33928Sold
- $500,0003 bd3 ba1.8k sqft18659 Ives Dr, Estero, FL 33928Sold
- $634,6004 bd3 ba2k sqft20183 Hartford Blvd, Estero, FL 33928Off Market
- $550,0003 bd2 ba2.1k sqft20190 Hartford Blvd, Estero, FL 33928Sold
- $704,900-- bd-- ba-- sqft20194 Hartford Blvd, Estero, FL 33928Sold
A local agent can set up tours, give advice and negotiate with sellers.
Similar homes
- $919,9003 bd3 ba2.9k sqft19536 Deming LN, ESTERO, FL 33928For Sale
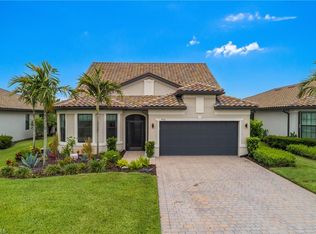
 MLS ID #226025329, Martin J Pecoraro, Realty One Group MVP. SWFLMLS
 - $765,0005 bd5 ba3.3k sqft19653 The Place BLVD, ESTERO, FL 33928For Sale
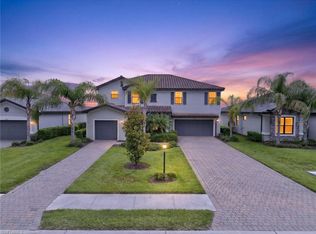 MLS ID #226020192, Kelly Olin, Exp Realty, LLC. SWFLMLS
 - $750,0005 bd3 ba2.8k sqft19511 Deming LN, ESTERO, FL 33928For Sale
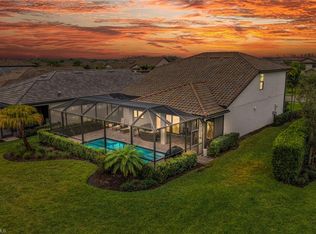 MLS ID #226000212, Lisa Ninchritz, Royal Shell Real Estate, Inc.. SWFLMLS
 - $725,5253 bd3 ba2.2k sqft18298 Ridgeline DR, ESTERO, FL 33928For Sale
 MLS ID #226008244, Missey Weatherly, Premiere Plus Realty Company. SWFLMLS
 - $789,0003 bd3 ba2k sqft20422 Pebble Glen DR, ESTERO, FL 33928For SaleMLS ID #226018722, Steven Zalunardo, Treviso Realty. SWFLMLS
- $760,0004 bd3 ba2.6k sqft19817 Bittersweet Ln, Estero, FL 33928For Sale
 MLS ID #2026030569, Otis Jonuskis, Self Realty. Florida Gulf Coast MLS
 - $815,0003 bd3 ba2.4k sqft17673 Kinzie LN, ESTERO, FL 33928For SaleMLS ID #226020617, Angela Dunford, WeichertRealtors-ParadiseHomes. SWFLMLS
- $1,189,0005 bd5 ba4k sqft20475 Napa LOOP, ESTERO, FL 33928For SaleMLS ID #226020601, Matt Bresee, PA, Exp Realty, LLC. SWFLMLS
- $585,0003 bd3 ba2.4k sqft18307 Parksville DR, ESTERO, FL 33928For SaleMLS ID #226016759, Lance Martinicchio, Compass Florida, LLC. SWFLMLS
- $699,0004 bd3 ba2k sqft19639 Beechcrest PL, ESTERO, FL 33928For SaleMLS ID #226024041, Kelly Olin, Exp Realty, LLC. SWFLMLS
- $1,290,0004 bd4 ba3.8k sqft17551 Elkgrove Ln, Estero, FL 33928For SaleMLS ID #2026031379, John Colin Simoneau, John Colin & Co.. Florida Gulf Coast MLS
- $525,0003 bd3 ba1.8k sqft18271 Ridgeline DR, ESTERO, FL 33928For SaleMLS ID #226024341, Steve Schoepfer, Downing Frye Realty Inc.. SWFLMLS
- $1,100,0003 bd3 ba2.4k sqft21064 Hallandale DR, ESTERO, FL 33928For SaleMLS ID #226020442, Christine A Pecoraro, AXEN Realty. SWFLMLS
- $875,0004 bd5 ba3.6k sqft20281 Fair Oak LN, ESTERO, FL 33928For SaleMLS ID #226016824, Lisa Ninchritz, Royal Shell Real Estate, Inc.. SWFLMLS
- $610,0003 bd2 ba2.2k sqft20645 Napa LOOP, ESTERO, FL 33928For SaleMLS ID #226025433, Dawn Ordway, EXP Realty LLC. SWFLMLS
- $499,0004 bd3 ba2k sqft19239 Gentry PL, ESTERO, FL 33928For SaleMLS ID #226027451, DeAnna McKeever, John R Wood Properties. SWFLMLS
- $1,187,5004 bd4 ba4.3k sqft19194 Elston WAY, ESTERO, FL 33928For SaleMLS ID #226015096, Tasha Maag, Coldwell Banker Realty. SWFLMLS
- $569,0003 bd3 ba2.1k sqft18364 Ridgeline DR, ESTERO, FL 33928For SaleMLS ID #226023250, Scott Schilling, Compass Florida LLC. SWFLMLS
- $1,280,0006 bd6 ba4.3k sqft17628 Kinzie LN, ESTERO, FL 33928For SaleMLS ID #226018780, Christine A Pecoraro, AXEN Realty. SWFLMLS
- $535,0003 bd3 ba2.2k sqft20269 Millrun DR, ESTERO, FL 33928For SaleMLS ID #226021697, Dawn Ordway, EXP Realty LLC. SWFLMLS
