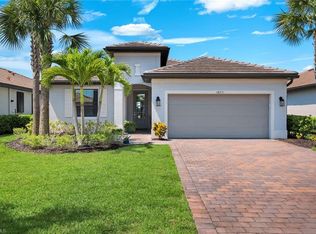
MOSTLY FURNISHED! Beautifully upgraded 2025 Pulte Mystique on an ultra-private preserve lot with NO HOMES BEHIND and no nearby construction. Located on the desirable outer loop of Verdana Village’s West Village, this like-new home offers peaceful preserve views and the benefit of newer construction without the wait, construction noise or expense of adding upgrades after closing. The popular open floor plan features 3 bedrooms + flex room, 2 baths and an extended great room with tray ceiling, grand 8' doors and taller 5" baseboards. The upgraded kitchen features quartz countertops, soft-close dovetail cabinetry, tile backsplash, Blanco sink, upgraded faucet and gold accents. Hurricane IMPACT WINDOWS AND DOORS throughout provide added peace of mind. The 4' EXTENDED GARAGE includes a heavy-flake epoxy floor, insulated garage door, upgraded lighting, storage racks and additional usable space with the tankless water heater located outside. The spacious laundry room includes a utility sink and large storage closet. Out back, there is plenty of ROOM FOR A CUSTOM POOL, and the seller has pool quotes available. Seller also has contractor connections for buyers interested in adding an outdoor kitchen or enclosing the flex room. MOST FURNITURE IS INCLUDED, including the sectional and ottoman, area rug, dining table and 4 chairs, 3 barstools, primary king bed and mattress, 2 nightstands, dresser, 3 wall-mounted TVs and garage storage racks. Verdana Village offers resort-style pools, indoor and outdoor pickleball and tennis, fitness center, basketball, bocce, playground, café, restaurant and an active social calendar. A move-in-ready home with privacy, upgrades and most furnishings already in place!
For sale
Price cut: $10.9K (10/6)
$589,000
20645 Napa LOOP, ESTERO, FL 33928
3beds
2,215sqft
Single Family Residence
Built in 2025
8,363 Square Feet Lot
$-- Zestimate®
$266/sqft
$427/mo HOA
What's special
Quartz countertopsInsulated garage doorPopular open floor planUpgraded kitchenTile backsplashSoft-close dovetail cabinetryPeaceful preserve views
- 75 days
- 612
- 28
Zillow last checked:
Listing updated:
Listed by:
Dawn Ordway 239-351-0377,
EXP Realty LLC
Source: SWFLMLS,MLS#: 226025433 Originating MLS: Bonita Springs
Originating MLS: Bonita SpringsFacts & features
Interior
Bedrooms & bathrooms
- Bedrooms: 3
- Bathrooms: 2
- Full bathrooms: 2
Rooms
- Room types: Den - Study, Great Room, Guest Bath, Guest Room, Office, Other, Screened Lanai/Porch, 3 Bedrooms Plus Den
Primary bedroom
- Dimensions: 16 x 14.1
Bedroom
- Dimensions: 11.9 x 11.2
Bedroom
- Dimensions: 12.8 x 10
Den
- Dimensions: 12.2 x 10
Dining room
- Dimensions: 12 x 11
Garage
- Dimensions: 24.1 x 19.8
Great room
- Dimensions: 28.1 x 12.6
Heating
- Central
Cooling
- Ceiling Fan(s), Central Air
Appliances
- Included: Dishwasher, Disposal, Dryer, Microwave, Other, Range, Refrigerator, Refrigerator/Icemaker, Self Cleaning Oven, Tankless Water Heater, Washer
- Laundry: Washer/Dryer Hookup, Inside, Laundry Tub
Features
- Coffered Ceiling(s), Foyer, French Doors, Laundry Tub, Other, Pantry, Smoke Detectors, Tray Ceiling(s), Walk-In Closet(s), Window Coverings, Den - Study, Great Room, Guest Bath, Guest Room, Home Office, Laundry in Residence, Other Additional Rooms, Screened Lanai/Porch
- Flooring: Carpet, Tile
- Doors: French Doors, Impact Resistant Doors
- Windows: Window Coverings, Impact Resistant Windows
- Has fireplace: No
Interior area
- Total structure area: 2,955
- Total interior livable area: 2,215 sqft
Video & virtual tour
Property
Parking
- Total spaces: 2
- Parking features: Driveway, Electric Vehicle Charging Station(s), Attached
- Attached garage spaces: 2
- Has uncovered spaces: Yes
Features
- Stories: 1
- Patio & porch: Patio, Screened Lanai/Porch
- Pool features: Community
- Spa features: Community
- Has view: Yes
- View description: Landscaped Area, Preserve, Trees/Woods
- Waterfront features: None
Lot
- Size: 8,363 Square Feet
- Features: Regular
Details
- Additional structures: Cabana, Tennis Court(s)
- Parcel number: 314627L20500B.1088
- Zoning: MPD
Construction
Type & style
- Home type: SingleFamily
- Architectural style: Ranch,Traditional
- Property subtype: Single Family Residence
Materials
- Block, Stucco
- Foundation: Concrete Block
- Roof: Tile
Condition
- New construction: No
- Year built: 2025
Utilities & green energy
- Gas: Natural
- Water: Central
Community & HOA
Community
- Features: Clubhouse, Park, Pool, Dog Park, Fitness Center, Restaurant, Sidewalks, Street Lights, Tennis Court(s), Gated
- Security: Smoke Detector(s), Gated Community
- Subdivision: VERDANA VILLAGE
HOA
- Has HOA: Yes
- Amenities included: Basketball Court, Bocce Court, Cabana, Clubhouse, Park, Pool, Community Room, Dog Park, Fitness Center, Internet Access, Pickleball, Play Area, Restaurant, See Remarks, Sidewalk, Streetlight, Tennis Court(s), Underground Utility, Volleyball
- HOA fee: $5,124 annually
Location
- Region: Estero
Financial & listing details
- Price per square foot: $266/sqft
- Tax assessed value: $90,440
- Annual tax amount: $3,101
- Date on market: 7/24/2026
- Lease term: Buyer Finance/Cash,FHA,VA
- Road surface type: Paved
Estimated market value
Not available
Estimated sales range
Not available
Not available
Price history
| Date | Event | Price |
|---|---|---|
| 10/6/2026 | Price change | $589,000-1.8%$266/sqft |
Source:  SWFLMLS #226025433 Report a problem SWFLMLS #226025433 Report a problem | ||
| 8/24/2026 | Price change | $599,900-1.7%$271/sqft |
Source: SWFLMLS #226025433 Report a problem | ||
| 7/24/2026 | Listed for sale | $610,000+13.4%$275/sqft |
Source: SWFLMLS #226025433 Report a problem | ||
| 7/17/2025 | Sold | $538,000+1.9%$243/sqft |
Source: Public Record Report a problem | ||
| 8/23/2024 | Listing removed | -- |
Source:  Pulte Report a problem Pulte Report a problem | ||
| 5/2/2024 | Price change | $527,990+0.2%$238/sqft |
Source: Pulte Report a problem | ||
| 4/25/2024 | Price change | $526,990+1.7%$238/sqft |
Source: Pulte Report a problem | ||
| 2/25/2024 | Price change | $517,990+0.4%$234/sqft |
Source: Pulte Report a problem | ||
| 2/11/2024 | Price change | $515,990+0.4%$233/sqft |
Source: Pulte Report a problem | ||
| 1/30/2024 | Listed for sale | $513,990$232/sqft |
Source: Pulte Report a problem | ||
Public tax history
| Year | Property taxes | Tax assessment |
|---|---|---|
| 2025 | $3,230 +19.3% | $90,440 +386.2% |
| 2024 | $2,708 +21.1% | $18,603 |
| 2023 | $2,236 | $18,603 |
Find assessor info on the county website
Monthly payment
Est. payment
Payment breakdown
Explore the cost of this home by adjusting the details. Changes won't be saved.Climate risks
Neighborhood: Veranda Village

Similar homes
- $759,9003 bd3 ba2.4k sqft20075 Hartford Blvd, Estero, FL 33928For SaleMLS ID #2026041038, Trinity Christian Jutras, Pinnacle Property Group. Florida Gulf Coast MLS
- $535,0004 bd3 ba2.2k sqft18311 Parksville DR, ESTERO, FL 33928For Sale

 MLS ID #226025026, Scott Schilling, Compass Florida LLC. SWFLMLS
 - $499,0003 bd3 ba1.8k sqft18271 Ridgeline DR, ESTERO, FL 33928For Sale
 MLS ID #226024341, Steve Schoepfer, Downing Frye Realty Inc.. SWFLMLS
 - $735,0003 bd3 ba2.4k sqft18358 Parksville Dr, Estero, FL 33928For Sale

 MLS ID #2026040780, Bonnie Chase, KW Florida Living. Florida Gulf Coast MLS
 - $479,9003 bd2 ba1.6k sqft18421 Ridgeline DR, ESTERO, FL 33928For SaleMLS ID #226032108, Carly DeLucia, DomainRealty.com LLC. SWFLMLS
- $725,5253 bd3 ba2.2k sqft18298 Ridgeline DR, ESTERO, FL 33928For SaleMLS ID #226008244, Missey Weatherly, Premiere Plus Realty Company. SWFLMLS
- $539,5003 bd3 ba2.2k sqft13741 Collina CT, ESTERO, FL 33928For SaleMLS ID #226030665, Jason R Pavich, Realty World J. PAVICH R.E.. SWFLMLS
- $725,0003 bd2 ba2k sqft17581 Ashcomb WAY, ESTERO, FL 33928For SaleMLS ID #226021664, Martin J Pecoraro, Realty One Group MVP. SWFLMLS
- $429,0002 bd2 ba1.4k sqft20214 Hartford BLVD, ESTERO, FL 33928For SaleMLS ID #226034129, Kelly Olin, Exp Realty, LLC. SWFLMLS
- $725,0005 bd3 ba2.8k sqft19511 Deming LN, ESTERO, FL 33928For SaleMLS ID #226000212, Lisa Ninchritz, Royal Shell Real Estate, Inc.. SWFLMLS
- $595,0002 bd2 ba1.9k sqft20408 Estero Crossing BLVD, ESTERO, FL 33928For SaleMLS ID #226019001, Tomas Nagys, Realty One Group MVP. SWFLMLS
- $814,9003 bd3 ba2.4k sqft17575 Kinzie LN, ESTERO, FL 33928For SaleMLS ID #226016024, Steve Hamro, III, Hamro & Associates LLC. SWFLMLS
- $599,0003 bd2 ba2k sqft19500 Marsh Point RUN #201, ESTERO, FL 33928For SaleMLS ID #226030984, Mark Nichols, LLC, Realty One Group MVP. SWFLMLS
- $699,0003 bd3 ba2.1k sqft20678 Fair Oak Ln, Estero, FL 33928For SaleMLS ID #2026032986, Denny Grimes, Keller Williams Realty Naples. Florida Gulf Coast MLS
- $715,0003 bd3 ba2.1k sqft20337 Fair Oak LN, ESTERO, FL 33928For SaleMLS ID #226033016, Gordana Stojanovic, Premiere Plus Realty Company. SWFLMLS
- $600,0004 bd2 ba2k sqft28089 Sanibel Sands ST, BONITA SPRINGS, FL 34135For SaleMLS ID #226032980, Chris Lecca, PA, William Raveis Real Estate. SWFLMLS
- $750,0003 bd3 ba2.1k sqft20534 Fair Oak LN, ESTERO, FL 33928For SaleMLS ID #226029191, Matt Harrington, William Raveis Real Estate. SWFLMLS
- $590,0002 bd2 ba1.8k sqft28405 Abruzzo DR, BONITA SPRINGS, FL 34135For SaleMLS ID #226031159, Melanie Dimaio, Keller Williams Elite Realty. SWFLMLS
- $409,0002 bd2 ba1.5k sqft19568 Hinkley DR, ESTERO, FL 33928For SaleMLS ID #226031596, Stacey Reed, DomainRealty.com LLC. SWFLMLS
- $445,0002 bd2 ba1.5k sqft10641 Jackson Square DR, ESTERO, FL 33928For SaleMLS ID #226033707, Beverly Billie, Local Real Estate LLC. SWFLMLS
