Introducing this gorgeous, one-of-a-kind Prestige floorplan on a private preserve lot. This home offers 3 bedrooms with a spacious sunroom that has ample natural light, and 2.5 bathrooms. The Florida Mediterranean exterior showcases a beautiful bay window that adds square footage to the front bedroom. As you enter the home, you will pass through a screened front porch and find a front bedroom with an ensuite bathroom and walk-in closet off the wide foyer. Just beyond the first bedroom is your flex room with elegant French doors and a closet. This room offers so much versatility to the home, whether you are looking for a third bedroom, office space, craft room, or den. The home boasts a built-in gourmet kitchen features soft close cabinets with a wood range vent hood, under cabinet lighting, backsplash, walk-in pantry, and an oversized quartz island that overlooks the gathering room, enhanced by a stunning tray ceiling. If you love tall ceilings, you’ll love the Prestige! The owner’s suite is just off the back of the home. This is a truly luxurious room with double walk-in closets, a laundry room passthrough, a large garden tub, and a recessed tile shower with heavy frameless glass doors. The rich colors and porcelain tile are sure to impress. The sunroom off the back of the home adds extra square footage and looks out on the preserve. You can enjoy the peaceful view and even see wildlife grazing. If that wasn’t enough, there is an extended patio addition to the covered lanai that provides plenty of space for outdoor entertaining. This home comes fenced in with an additional paver patio and lush landscaping. The 4' extended garage has an epoxy floor, ceiling racks for extra storage, and a whole home water filtration/ softener. People absolutely love the ample storage opportunities in this floorplan.
This Prestige is situated in the highly sought-after community Verdana Village where lawn and landscape maintenance are included, and the community is outside a flood zone. Experience the best of Southwest Florida living in this amenity-rich community where every day feels like a vacation! Enjoy resort-style pools and spa, indoor/outdoor pickleball and tennis, basketball, fitness center, yoga studio, bocce, playground, dog park, craft lounge, café, restaurant, and bar.
Best of all, The Shoppes at Verdana Village are just a golf cart ride away, featuring Publix, Dunkin’, UPS, restaurants, salons, and more. Do not miss your chance to own this one-of-a-kind home! This better than new home is only a 1 year old and is still under warranty.
Active
Price cut: $1K (9/19)
$618,900
20641 Napa Loop, Estero, FL 33928
3beds
2,287sqft
Single Family Residence
Built in 2025
7,832 Square Feet Lot
$607,000 Zestimate®
$271/sqft
$387/mo HOA
What's special
Florida mediterranean exteriorBuilt-in gourmet kitchenTall ceilingsAdditional paver patioStunning tray ceilingLaundry room passthroughScreened front porch
- 216 days
- 537
- 23
Zillow last checked:
Listing updated:
Listed by:
Josh Cowan 317-403-2197,
B Local Real Estate
Source: Florida Gulf Coast MLS,MLS#: 2026010656 Originating MLS: Florida Gulf Coast
Originating MLS: Florida Gulf CoastFacts & features
Interior
Bedrooms & bathrooms
- Bedrooms: 3
- Bathrooms: 3
- Full bathrooms: 2
- 1/2 bathrooms: 1
Rooms
- Room types: Den, Family Room, Other, Screened Porch, Great Room
Heating
- Central, Electric
Cooling
- Central Air, Electric
Appliances
- Included: Built-In Oven, Dryer, Dishwasher, Freezer, Gas Cooktop, Disposal, Microwave, Refrigerator, Washer, Water Softener, Water Purifier
- Laundry: Inside
Features
- Bedroom on Main Level, Bathtub, Dual Sinks, Entrance Foyer, Eat-in Kitchen, Family/Dining Room, French Door(s)/Atrium Door(s), Kitchen Island, Living/Dining Room, Separate Shower, Cable TV, Walk-In Pantry, High Speed Internet, Split Bedrooms, Den, Family Room, Other, Screened Porch, Great Room
- Flooring: Laminate, Tile
- Doors: French Doors
- Windows: Impact Glass
Interior area
- Total structure area: 2,971
- Total interior livable area: 2,287 sqft
Video & virtual tour
Property
Parking
- Total spaces: 2
- Parking features: Attached, Driveway, Garage, Paved, Garage Door Opener
- Attached garage spaces: 2
- Has uncovered spaces: Yes
Features
- Stories: 1
- Patio & porch: Lanai, Patio, Porch, Screened
- Exterior features: Fence, Security/High Impact Doors, Sprinkler/Irrigation, Patio
- Pool features: Community
- Has view: Yes
- View description: Preserve
- Waterfront features: None
Lot
- Size: 7,832 Square Feet
- Dimensions: 52 x 150 x 52 x 150
- Features: Rectangular Lot, Sprinklers Automatic
Details
- Parcel number: 314627L20500B.1089
- Lease amount: $0
Construction
Type & style
- Home type: SingleFamily
- Architectural style: Ranch,One Story
- Property subtype: Single Family Residence
Materials
- Block, Metal Frame, Concrete, Stone, Stucco, Wood Frame
- Roof: Tile
Condition
- Resale
- Year built: 2025
Utilities & green energy
- Sewer: Public Sewer
- Water: Public
- Utilities for property: Cable Available, Natural Gas Available, Underground Utilities
Community & HOA
Community
- Features: Gated, Tennis Court(s), Street Lights
- Security: Gated with Guard, Security System
- Condo and coop fee: $0
- Membership fee: $0
- Subdivision: VERDANA VILLAGE
HOA
- Has HOA: Yes
- Amenities included: Basketball Court, Clubhouse, Dog Park, Fitness Center, Playground, Pickleball, Pool, Restaurant, Spa/Hot Tub, Tennis Court(s), Trail(s)
- Services included: Association Management, Irrigation Water, Maintenance Grounds, Pest Control, Recreation Facilities, Reserve Fund, Street Lights, Security, Trash
- HOA fee: $543 quarterly
- HOA phone: 239-285-5462
- Second HOA fee: $618 quarterly
Location
- Region: Estero
Financial & listing details
- Price per square foot: $271/sqft
- Tax assessed value: $90,440
- Annual tax amount: $3,230
- Date on market: 3/4/2026
- Cumulative days on market: 217 days
- Listing terms: All Financing Considered,Cash,FHA,VA Loan
- Ownership: Single Family
- Road surface type: Paved
Estimated market value
$607,000
$577,000 - $637,000
$3,818/mo
Price history
| Date | Event | Price |
|---|---|---|
| 9/19/2026 | Price change | $618,900-0.2%$271/sqft |
Source:  Florida Gulf Coast MLS #2026010656 Report a problem Florida Gulf Coast MLS #2026010656 Report a problem | ||
| 7/17/2026 | Price change | $619,900-1.6%$271/sqft |
Source: Florida Gulf Coast MLS #2026010656 Report a problem | ||
| 4/29/2026 | Price change | $629,900-1.3%$275/sqft |
Source: Florida Gulf Coast MLS #2026010656 Report a problem | ||
| 3/4/2026 | Price change | $638,000-3.3%$279/sqft |
Source: Florida Gulf Coast MLS #2026010656 Report a problem | ||
| 1/20/2026 | Listed for sale | $659,900+10%$289/sqft |
Source: Owner Report a problem | ||
| 4/14/2025 | Sold | $600,000+13.6%$262/sqft |
Source: Public Record Report a problem | ||
| 8/21/2024 | Listing removed | -- |
Source:  Pulte Report a problem Pulte Report a problem | ||
| 5/2/2024 | Price change | $527,990+0.2%$231/sqft |
Source: Pulte Report a problem | ||
| 4/25/2024 | Price change | $526,990+1.7%$230/sqft |
Source: Pulte Report a problem | ||
| 2/25/2024 | Price change | $517,990+0.4%$226/sqft |
Source: Pulte Report a problem | ||
| 2/11/2024 | Price change | $515,990+0.4%$226/sqft |
Source: Pulte Report a problem | ||
| 1/28/2024 | Price change | $513,990+0.4%$225/sqft |
Source: Pulte Report a problem | ||
| 1/12/2024 | Listed for sale | $511,990-16.9%$224/sqft |
Source: Pulte Report a problem | ||
| 12/6/2023 | Listing removed | -- |
Source: Pulte Report a problem | ||
| 11/22/2023 | Price change | $615,990+0.3%$269/sqft |
Source: Pulte Report a problem | ||
| 10/23/2023 | Price change | $613,990-7.5%$268/sqft |
Source: Pulte Report a problem | ||
| 10/21/2023 | Listed for sale | $663,990$290/sqft |
Source: Pulte Report a problem | ||
Public tax history
| Year | Property taxes | Tax assessment |
|---|---|---|
| 2025 | $3,230 +19.3% | $90,440 +342% |
| 2024 | $2,708 +21.1% | $20,463 +10% |
| 2023 | $2,236 | $18,603 |
Find assessor info on the county website
Monthly payment
Est. payment
Payment breakdown
Explore the cost of this home by adjusting the details. Changes won't be saved.Climate risks
Neighborhood: Veranda Village

Similar homes
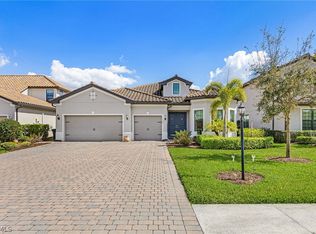
- $715,0004 bd3 ba2.4k sqft17624 Kinzie Ln, Estero, FL 33928For Sale

 MLS ID #2026030776, Nick Westbrook, Coldwell Banker Realty. Florida Gulf Coast MLS
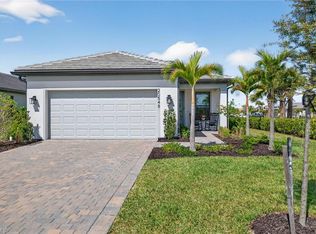
 - $719,9003 bd3 ba2.8k sqft17526 Elkgrove Ln, Estero, FL 33928For Sale
 MLS ID #2026008686, Greg Bartell, Capital Ventures Realty Group. Florida Gulf Coast MLS
 - $755,0004 bd3 ba2.6k sqft19817 Bittersweet Ln, Estero, FL 33928For Sale
 MLS ID #2026030569, Otis Jonuskis, Self Realty. Florida Gulf Coast MLS
 - $419,0002 bd2 ba1.4k sqft20548 Pebble Glen DR, ESTERO, FL 33928For Sale
 MLS ID #226009820, Alley Zuardi, Keller Williams Elite Realty. SWFLMLS
 - $925,0004 bd3 ba3k sqft20558 Corkscrew Shores Blvd, Estero, FL 33928For SaleMLS ID #2026041620, Julia Adams, Realty One Group MVP. Florida Gulf Coast MLS
- $699,0003 bd3 ba2.1k sqft20678 Fair Oak Ln, Estero, FL 33928For SaleMLS ID #2026032986, Denny Grimes, Keller Williams Realty Naples. Florida Gulf Coast MLS
- $769,5004 bd3 ba3k sqft20458 Torre Del Lago St, Estero, FL 33928For SaleMLS ID #2026036609, Kevin McCauley, Hero Real Estate & Co. Florida Gulf Coast MLS
- $899,0003 bd3 ba2.8k sqft20988 Corkscrew Shores Blvd, Estero, FL 33928For SaleMLS ID #2026017113, Ashlee Riggle, Sweet South Realty Corp. Florida Gulf Coast MLS
- $549,9992 bd2 ba1.3k sqft20285 Corkscrew Shores Blvd, Estero, FL 33928For SaleMLS ID #2026000952, Lisa Shepard, RE/MAX Realty Group. Florida Gulf Coast MLS
- $599,0003 bd3 ba2.4k sqft11983 Loblolly Pine CT, FORT MYERS, FL 33913For SaleMLS ID #226032049, Katrena Meyers, Keller Williams Elevate Luxury. SWFLMLS
- $649,9002 bd2 ba1.6k sqft8251 Southern Hills CT #203, ESTERO, FL 33928For SaleMLS ID #226034363, Christine Mantilia, LLC, Berkshire Hathaway FL Realty. SWFLMLS
- $624,9004 bd2 ba2.1k sqft4110 Randall Blvd, Naples, FL 34120For SaleMLS ID #2026024986, Lissette Riquelme, Redfin Corporation. Florida Gulf Coast MLS
- $789,0003 bd4 ba3k sqft20702 Fair Oak LN, ESTERO, FL 33928For SaleMLS ID #226030007, Kay Tarnowski, DomainRealty.com LLC. SWFLMLS
- $649,0002 bd2 ba1.9k sqft14244 Devington Way, Fort Myers, FL 33912For SaleMLS ID #2026018420, Jim Higgins, SWFL Real Estate Experts. Florida Gulf Coast MLS
- $615,0003 bd3 ba2.2k sqft11546 Onyx Cir, Fort Myers, FL 33913For SaleMLS ID #2025021496, Darren Greene, RE/MAX Realty Team. Florida Gulf Coast MLS
- $650,0003 bd3 ba2.6k sqft11279 Thurston Chase, Fort Myers, FL 33913For SaleMLS ID #2026016565, Scott Stevens, Coldwell Banker Realty. Florida Gulf Coast MLS
- $599,7772 bd2 ba1.8k sqft16459 Orinda WAY, BONITA SPRINGS, FL 34135For SaleMLS ID #226017333, Melanie Dimaio, Keller Williams Elite Realty. SWFLMLS
- $625,0003 bd2 ba1.9k sqft10396 Materita Dr, Fort Myers, FL 33913For SaleMLS ID #2026031677, Sara Swanson, Premiere Plus Realty Company. Florida Gulf Coast MLS
- $639,0004 bd3 ba2.6k sqft13883 Pine Lodge Ln, Fort Myers, FL 33913For SaleMLS ID #2026031670, Alicia Lee, DomainRealty.com LLC. Florida Gulf Coast MLS
- $589,9003 bd2 ba2.4k sqft16986 Timberlakes Dr, Fort Myers, FL 33908For SaleMLS ID #2026019535, Danene Bazon, RE/MAX Realty Group. Florida Gulf Coast MLS
