This beautifully upgraded Olympia floor plan in RiverCreek offers almost 3,700 square feet with 4 bedrooms + den, 5 full bathrooms, a loft, and a 3-car garage on a premium lake-view lot just steps from the community clubhouse and amenities. Designed for both everyday living and entertaining, the open-concept layout features a spacious great room overlooking the water, a first-floor bedroom with full bath access, a functional mudroom, impact-resistant windows and doors throughout, and thoughtful designer finishes. The kitchen is the centerpiece of the home with quartz countertops, upgraded cabinetry, stainless steel appliances, chimney hood, and an oversized island that flows seamlessly into the dining and living spaces. Upstairs, every bedroom features its own en suite bathroom, offering privacy and comfort for family and guests alike. The spacious primary suite includes dual walk-in closets, dual vanities, a Roman soaking tub, and a separate walk-in shower. Step outside to the screened lanai and enjoy peaceful long lake views with room for a future custom pool. Already plumbed for an outdoor kitchen, this backyard is ready to become your own private Florida retreat. The 3-car garage includes an electric vehicle charging station along with ample storage space. Located in one of Estero’s newest gated resort-style communities, RiverCreek residents enjoy access to a 12,000-square-foot clubhouse with resort pool, fitness center, indoor sports complex, pickleball courts, tennis courts, bocce, splash park, playground, fire pit lounge, card rooms, and more. Conveniently located near shopping, dining, RSW Airport, and Southwest Florida’s beautiful Gulf beaches and we are not in a flood zone for added peace of mind.
For sale
$875,000
20281 Fair Oak LN, ESTERO, FL 33928
4beds
3,694sqft
:
Get pre-qualified$6,029/mo
Single Family Residence
Built in 2024
5,780 Square Feet Lot
$-- Zestimate®
$237/sqft
$386/mo HOA
What's special
Thoughtful designer finishesOpen-concept layoutAmple storage spaceSpacious primary suiteRoman soaking tubChimney hoodStainless steel appliances
- 58 days |
- 252 |
- 12 |
Zillow last checked:
Listing updated:
Listed by:
Lisa Ninchritz 239-405-0700,
Royal Shell Real Estate, Inc.
Source: SWFLMLS,MLS#: 226016824 Originating MLS: Bonita Springs
Originating MLS: Bonita SpringsFacts & features
Interior
Bedrooms & bathrooms
- Bedrooms: 4
- Bathrooms: 5
- Full bathrooms: 5
Rooms
- Room types: Den - Study, Office, Loft, Screened Lanai/Porch, 4 Bedrooms Plus Den
Primary bedroom
- Dimensions: 17 x 14
Bedroom
- Dimensions: 12.9 x 13.3
Bedroom
- Dimensions: 13 x 13.9
Bedroom
- Dimensions: 12.3 x 13
Den
- Dimensions: 12.9 x 13.3
Dining room
- Dimensions: 17 x 12
Great room
- Dimensions: 22.3 x 20.1
Kitchen
- Dimensions: 16.3 x 14.3
Other
- Dimensions: 21.66 x 10.5
Heating
- Natural Gas
Cooling
- Central Air, Zoned
Appliances
- Included: Gas Cooktop, Dishwasher, Disposal, Double Oven, Dryer, Microwave, Refrigerator/Freezer, Self Cleaning Oven, Oven, Washer
- Laundry: Inside
Features
- Built-In Cabinets, Cathedral Ceiling(s), Coffered Ceiling(s), Foyer, Pantry, Smoke Detectors, Tray Ceiling(s), Volume Ceiling, Walk-In Closet(s), Den - Study, Home Office, Laundry in Residence, Loft, Screened Lanai/Porch
- Flooring: Laminate, Tile
- Doors: Impact Resistant Doors
- Windows: Impact Resistant Windows
- Has fireplace: No
Interior area
- Total structure area: 4,701
- Total interior livable area: 3,694 sqft
Video & virtual tour
Property
Parking
- Total spaces: 3
- Parking features: Driveway, Attached
- Attached garage spaces: 3
- Has uncovered spaces: Yes
Features
- Levels: Two
- Stories: 2
- Patio & porch: Screened Lanai/Porch
- Pool features: Community
- Has view: Yes
- View description: Lake
- Has water view: Yes
- Water view: Lake
- Waterfront features: Lake
- Frontage type: Lakefront
Lot
- Size: 5,780 Square Feet
- Features: Regular
Details
- Additional structures: Cabana, Tennis Court(s)
- Parcel number: 304626E208000.2940
- Zoning: RPD
Construction
Type & style
- Home type: SingleFamily
- Architectural style: Contemporary
- Property subtype: Single Family Residence
Materials
- Block, Stone, Stucco
- Foundation: Concrete Block
- Roof: Tile
Condition
- New construction: No
- Year built: 2024
Utilities & green energy
- Gas: Natural
- Water: Central
Community & HOA
Community
- Features: Clubhouse, Park, Pool, Fitness Center, Sidewalks, Street Lights, Tennis Court(s), Gated
- Security: Security System, Smoke Detector(s), Gated Community
- Subdivision: RIVERCREEK IN ESTERO
HOA
- Has HOA: Yes
- Amenities included: Basketball Court, Billiard Room, Bocce Court, Cabana, Clubhouse, Community Boat Ramp, Park, Pool, Community Room, Fitness Center, Hobby Room, Pickleball, Play Area, Sidewalk, Streetlight, Tennis Court(s), Underground Utility
- HOA fee: $4,632 annually
Location
- Region: Estero
Financial & listing details
- Price per square foot: $237/sqft
- Tax assessed value: $680,829
- Annual tax amount: $11,192
- Date on market: 5/30/2026
- Lease term: Buyer Finance/Cash,FHA,VA
- Road surface type: Paved
Estimated market value
Not available
Estimated sales range
Not available
Not available
Price history
| Date | Event | Price |
|---|---|---|
| 5/30/2026 | Listed for sale | $875,000-9.7%$237/sqft |
Source:  SWFLMLS #226016824 Report a problem SWFLMLS #226016824 Report a problem | ||
| 10/18/2024 | Listing removed | $969,000$262/sqft |
Source: SWFLMLS #224035408 Report a problem | ||
| 9/15/2024 | Price change | $969,000-2%$262/sqft |
Source: SWFLMLS #224035408 Report a problem | ||
| 4/20/2024 | Listed for sale | $989,000+14.5%$268/sqft |
Source: SWFLMLS #224035408 Report a problem | ||
| 4/18/2024 | Sold | $864,000-3.1%$234/sqft |
Source: Public Record Report a problem | ||
| 6/18/2023 | Listing removed | -- |
Source:  GL Homes Report a problem GL Homes Report a problem | ||
| 6/6/2023 | Price change | $891,900+0.8%$241/sqft |
Source: GL Homes Report a problem | ||
| 5/23/2023 | Price change | $884,900+1%$240/sqft |
Source: GL Homes Report a problem | ||
| 5/17/2023 | Price change | $875,900+1.2%$237/sqft |
Source: GL Homes Report a problem | ||
| 5/9/2023 | Listed for sale | $865,900$234/sqft |
Source: GL Homes Report a problem | ||
Public tax history
| Year | Property taxes | Tax assessment |
|---|---|---|
| 2025 | $11,193 +256% | $680,829 +1001.7% |
| 2024 | $3,144 +11% | $61,800 +2.6% |
| 2023 | $2,834 | $60,223 |
Find assessor info on the county website
Monthly payment
Est. payment
Payment breakdown
Explore the cost of this home by adjusting the details. Changes won't be saved.Climate risks
Neighborhood: 33928
Nearby schools
GreatSchools rating
- 9/10Pinewoods Elementary SchoolGrades: PK-5Distance: 1.2 mi
- 8/10Three Oaks Middle SchoolGrades: 6-8Distance: 3.9 mi
- 4/10Estero High SchoolGrades: 9-12Distance: 3.7 mi
Schools provided by the listing agent
- Elementary: PINEWOODS
- Middle: THREE OAKS MIDDLE SCHOOL
Source: SWFLMLS. This data may not be complete. We recommend contacting the local school district to confirm school assignments for this home.
- $872,8005 bd7 ba1.6k sqft20285 Fair Oak Ln, Estero, FL 33928Sold
- $751,3003 bd4 ba2k sqft20277 Fair Oak Ln, Estero, FL 33928Sold
- $790,1004 bd4 ba1.4k sqft20289 Fair Oak Ln, Estero, FL 33928Sold
- $808,1004 bd4 ba1.4k sqft20273 Fair Oak Ln, Estero, FL 33928Sold
- $929,9004 bd5 ba3.6k sqft20269 Fair Oak Ln, Estero, FL 33928For Sale
- $858,2005 bd5 ba3.7k sqft20293 Fair Oak Ln, Estero, FL 33928Sold
- $744,8003 bd4 ba2k sqft20282 Fair Oak Ln, Estero, FL 33928Sold
- $694,8003 bd3 ba2.1k sqft20278 Fair Oak Ln, Estero, FL 33928Sold
A local agent can set up tours, give advice and negotiate with sellers.
Similar homes
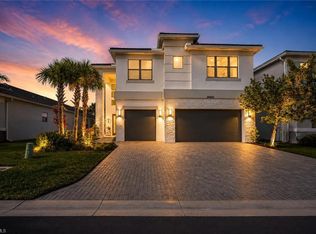
- $820,0004 bd5 ba3.7k sqft20860 Thistle Leaf LN, ESTERO, FL 33928For Sale
 MLS ID #226006702, Amy Summerlot, DomainRealty.com LLC. SWFLMLS
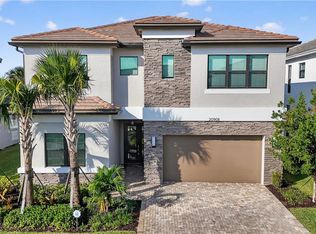
 - $950,0004 bd4 ba2.9k sqft20908 Thistle Leaf LN, ESTERO, FL 33928For Sale
 MLS ID #225084097, Steve Bacardi, LLC, Coldwell Banker Realty. SWFLMLS
 - $824,9005 bd4 ba3.6k sqft20104 Kingmont DR, ESTERO, FL 33928For Sale
 MLS ID #226025352, Matt Bresee, PA, Exp Realty, LLC. SWFLMLS
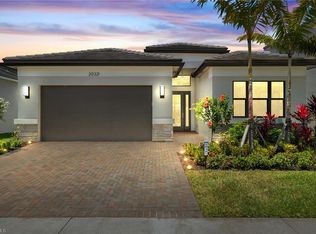
 - $750,0003 bd3 ba2.1k sqft20321 Fair Oak LN, ESTERO, FL 33928For Sale
 MLS ID #226023737, Kelly Luck, PA, Metropolitan Naples Realty LLC. SWFLMLS
 - $895,0003 bd4 ba2.9k sqft20122 Hartford BLVD, ESTERO, FL 33928For SaleMLS ID #226019975, Alley Zuardi, Keller Williams Elite Realty. SWFLMLS
- $949,0005 bd7 ba4.4k sqft21072 Teak Tree TER, ESTERO, FL 33928For SaleMLS ID #226018017, Cindy Cyrus, Compass Florida LLC. SWFLMLS
- $989,0003 bd3 ba2.2k sqft19640 Aqua View LN, FORT MYERS, FL 33913For SaleMLS ID #226026970, Brittany Skotak, PA, Douglas Elliman Florida,LLC. SWFLMLS
- $1,125,0003 bd4 ba3k sqft20309 Fair Oak LN, ESTERO, FL 33928For SaleMLS ID #226019307, Darlene Roddy, PA, Coldwell Banker Realty. SWFLMLS
- $949,9003 bd3 ba2.9k sqft19536 Deming LN, ESTERO, FL 33928For SaleMLS ID #226025329, Martin J Pecoraro, Realty One Group MVP. SWFLMLS
- $765,0005 bd5 ba3.3k sqft19653 The Place BLVD, ESTERO, FL 33928For SaleMLS ID #226020192, Kelly Olin, Exp Realty, LLC. SWFLMLS
- $715,0003 bd3 ba2.1k sqft20337 Fair Oak LN, ESTERO, FL 33928For SaleMLS ID #225073294, Gordana Stojanovic, Premiere Plus Realty Company. SWFLMLS
- $750,0003 bd2 ba2k sqft20992 Corkscrew Shores BLVD, ESTERO, FL 33928For SaleMLS ID #226020384, Paul H Kolaczynski, Compass Florida, LLC. SWFLMLS
- $780,0005 bd5 ba3.4k sqft19832 Fox Grove DR, ESTERO, FL 33928For SaleMLS ID #226014806, Kylie Fowler, Compass Florida, LLC. SWFLMLS
- $815,0003 bd3 ba2.4k sqft17673 Kinzie LN, ESTERO, FL 33928For SaleMLS ID #226020617, Angela Dunford, WeichertRealtors-ParadiseHomes. SWFLMLS
- $750,0005 bd3 ba2.8k sqft19511 Deming LN, ESTERO, FL 33928For SaleMLS ID #226000212, Lisa Ninchritz, Royal Shell Real Estate, Inc.. SWFLMLS
- $825,0004 bd5 ba2.8k sqft9025 Astonia WAY, ESTERO, FL 33967For SaleMLS ID #226021494, Joe R Pavich, Realty World J. PAVICH R.E.. SWFLMLS
- $699,0004 bd3 ba2k sqft19639 Beechcrest PL, ESTERO, FL 33928For SaleMLS ID #226024041, Kelly Olin, Exp Realty, LLC. SWFLMLS
- $699,0003 bd3 ba2.6k sqft20441 Rookery DR, ESTERO, FL 33928For SaleMLS ID #226019771, William F Ross, Premiere Plus Realty Company. SWFLMLS
- $789,0003 bd3 ba2k sqft20422 Pebble Glen DR, ESTERO, FL 33928For SaleMLS ID #226018722, Steven Zalunardo, Treviso Realty. SWFLMLS
- $659,0003 bd2 ba2k sqft20976 Corkscrew Shores BLVD, ESTERO, FL 33928For SaleMLS ID #225084933, Andrew D Lynch, Potter Trinity. SWFLMLS
