STOP SCROLLING—this is it! Fully renovated, beautifully updated, and loaded with big-ticket upgrades, this rare LAKE VIEW POOL HOME in The Reserve at Estero delivers effortless move-in-ready Florida living. This spacious Toll Brothers Tosara floor plan offers approximately 2,812 square feet of air-conditioned living space with 4 bedrooms + Den, 3 bathrooms, a 2-car garage, soaring ceilings, and a flexible two-story layout. Major peace-of-mind features include HURRICANE IMPACT windows throughout, a whole-house GENERATOR, and a newer 2023 roof. Located in the 24/7 guard-gated, natural gas community of The Reserve at Estero, nearly every major detail has been thoughtfully addressed, including pavers, pool equipment, kitchen, flooring, bathrooms, and outdoor living spaces. The updated kitchen makes an immediate impression with white cabinetry, a contrasting blue island, quartz-style countertops, stainless steel appliances, gas cooking, a sleek tile backsplash, and easy-care wood-look tile flooring that flows through the main living areas. A charming dining nook, formal dining area, and custom beverage station with wine storage and beverage cooler add even more function and style for hosting. The covered lanai is made for relaxed Florida living with multiple sliders, space for outdoor lounging and dining, an outdoor TV, heated saltwater pool, sun shelf, raised spa with spillover, generous covered seating, paver deck, and peaceful lake views framed by tropical landscaping and a fountain beyond. The FIRST FLOOR PRIMARY SUITE offers a comfortable retreat with tray ceiling detail, built-in storage, dual walk-in closets, and an updated en-suite bath featuring dual sinks, quartz-style counters, soft-toned cabinetry, and a frameless glass walk-in shower with beautiful tile detail. Upstairs, three guest bedrooms and an open loft provide plenty of room for visitors, family, work-from-home needs, media space, or hobbies. Residents of The Reserve at Estero enjoy a clubhouse, fitness center, resort-style pool, children’s pool, tennis, pickleball, basketball, and the peace of mind of a 24/7 guard-gated setting. Ideally located west of I-75 between Naples and Fort Myers, this central Estero address is near Miromar Outlets, Coconut Point, Gulf Coast Town Center, FGCU, Hertz Arena, RSW International Airport, world-class shopping and dining, and the white-sand beaches of Southwest Florida.
For sale
$825,000
9025 Astonia WAY, ESTERO, FL 33967
4beds
2,812sqft
:
Get pre-qualified$5,830/mo
Single Family Residence
Built in 2007
9,452 Square Feet Lot
$-- Zestimate®
$293/sqft
$509/mo HOA
What's special
Open loftCovered lanaiLake view pool homeHeated saltwater poolContrasting blue islandFlexible two-story layoutPaver deck
- 47 days |
- 593 |
- 35 |
Zillow last checked:
Listing updated:
Listed by:
Joe R Pavich 239-910-0304,
Realty World J. PAVICH R.E.
Source: SWFLMLS,MLS#: 226021494 Originating MLS: Bonita Springs
Originating MLS: Bonita SpringsFacts & features
Interior
Bedrooms & bathrooms
- Bedrooms: 4
- Bathrooms: 5
- Full bathrooms: 3
- 1/2 bathrooms: 2
Rooms
- Room types: Great Room, Guest Bath, Guest Room, Office, Loft, Screened Lanai/Porch, 4 Bedrooms Plus Den
Bedroom
- Features: Master BR Ground
Dining room
- Features: Breakfast Bar, Breakfast Room, Dining - Living
Kitchen
- Features: Gas Available, Walk-In Pantry
Heating
- Central
Cooling
- Ceiling Fan(s), Central Air
Appliances
- Included: Dishwasher, Disposal, Double Oven, Dryer, Microwave, Range, Refrigerator/Icemaker, Self Cleaning Oven, Washer, Wine Cooler
- Laundry: Washer/Dryer Hookup, Inside
Features
- Bar, Built-In Cabinets, Cathedral Ceiling(s), Closet Cabinets, Pantry, Smoke Detectors, Walk-In Closet(s), Window Coverings, Great Room, Guest Bath, Guest Room, Home Office, Laundry in Residence, Loft, Screened Lanai/Porch
- Flooring: Carpet, Tile
- Doors: Impact Resistant Doors
- Windows: Window Coverings, Impact Resistant Windows, Shutters
- Has fireplace: No
Interior area
- Total structure area: 4,377
- Total interior livable area: 2,812 sqft
Video & virtual tour
Property
Parking
- Total spaces: 2
- Parking features: Driveway, Attached
- Attached garage spaces: 2
- Has uncovered spaces: Yes
Features
- Levels: Two
- Stories: 2
- Patio & porch: Screened Lanai/Porch
- Has private pool: Yes
- Pool features: Pool/Spa Combo, In Ground, Concrete, Gas Heat, Salt Water, Screen Enclosure
- Has spa: Yes
- Spa features: In Ground, Heated, Pool Integrated, Screened
- Has view: Yes
- View description: Lake
- Has water view: Yes
- Water view: Lake
- Waterfront features: Lake
- Frontage type: Lakefront
Lot
- Size: 9,452 Square Feet
- Features: Regular
Details
- Additional structures: Tennis Court(s)
- Parcel number: 224625E410000.1000
- Zoning: RPD
Construction
Type & style
- Home type: SingleFamily
- Architectural style: Traditional
- Property subtype: Single Family Residence
Materials
- Block, Stucco
- Foundation: Concrete Block
- Roof: Tile
Condition
- New construction: No
- Year built: 2007
Utilities & green energy
- Gas: Natural
- Water: Central
Community & HOA
Community
- Features: Clubhouse, Fitness Center, Street Lights, Tennis Court(s), Gated
- Security: Security System, Smoke Detector(s), Gated Community
- Subdivision: THE RESERVE AT ESTERO
HOA
- Has HOA: Yes
- Amenities included: Billiard Room, Business Center, Clubhouse, Fitness Center, Library, Pickleball, Play Area, Streetlight, Tennis Court(s), Underground Utility
- HOA fee: $6,104 annually
Location
- Region: Estero
Financial & listing details
- Price per square foot: $293/sqft
- Tax assessed value: $805,732
- Annual tax amount: $6,006
- Date on market: 6/15/2026
- Lease term: Buyer Finance/Cash
- Road surface type: Paved
Estimated market value
Not available
Estimated sales range
Not available
Not available
Price history
| Date | Event | Price |
|---|---|---|
| 6/15/2026 | Listed for sale | $825,000+96.4%$293/sqft |
Source:  SWFLMLS #226021494 Report a problem SWFLMLS #226021494 Report a problem | ||
| 7/8/2020 | Sold | $420,000-3.2%$149/sqft |
Source: Public Record Report a problem | ||
| 5/16/2020 | Pending sale | $434,000$154/sqft |
Source: Premiere Plus Realty Co #218036440 Report a problem | ||
| 11/14/2019 | Price change | $434,000-2.3%$154/sqft |
Source: Premiere Plus Realty Co #218036440 Report a problem | ||
| 7/8/2019 | Price change | $444,000-3.3%$158/sqft |
Source: Premiere Plus Realty Co #218036440 Report a problem | ||
| 11/29/2018 | Price change | $459,000-2.1%$163/sqft |
Source: Premiere Plus Realty Co #218036440 Report a problem | ||
| 8/2/2018 | Price change | $469,000-3.1%$167/sqft |
Source: Premiere Plus Realty Co #218036440 Report a problem | ||
| 5/19/2018 | Listed for sale | $484,000+2.1%$172/sqft |
Source: Premiere Plus Realty Co #218036440 Report a problem | ||
| 4/10/2016 | Listing removed | $474,000$169/sqft |
Source: Allison James Estates and Home #216010966 Report a problem | ||
| 2/11/2016 | Listing removed | $2,800$1/sqft |
Source: Allison James Estates and Home #214049081 Report a problem | ||
| 2/11/2016 | Listed for sale | $474,000-2.3%$169/sqft |
Source: Allison James Estates and Home #216010966 Report a problem | ||
| 2/7/2016 | Listed for rent | $2,800$1/sqft |
Source: Allison James Estates and Home #214049081 Report a problem | ||
| 5/12/2015 | Listing removed | $485,000$172/sqft |
Source: Allison James Estates and Home #214033760 Report a problem | ||
| 2/11/2015 | Listed for sale | $485,000-4%$172/sqft |
Source: Allison James Estates and Home #214033760 Report a problem | ||
| 11/19/2014 | Listing removed | $505,000$180/sqft |
Source: Allison James Estates and Home #214033760 Report a problem | ||
| 9/8/2014 | Price change | $505,000-12.2%$180/sqft |
Source: Allison James Estates and Home #214033760 Report a problem | ||
| 6/24/2014 | Price change | $575,000+15.2%$204/sqft |
Source: Allison James Estates and Home #214033760 Report a problem | ||
| 6/18/2014 | Listed for sale | $499,000$177/sqft |
Source: Allison James Estates and Home #214033760 Report a problem | ||
| 3/7/2014 | Listing removed | $499,000$177/sqft |
Source: Allison James Estates and Home #201343125 Report a problem | ||
| 12/8/2013 | Listed for sale | $499,000-9.4%$177/sqft |
Source: Allison James Estates and Homes #201343125 Report a problem | ||
| 7/24/2007 | Sold | $550,700$196/sqft |
Source: Public Record Report a problem | ||
Public tax history
| Year | Property taxes | Tax assessment |
|---|---|---|
| 2025 | $6,006 +2.8% | $471,049 +2.9% |
| 2024 | $5,844 +0.6% | $457,774 +3% |
| 2023 | $5,807 -0.9% | $444,441 +3% |
| 2022 | $5,861 +0.6% | $431,496 +3% |
| 2021 | $5,826 +0.2% | $418,928 +10.9% |
| 2020 | $5,816 -1.3% | $377,901 -0.9% |
| 2019 | $5,895 | $381,154 -0.8% |
| 2018 | $5,895 -3.2% | $384,366 -1.7% |
| 2017 | $6,089 -4% | $390,833 +1.3% |
| 2016 | $6,343 -0.7% | $385,630 +6.1% |
| 2015 | $6,390 | $363,479 |
Find assessor info on the county website
Monthly payment
Est. payment
Payment breakdown
Explore the cost of this home by adjusting the details. Changes won't be saved.Climate risks
Neighborhood: 33967
Nearby schools
GreatSchools rating
- 8/10Three Oaks Elementary SchoolGrades: PK-5Distance: 0.6 mi
- 8/10Three Oaks Middle SchoolGrades: 6-8Distance: 1.5 mi
- 4/10Estero High SchoolGrades: 9-12Distance: 2.1 mi
- $443,3004 bd4 ba2.6k sqft9023 Astonia Way, Estero, FL 33967Off Market

- $429,4003 bd2 ba1.9k sqft9027 Astonia Way, Estero, FL 33967Off Market

- $450,4003 bd2 ba1.9k sqft9021 Astonia Way, Estero, FL 33967Off Market

- $461,2004 bd2 ba2.5k sqft9029 Astonia Way, Estero, FL 33967Off Market
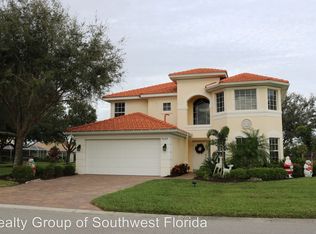
- $---- bd-- ba-- sqft9029 Astonia Way, Fort Myers, FL 33967Off Market
- $513,6002 bd2 ba1.9k sqft9019 Astonia Way, Estero, FL 33967Off Market
- $499,0004 bd3 ba2.3k sqft9026 Astonia Way, Estero, FL 33967For Sale
- $377,8003 bd2 ba1.5k sqft9024 Astonia Way, Estero, FL 33967Off Market
A local agent can set up tours, give advice and negotiate with sellers.
Similar homes
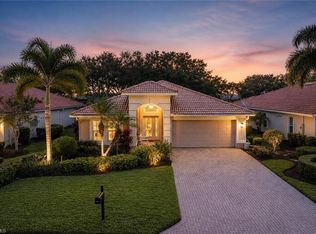
- $499,0003 bd2 ba1.9k sqft19742 Villa Rosa LOOP, ESTERO, FL 33967For Sale
 MLS ID #226013104, Brittany Skotak, PA, Douglas Elliman Florida,LLC. SWFLMLS
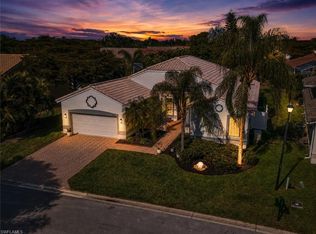
 - $599,9003 bd3 ba2.6k sqft9057 Whitfield DR, ESTERO, FL 33928For Sale
 MLS ID #226025695, Paul Fonseca, Berkshire Hathaway FL Realty. SWFLMLS
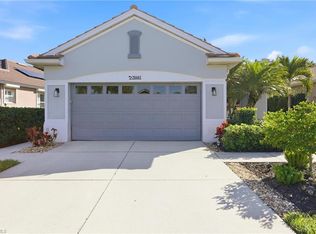
 - $699,0003 bd3 ba2.6k sqft20441 Rookery DR, ESTERO, FL 33928For Sale
 MLS ID #226019771, William F Ross, Premiere Plus Realty Company. SWFLMLS
 - $700,0004 bd3 ba2.9k sqft9261 Estero River CIR, ESTERO, FL 33928For Sale
 MLS ID #225081053, Samantha Aybar, LLC, KW Elevate Luxury. SWFLMLS
 - $605,0004 bd3 ba2.4k sqft21684 Brixham Run LOOP, ESTERO, FL 33928For SaleMLS ID #226025945, Jack Mancini, Keller Williams Elite Realty. SWFLMLS
- $839,9003 bd3 ba2.4k sqft20533 Wilderness CT, ESTERO, FL 33928For SaleMLS ID #226006211, Susan Heller, EXP Realty LLC. SWFLMLS
- $924,9006 bd4 ba3.8k sqft21040 Torre Del Lago ST, ESTERO, FL 33928For SaleMLS ID #226023584, Jason R Pavich, Realty World J. PAVICH R.E.. SWFLMLS
- $--3 bd2 ba1.7k sqft1231 Silverstrand Dr, Naples, FL 34110AuctionAuction.com 2
- $884,0003 bd2 ba2.2k sqft6250 Tidewater Island CIR, FORT MYERS, FL 33908For SaleMLS ID #226003957, Scott Schilling, Compass Florida LLC. SWFLMLS
- $750,0003 bd2 ba2k sqft20992 Corkscrew Shores BLVD, ESTERO, FL 33928For SaleMLS ID #226020384, Paul H Kolaczynski, Compass Florida, LLC. SWFLMLS
- $820,0004 bd5 ba3.7k sqft20860 Thistle Leaf LN, ESTERO, FL 33928For SaleMLS ID #226006702, Amy Summerlot, DomainRealty.com LLC. SWFLMLS
- $450,0003 bd2 ba1.4k sqft3690 Bali LN, ESTERO, FL 33928For SaleMLS ID #226027737, Michelle Lyons, John R Wood Properties. SWFLMLS
- $574,5005 bd3 ba2.9k sqft13859 Farnese DR, ESTERO, FL 33928For SaleMLS ID #226023574, Jason R Pavich, Realty World J. PAVICH R.E.. SWFLMLS
- $739,0004 bd3 ba2.7k sqft14111 Creek CT, FORT MYERS, FL 33908For SaleMLS ID #226026288, Paul Fonseca, Berkshire Hathaway FL Realty. SWFLMLS
- $495,0003 bd2 ba2.1k sqft20751 Rivers Ford, ESTERO, FL 33928For SaleMLS ID #225066787, Elizabeth Hoffmann, Bonnycastle Realty. SWFLMLS
- $699,0004 bd3 ba2k sqft19639 Beechcrest PL, ESTERO, FL 33928For SaleMLS ID #226024041, Kelly Olin, Exp Realty, LLC. SWFLMLS
- $579,9003 bd2 ba1.7k sqft22589 Island Lakes DR, ESTERO, FL 33928For SaleMLS ID #226021718, Rebecca Lentz, LLC, Premiere Plus Realty Company. SWFLMLS
- $580,0003 bd4 ba2k sqft19657 Estero Pointe LN, FORT MYERS, FL 33908For SaleMLS ID #226023898, Isabella Fuerst Taylor, Compass Florida LLC. SWFLMLS
- $825,0003 bd3 ba1.8k sqft4775 Europa DR, NAPLES, FL 34105For SaleMLS ID #226025139, Matt Harrington, William Raveis Real Estate. SWFLMLS
- $489,9002 bd2 ba1.5k sqft20128 Torch Key WAY, ESTERO, FL 33928For SaleMLS ID #226026597, Danielle Stefanacci, Corkscrew Real Estate. SWFLMLS
