Welcome to this luxurious, meticulously maintained home in the highly sought-after 55+ gated community of Cascades at Estero, offering over 2,600 square feet of thoughtfully designed living space. This highly desirable floor plan is considered the Queen of the community for its spacious layout, versatility, and exceptional value compared to similar homes in neighboring luxury communities. Rarely available and truly move-in ready, this residence is ideal for buyers seeking resort-style Southwest Florida living with premium upgrades, low-maintenance convenience, and complete hurricane protection already in place. A standout feature is the private tropical outdoor oasis showcasing a heated saltwater in-ground pool and relaxing spa with spillover, all enclosed within an expansive covered screened lanai designed for year-round Florida living. The oversized outdoor living area offers multiple entertaining and lounging spaces perfect for outdoor dining, hosting guests, or relaxing in privacy. This beautifully upgraded home features 3 spacious bedrooms, 2.5 baths, and a versatile bonus room adjoining the primary suite—ideal for a home office, fitness room, media room, or private retreat—with custom built-in cabinetry and drawer storage. Mature tropical landscaping and exceptional curb appeal create a stunning first impression. Inside, the bright open-concept layout showcases designer updates throughout including plantation shutters, crown molding, newer interior and exterior paint, tile flooring in the main living areas, luxury vinyl plank flooring in the bedrooms, updated lighting fixtures, energy-efficient ceiling fans, and upgraded hardware throughout. The chef-inspired kitchen has been beautifully updated with refaced cabinetry featuring crown molding, soft-close doors, quartz countertops, designer backsplash, updated faucets and sinks, newer stainless steel appliances, and pull-out drawers with pull-out pantry shelving for exceptional organization and convenience. The spacious primary suite offers two oversized walk-in closets and a renovated spa-like bathroom with dual floating vanities, quartz countertops, custom mirrored cabinetry, updated tile, upgraded sinks and faucets, and an oversized walk-in shower. Additional bathrooms have also been stylishly updated. Additional highlights include a whole-house generator with above ground propane tank, electric roll-down hurricane shutters on the front and rear of the home, accordion hurricane shutters on the windows, 2020 A/C system, 2023 water heater, spacious laundry room with utility sink, hanging garage storage, and attached two-car garage. Residents of Cascades at Estero enjoy resort-style amenities including a grand clubhouse, pool and spa, fitness center, tennis, pickleball, bocce, social clubs, and a full calendar of activities. Conveniently located near beaches, Malls, dining, golf, and SWFL Intl Airport, this exceptional property offers luxury, location, lifestyle, and true pride of ownership.
For sale
Price cut: $25K (7/11)
$599,900
9057 Whitfield DR, ESTERO, FL 33928
3beds
2,613sqft
:
Get pre-qualified$4,391/mo
Single Family Residence
Built in 2004
8,407 Square Feet Lot
$-- Zestimate®
$230/sqft
$521/mo HOA
What's special
Updated tileHeated saltwater in-ground poolDesigner updates throughoutUpdated lighting fixturesQuartz countertopsAttached two-car garagePrivate tropical outdoor oasis
- 18 days |
- 1,305 |
- 41 |
Likely to sell faster than
Zillow last checked:
Listing updated:
Listed by:
Paul Fonseca 239-292-9930,
Berkshire Hathaway FL Realty
Source: SWFLMLS,MLS#: 226025695 Originating MLS: Naples
Originating MLS: NaplesFacts & features
Interior
Bedrooms & bathrooms
- Bedrooms: 3
- Bathrooms: 3
- Full bathrooms: 2
- 1/2 bathrooms: 1
Rooms
- Room types: Den - Study, Exercise Room, Office, Screened Lanai/Porch, 3 Bed
Bedroom
- Features: Master BR Ground, Master BR Sitting Area, Split Bedrooms
Dining room
- Features: Breakfast Bar, Dining - Family, Formal
Kitchen
- Features: Pantry
Heating
- Central
Cooling
- Ceiling Fan(s), Central Air
Appliances
- Included: Dishwasher, Dryer, Microwave, Range, Refrigerator, Washer
- Laundry: Inside, Laundry Tub
Features
- Built-In Cabinets, Foyer, Laundry Tub, Pantry, Smoke Detectors, Tray Ceiling(s), Walk-In Closet(s), Window Coverings, Den - Study, Exercise, Home Office, Laundry in Residence, Screened Lanai/Porch
- Flooring: Tile, Vinyl
- Windows: Window Coverings, Shutters Electric, Shutters - Manual
- Has fireplace: No
Interior area
- Total structure area: 4,085
- Total interior livable area: 2,613 sqft
Video & virtual tour
Property
Parking
- Total spaces: 2
- Parking features: Attached
- Attached garage spaces: 2
Features
- Stories: 1
- Patio & porch: Patio, Screened Lanai/Porch
- Has private pool: Yes
- Pool features: Community, Pool/Spa Combo, In Ground, Concrete, Custom Upgrades, Equipment Stays, Electric Heat, Salt Water, Screen Enclosure
- Has spa: Yes
- Spa features: In Ground, Concrete, Equipment Stays, Heated, Pool Integrated, Screened
- Has view: Yes
- View description: Landscaped Area
- Waterfront features: None
Lot
- Size: 8,407 Square Feet
- Features: Regular
Details
- Additional structures: Tennis Court(s)
- Parcel number: 274625E112000.1400
- Zoning: RPD
Construction
Type & style
- Home type: SingleFamily
- Architectural style: Ranch
- Property subtype: Single Family Residence
Materials
- Block, Stucco
- Foundation: Concrete Block
- Roof: Tile
Condition
- New construction: No
- Year built: 2004
Utilities & green energy
- Water: Central
Community & HOA
Community
- Features: Clubhouse, Pool, Fitness Center, Street Lights, Tennis Court(s), Gated
- Security: Smoke Detector(s), Gated Community
- Senior community: Yes
- Subdivision: CASCADES AT ESTERO
HOA
- Has HOA: Yes
- Amenities included: Billiard Room, Bocce Court, Clubhouse, Pool, Community Room, Fitness Center, Hobby Room, Internet Access, Pickleball, Streetlight, Tennis Court(s), Underground Utility
- HOA fee: $6,248 annually
Location
- Region: Estero
Financial & listing details
- Price per square foot: $230/sqft
- Tax assessed value: $541,180
- Annual tax amount: $7,413
- Date on market: 7/11/2026
- Lease term: Buyer Finance/Cash
- Road surface type: Paved
Estimated market value
Not available
Estimated sales range
Not available
Not available
Price history
| Date | Event | Price |
|---|---|---|
| 7/11/2026 | Price change | $599,900-4%$230/sqft |
Source:  SWFLMLS #226025695 Report a problem SWFLMLS #226025695 Report a problem | ||
| 5/8/2026 | Price change | $624,900-2.3%$239/sqft |
Source: SWFLMLS #226018688 Report a problem | ||
| 3/13/2026 | Price change | $639,900-1.5%$245/sqft |
Source: SWFLMLS #226001147 Report a problem | ||
| 1/10/2026 | Listed for sale | $649,900-5.1%$249/sqft |
Source: SWFLMLS #226001147 Report a problem | ||
| 6/1/2023 | Sold | $685,000-5.5%$262/sqft |
Source:  Florida Gulf Coast MLS #223020442 Report a problem Florida Gulf Coast MLS #223020442 Report a problem | ||
| 5/1/2023 | Pending sale | $724,990$277/sqft |
Source:  Florida Gulf Coast MLS #223020442 Report a problem Florida Gulf Coast MLS #223020442 Report a problem | ||
| 3/31/2023 | Price change | $724,990-3.3%$277/sqft |
Source: Florida Gulf Coast MLS #223020442 Report a problem | ||
| 3/15/2023 | Listed for sale | $749,990+16.3%$287/sqft |
Source: Florida Gulf Coast MLS #223020442 Report a problem | ||
| 8/2/2022 | Sold | $645,000-7.8%$247/sqft |
Source: Public Record Report a problem | ||
| 6/14/2022 | Pending sale | $699,900$268/sqft |
Source:  Coconut Coast Realtors #222023079 Report a problem Coconut Coast Realtors #222023079 Report a problem | ||
| 4/23/2022 | Price change | $699,900-6.7%$268/sqft |
Source: Coconut Coast Realtors #222023079 Report a problem | ||
| 3/31/2022 | Listed for sale | $750,000+120.6%$287/sqft |
Source: Coconut Coast Realtors #222023079 Report a problem | ||
| 12/7/2015 | Sold | $340,000-9.3%$130/sqft |
Source: Agent Provided Report a problem | ||
| 10/27/2015 | Price change | $375,000-2.6%$144/sqft |
Source: Keller Williams - Bonita Springs #215048762 Report a problem | ||
| 10/14/2015 | Price change | $385,000-3.8%$147/sqft |
Source: Keller Williams - Bonita Springs #215048762 Report a problem | ||
| 9/2/2015 | Listed for sale | $400,000+29%$153/sqft |
Source: Keller Williams Elite Realty #215048762 Report a problem | ||
| 8/5/2004 | Sold | $310,100$119/sqft |
Source: Public Record Report a problem | ||
Public tax history
| Year | Property taxes | Tax assessment |
|---|---|---|
| 2025 | $7,413 -2.7% | $541,180 -3.5% |
| 2024 | $7,622 +7.6% | $560,592 +8.3% |
| 2023 | $7,080 +15.6% | $517,494 +19.8% |
| 2022 | $6,124 +50.2% | $431,948 +39.3% |
| 2021 | $4,076 -0.9% | $310,045 +1.4% |
| 2020 | $4,114 +9.1% | $305,764 -7.7% |
| 2019 | $3,771 | $331,101 +12.9% |
| 2018 | $3,771 +0.1% | $293,317 +2.1% |
| 2017 | $3,767 -6.9% | $287,284 -4.4% |
| 2016 | $4,044 +13% | $300,567 +9.5% |
| 2015 | $3,580 | $274,486 |
Find assessor info on the county website
Monthly payment
Est. payment
Payment breakdown
Explore the cost of this home by adjusting the details. Changes won't be saved.Climate risks
Neighborhood: 33928
Nearby schools
GreatSchools rating
- 8/10Three Oaks Elementary SchoolGrades: PK-5Distance: 0.9 mi
- 8/10Three Oaks Middle SchoolGrades: 6-8Distance: 2 mi
- 4/10Estero High SchoolGrades: 9-12Distance: 1.6 mi
- $601,5002 bd2 ba2.5k sqft9063 Whitfield Dr, Estero, FL 33928Off Market
- $465,5003 bd2 ba2.3k sqft20249 Foxworth Cir, Estero, FL 33928Off Market
- $570,8003 bd2 ba2.5k sqft20239 Foxworth Cir, Estero, FL 33928Off Market
- $440,9002 bd2 ba2.1k sqft9069 Whitfield Dr, Estero, FL 33928Off Market
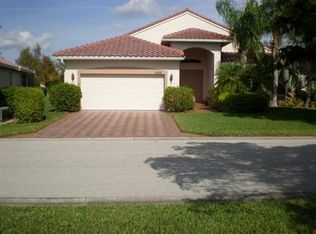
- $593,4002 bd3 ba2.3k sqft9056 Whitfield Dr, Estero, FL 33928Off Market
- $444,5003 bd2 ba2.1k sqft20231 Foxworth Cir, Estero, FL 33928Off Market
- $383,0002 bd2 ba1.8k sqft20165 Ballylee Ct, Estero, FL 33928Off Market
- $565,0003 bd3 ba2.5k sqft9062 Whitfield Dr, Estero, FL 33928Off Market
A local agent can set up tours, give advice and negotiate with sellers.
Similar homes
- $605,0004 bd3 ba2.4k sqft21684 Brixham Run LOOP, ESTERO, FL 33928For Sale

 MLS ID #226025945, Jack Mancini, Keller Williams Elite Realty. SWFLMLS
 - $699,0003 bd3 ba2.6k sqft20441 Rookery DR, ESTERO, FL 33928For Sale
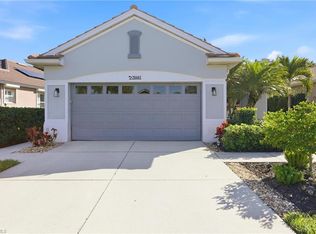 MLS ID #226019771, William F Ross, Premiere Plus Realty Company. SWFLMLS
 - $495,0003 bd2 ba2.1k sqft20751 Rivers Ford, ESTERO, FL 33928For Sale
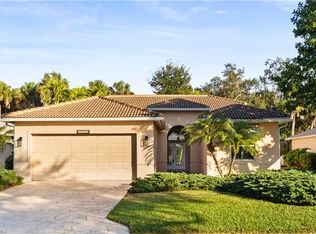 MLS ID #225066787, Elizabeth Hoffmann, Bonnycastle Realty. SWFLMLS
 - $579,9003 bd2 ba1.7k sqft22589 Island Lakes DR, ESTERO, FL 33928For Sale
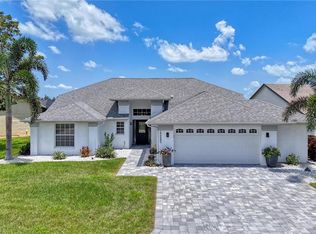 MLS ID #226021718, Rebecca Lentz, LLC, Premiere Plus Realty Company. SWFLMLS
 - $700,0004 bd3 ba2.9k sqft9261 Estero River CIR, ESTERO, FL 33928For SaleMLS ID #225081053, Samantha Aybar, LLC, KW Elevate Luxury. SWFLMLS
- $445,0003 bd2 ba1.5k sqft20052 Serene Meadow LN, ESTERO, FL 33928For SaleMLS ID #225069101, Stephanie Burroughs, Twenty Eight Realty Co.. SWFLMLS
- $475,0003 bd2 ba1.5k sqft21567 Cascina DR, ESTERO, FL 33928For SaleMLS ID #226026249, Steve Bacardi, LLC, Coldwell Banker Realty. SWFLMLS
- $399,9003 bd3 ba1.8k sqft4199 Jace Ct, Estero, FL 33928For Sale
 MLS ID #2026031917, Bob Vreeland, RE/MAX Realty Group. Florida Gulf Coast MLS
 - $489,9002 bd2 ba1.5k sqft20128 Torch Key WAY, ESTERO, FL 33928For SaleMLS ID #226026597, Danielle Stefanacci, Corkscrew Real Estate. SWFLMLS
- $580,0003 bd4 ba2k sqft19657 Estero Pointe LN, FORT MYERS, FL 33908For SaleMLS ID #226023898, Isabella Fuerst Taylor, Compass Florida LLC. SWFLMLS
- $569,9003 bd2 ba2k sqft19091 Ridgepoint DR #202, ESTERO, FL 33928For SaleMLS ID #226005960, Joe R Pavich, Realty World J. PAVICH R.E.. SWFLMLS
- $369,9002 bd2 ba1.6k sqft8816 CASCADES ISLE BLVD, ESTERO, FL 33928For SaleMLS ID #226021500, Zachary Rosen, Compass Florida, LLC. SWFLMLS
- $479,0003 bd3 ba3.1k sqft21552 Baccarat LN #201, ESTERO, FL 33928For SaleMLS ID #226018545, Joe Bartos, PA, Premiere Plus Realty Company. SWFLMLS
- $520,0004 bd3 ba2k sqft19825 The Place BLVD, ESTERO, FL 33928For SaleMLS ID #226024612, Elizabeth Harris, Berkshire Hathaway FL Realty. SWFLMLS
- $799,0004 bd3 ba2.3k sqft12567 Grandezza CIR, ESTERO, FL 33928For SaleMLS ID #226013448, Alan Levi, PA, Berkshire Hathaway FL Realty. SWFLMLS
- $825,0004 bd5 ba2.8k sqft9025 Astonia WAY, ESTERO, FL 33967For SaleMLS ID #226021494, Joe R Pavich, Realty World J. PAVICH R.E.. SWFLMLS
- $699,0004 bd3 ba2k sqft19639 Beechcrest PL, ESTERO, FL 33928For SaleMLS ID #226024041, Kelly Olin, Exp Realty, LLC. SWFLMLS
- $750,0003 bd2 ba2k sqft20992 Corkscrew Shores BLVD, ESTERO, FL 33928For SaleMLS ID #226020384, Paul H Kolaczynski, Compass Florida, LLC. SWFLMLS
- $535,0003 bd2 ba2k sqft25020 Divot DR, BONITA SPRINGS, FL 34135For SaleMLS ID #226025347, Kevin Shelly, Kevin Shelly Realty Inc.. SWFLMLS
- $387,9003 bd3 ba2k sqft21584 BACCARAT LN #101, ESTERO, FL 33928For SaleMLS ID #226018550, Zachary Rosen, Compass Florida, LLC. SWFLMLS
