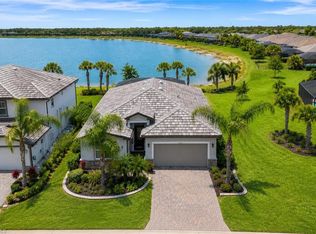
One or more photo(s) has been virtually staged, AI generated or rendered. One or more photo(s) has been virtually staged, AI generated or rendered. Experience the perfect blend of luxury, functionality, and modern design in this brand-new, never-lived-in custom home in Verdana Village—far beyond the typical builder-grade move-in ready property. Thoughtfully redesigned and extensively upgraded, this residence showcases a completely customized primary suite that truly sets it apart. Enter through elegant double doors into a grand retreat featuring a spa-inspired bathroom with a custom glass-enclosed shower, built-in bench, and designer finishes, along with dual walk-in closets and a private lounge space—ideal for unwinding in comfort and style. Throughout the home, you’ll find top-tier COREtec luxury vinyl plank flooring—no carpet anywhere, including the stairs—paired with plantation shutters on every window for a clean, elevated look. The gourmet kitchen is equipped with built-in wall oven and microwave, offering both style and functionality for everyday living or entertaining. The flexible layout includes a downstairs flex room, perfect for a home office, gym, or additional living space. Step outside to a spacious lanai with an outdoor kitchen rough-in, ready for you to create your dream outdoor setup. Situated on an oversized pie-shaped lot, this property offers incredible potential—whether you're envisioning a custom pool, extended outdoor living area, or a fenced-in space for pets or a fire pit. The long driveway, modern white exterior, and flat tile roof complete the home’s striking curb appeal. Additional highlights include a heavy flake epoxy garage floor for durability and easy maintenance, as well as a whole-house Generac generator, providing dependable backup power and added peace of mind year-round. This is a rare opportunity to own a fully customized, move-in-ready home in one of Southwest Florida’s most sought-after communities—just bring your furniture and start living. Beyond the home itself, living in Verdana Village offers a true lifestyle upgrade with resort-style amenities for both relaxation and recreation. Residents enjoy a clubhouse, resort-style pool and spa, fitness center, and indoor and outdoor pickleball and tennis courts, along with an indoor basketball court. A standout feature is the indoor sports complex for year-round play, along with an on-site café, restaurant, and a full calendar of community events. Plus, you’re just a golf cart ride away from the Shoppes at Verdana Village, adding everyday convenience to this vibrant lifestyle.
Pending
Price cut: $30K (6/15)
$780,000
19832 Fox Grove DR, ESTERO, FL 33928
5beds
3,416sqft
:
Get pre-qualified$5,400/mo
Single Family Residence
Built in 2025
0.27 Acres Lot
$755,400 Zestimate®
$228/sqft
$427/mo HOA
What's special
Modern white exteriorDesigner finishesSpacious lanaiOutdoor kitchen rough-inPrivate lounge spaceDownstairs flex roomFlexible layout
- 69 days |
- 592 |
- 15 |
Zillow last checked:
Listing updated:
Listed by:
Kylie Fowler 239-268-8976,
Compass Florida, LLC,
Michael Fowler 239-564-3590,
Compass Florida LLC
Source: SWFLMLS,MLS#: 226014806 Originating MLS: Bonita Springs
Originating MLS: Bonita SpringsFacts & features
Interior
Bedrooms & bathrooms
- Bedrooms: 5
- Bathrooms: 5
- Full bathrooms: 4
- 1/2 bathrooms: 1
Rooms
- Room types: Den - Study, Screened Lanai/Porch, 5 Bed
Bedroom
- Features: Master BR Sitting Area, Master BR Upstairs
Dining room
- Features: Dining - Living, Eat-in Kitchen
Kitchen
- Features: Island, Pantry
Heating
- Central
Cooling
- Central Air
Appliances
- Included: Gas Cooktop, Dishwasher, Disposal, Dryer, Microwave, Refrigerator/Icemaker, Self Cleaning Oven, Tankless Water Heater, Oven, Washer
- Laundry: Inside, Laundry Tub
Features
- Foyer, French Doors, Laundry Tub, Pantry, Smoke Detectors, Walk-In Closet(s), Window Coverings, Den - Study, Laundry in Residence, Screened Lanai/Porch
- Flooring: Tile, Vinyl
- Doors: French Doors, Impact Resistant Doors
- Windows: Window Coverings, Impact Resistant Windows
- Has fireplace: No
Interior area
- Total structure area: 3,644
- Total interior livable area: 3,416 sqft
Property
Parking
- Total spaces: 2
- Parking features: Driveway, Electric Vehicle Charging Station(s), Attached
- Attached garage spaces: 2
- Has uncovered spaces: Yes
Features
- Levels: Two
- Stories: 2
- Patio & porch: Screened Lanai/Porch
- Pool features: Community
- Has view: Yes
- View description: Preserve
- Waterfront features: None
Lot
- Size: 0.27 Acres
- Features: Oversize
Details
- Additional structures: Tennis Court(s)
- Parcel number: 294627L20800F.1911
Construction
Type & style
- Home type: SingleFamily
- Property subtype: Single Family Residence
Materials
- Block, Stucco
- Foundation: Concrete Block
- Roof: Tile
Condition
- New construction: No
- Year built: 2025
Utilities & green energy
- Gas: Natural
- Water: Central
Community & HOA
Community
- Features: Clubhouse, Park, Pool, Dog Park, Fitness Center, Restaurant, Sidewalks, Street Lights, Tennis Court(s), Gated
- Security: Smoke Detector(s), Gated Community
- Subdivision: VERDANA VILLAGE
HOA
- Has HOA: Yes
- Amenities included: Basketball Court, Barbecue, Bike Storage, Bocce Court, Clubhouse, Park, Pool, Dog Park, Fitness Center, Internet Access, Pickleball, Play Area, Private Membership, Restaurant, Sidewalk, Streetlight, Tennis Court(s), Underground Utility, Volleyball
- HOA fee: $5,120 annually
Location
- Region: Estero
Financial & listing details
- Price per square foot: $228/sqft
- Tax assessed value: $127,020
- Annual tax amount: $3,068
- Date on market: 5/29/2026
- Lease term: Buyer Finance/Cash,FHA,VA
- Contingency: Financing
Estimated market value
$755,400
$718,000 - $793,000
$5,203/mo
Price history
| Date | Event | Price |
|---|---|---|
| 8/5/2026 | Pending sale | $780,000$228/sqft |
Source:  SWFLMLS #226014806 Report a problem SWFLMLS #226014806 Report a problem | ||
| 6/15/2026 | Price change | $780,000-3.7%$228/sqft |
Source: SWFLMLS #226014806 Report a problem | ||
| 5/30/2026 | Listed for sale | $810,000+16.5%$237/sqft |
Source: SWFLMLS #226014806 Report a problem | ||
| 12/31/2025 | Sold | $695,000+6.3%$203/sqft |
Source: Public Record Report a problem | ||
| 8/21/2025 | Listed for sale | $653,990$191/sqft |
Source:  Pulte Report a problem Pulte Report a problem | ||
| 6/26/2025 | Listing removed | $653,990$191/sqft |
Source: Pulte Report a problem | ||
| 6/23/2025 | Listed for sale | $653,990$191/sqft |
Source: Pulte Report a problem | ||
Public tax history
| Year | Property taxes | Tax assessment |
|---|---|---|
| 2025 | $3,068 +15.2% | $66,000 -48.5% |
| 2024 | $2,664 | $128,245 |
Find assessor info on the county website
Monthly payment
Est. payment
Payment breakdown
Explore the cost of this home by adjusting the details. Changes won't be saved.Climate risks
Neighborhood: Veranda Village
Nearby schools
GreatSchools rating
- 9/10Pinewoods Elementary SchoolGrades: PK-5Distance: 7.9 mi
- 8/10Three Oaks Middle SchoolGrades: 6-8Distance: 10.2 mi
- 4/10Bonita Springs High SchoolGrades: 9-12Distance: 10.2 mi
- $910,600-- bd-- ba-- sqft19836 Fox Grove Dr, Estero, FL 33928Sold
- $587,200-- bd-- ba-- sqft19840 Fox Grove Dr, Estero, FL 33928Sold
- $516,900-- bd-- ba-- sqft19844 Fox Grove Dr, Estero, FL 33928Sold
- $844,700-- bd-- ba-- sqft19833 Fox Grove Dr, Estero, FL 33928Sold
- $126,400-- bd-- ba-- sqft19837 Fox Grove Dr, Estero, FL 33928Sold
- $909,100-- bd-- ba-- sqft19829 Fox Grove Dr, Estero, FL 33928Sold
- $652,700-- bd-- ba-- sqft19848 Fox Grove Dr, Estero, FL 33928Sold
- $889,900-- bd-- ba-- sqft19845 Fox Grove Dr, Estero, FL 33928Sold
A local agent can set up tours, give advice and negotiate with sellers.
Similar homes
- $824,9005 bd4 ba3.6k sqft20104 Kingmont DR, ESTERO, FL 33928For Sale

 MLS ID #226025352, Matt Bresee, PA, Exp Realty, LLC. SWFLMLS
 - $669,7773 bd3 ba2.4k sqft19697 Fox Grove DR, ESTERO, FL 33928For Sale
 MLS ID #226026109, Scott Schilling, Compass Florida LLC. SWFLMLS
 - $699,0004 bd3 ba2k sqft19639 Beechcrest PL, ESTERO, FL 33928For Sale
 MLS ID #226024041, Kelly Olin, Exp Realty, LLC. SWFLMLS
 - $895,0003 bd4 ba2.9k sqft20122 Hartford BLVD, ESTERO, FL 33928For Sale
 MLS ID #226019975, Alley Zuardi, Keller Williams Elite Realty. SWFLMLS
 - $499,0004 bd3 ba2k sqft19239 Gentry PL, ESTERO, FL 33928For SaleMLS ID #226027451, DeAnna McKeever, John R Wood Properties. SWFLMLS
- $750,0003 bd2 ba2k sqft20992 Corkscrew Shores BLVD, ESTERO, FL 33928For SaleMLS ID #226020384, Paul H Kolaczynski, Compass Florida, LLC. SWFLMLS
- $820,0004 bd5 ba3.7k sqft20860 Thistle Leaf LN, ESTERO, FL 33928For SaleMLS ID #226006702, Amy Summerlot, DomainRealty.com LLC. SWFLMLS
- $585,0003 bd3 ba2.4k sqft18307 Parksville DR, ESTERO, FL 33928For SaleMLS ID #226016759, Lance Martinicchio, Compass Florida, LLC. SWFLMLS
- $875,0004 bd5 ba3.6k sqft20281 Fair Oak LN, ESTERO, FL 33928For SaleMLS ID #226016824, Lisa Ninchritz, Royal Shell Real Estate, Inc.. SWFLMLS
- $614,9003 bd2 ba2k sqft20163 KINGMONT DR, ESTERO, FL 33928For SaleMLS ID #226022350, Amanda Schultz, Downing Frye Realty Inc.. SWFLMLS
- $569,0003 bd3 ba2.1k sqft18364 Ridgeline DR, ESTERO, FL 33928For SaleMLS ID #226023250, Scott Schilling, Compass Florida LLC. SWFLMLS
- $525,0003 bd3 ba1.8k sqft18271 Ridgeline DR, ESTERO, FL 33928For SaleMLS ID #226024341, Steve Schoepfer, Downing Frye Realty Inc.. SWFLMLS
- $798,0004 bd3 ba2.2k sqft14083 Blue Bay CIR, FORT MYERS, FL 33913For SaleMLS ID #226022077, Pamela D Olsen, Royal Shell Real Estate, Inc.. SWFLMLS
- $950,0004 bd4 ba2.9k sqft20908 Thistle Leaf LN, ESTERO, FL 33928For SaleMLS ID #225084097, Steve Bacardi, LLC, Coldwell Banker Realty. SWFLMLS
- $949,0005 bd7 ba4.4k sqft21072 Teak Tree TER, ESTERO, FL 33928For SaleMLS ID #226018017, Cindy Cyrus, Compass Florida LLC. SWFLMLS
- $865,0004 bd3 ba2.3k sqft763 35th AVE NW, NAPLES, FL 34120For SaleMLS ID #226002375, Jessica Howard, LLC, eXp Realty LLC. SWFLMLS
- $780,0004 bd2 ba1.7k sqft23224 W El Dorado AVE, BONITA SPRINGS, FL 34134For SaleMLS ID #226003071, George Oberdorster, Real Broker, LLC. SWFLMLS
- $799,9003 bd5 ba3k sqft10240 Avonleigh DR, BONITA SPRINGS, FL 34135For SaleMLS ID #226024252, Joey J Remington LLC, Compass Florida, LLC. SWFLMLS
- $775,0003 bd3 ba2.2k sqft28036 Sanibel Sands ST, BONITA SPRINGS, FL 34135For SaleMLS ID #226026136, Nicholas Spano, Coldwell Banker Realty. SWFLMLS
- $749,9993 bd3 ba2k sqft1720 16th ST NE, NAPLES, FL 34120For SaleMLS ID #226018648, Roger Romanet, Realty One Group MVP. SWFLMLS
