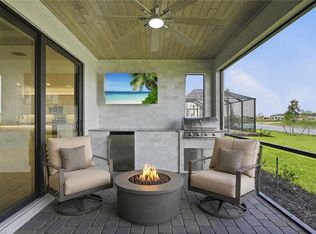
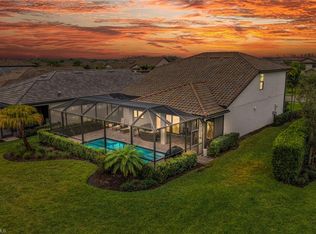
Why wait months to build when this stunning, never-lived-in home is ready now? The seller is offering closing cost assistance on this never-lived-in Summerville plan home. Situated in the highly desirable Verdana Village community, 19697 Fox Grove Drive showcases the popular Summerville floor plan with more than $100,000 in carefully selected upgrades. This beautifully appointed residence features 3 bedrooms, 3 full bathrooms, a dedicated office/den, and a spacious 3-car garage. A striking custom double-glass front door welcomes you into a bright, open interior, where crown molding throughout and tongue-and-groove wood ceilings at the entry and lanai create a warm, upscale atmosphere. The spacious great room is enhanced by a custom-built entertainment wall featuring a fireplace, mounted TV, built-in cabinetry, and accent lighting, making it the perfect space for relaxing or entertaining. The gourmet kitchen is designed to impress with premium cabinetry, a custom backsplash, upgraded tile details, designer fixtures, under- and over-cabinet lighting, and illuminated accent lighting beneath the island. Just off the main living area, the den has been upgraded with custom built-in cabinetry, shelving, and lighting, creating an ideal home office or flexible living space. Every detail has been thoughtfully upgraded, from the frameless glass shower enclosures and custom bathroom mirrors to the designer lighting, ceiling fans, and decorative entry feature wall. The laundry room is fully outfitted with additional cabinetry and shelving for extra storage, while the epoxy-finished 3-car garage includes overhead storage racks for added functionality. Step outside to the oversized, east-facing lanai and enjoy tranquil preserve views in complete privacy. Designed for effortless outdoor living, the lanai features a fully equipped outdoor kitchen with a beverage refrigerator and a beautiful tongue-and-groove ceiling, providing the perfect setting for year-round entertaining. Best of all, the property is located in a no-flood zone. Living in Verdana Village means enjoying an exceptional lifestyle with world-class amenities, including 18 indoor and outdoor pickleball courts, 8 tennis courts, a resort-style pool with an outdoor bar, a state-of-the-art fitness center, Drift Restaurant & Craft Lounge, indoor basketball and sports facilities, a playground, and a dog park. Residents also appreciate the convenience of golf cart access to nearby shopping and services, including Publix, Dunkin’, The UPS Store, and Fifth Third Bank. Ideally located near Southwest Florida International Airport (RSW), beautiful Gulf beaches, shopping, and dining, this move-in-ready home offers the luxury of brand-new construction with premium upgrades already completed. With the seller offering closing cost assistance, this is an exceptional opportunity to own one of Verdana Village’s finest homes.
For sale
$669,777
19697 Fox Grove DR, ESTERO, FL 33928
3beds
2,444sqft
:
Get pre-qualified$4,934/mo
Single Family Residence
Built in 2026
9,330 Square Feet Lot
$648,600 Zestimate®
$274/sqft
$435/mo HOA
What's special
Ceiling fansDecorative entry feature wallOversized east-facing lanaiBright open interiorSpacious great roomCrown molding throughoutDesigner lighting
- 15 days |
- 761 |
- 29 |
Likely to sell faster than
Zillow last checked:
Listing updated:
Listed by:
Scott Schilling 239-405-3551,
Compass Florida LLC
Source: SWFLMLS,MLS#: 226026109 Originating MLS: Naples
Originating MLS: NaplesFacts & features
Interior
Bedrooms & bathrooms
- Bedrooms: 3
- Bathrooms: 3
- Full bathrooms: 3
Rooms
- Room types: Den - Study, Guest Bath, Guest Room, 3 Bedrooms Plus Den
Bedroom
- Features: First Floor Bedroom, Master BR Ground
Dining room
- Features: Eat-in Kitchen
Kitchen
- Features: Island, Walk-In Pantry
Heating
- Central
Cooling
- Central Air
Appliances
- Included: Gas Cooktop, Dishwasher, Disposal, Dryer, Range, Refrigerator/Freezer, Self Cleaning Oven, Tankless Water Heater, Washer
- Laundry: Inside
Features
- Pantry, Smoke Detectors, Den - Study, Guest Bath, Guest Room, Laundry in Residence
- Flooring: Tile
- Doors: Impact Resistant Doors
- Windows: Impact Resistant Windows
- Has fireplace: No
Interior area
- Total structure area: 3,296
- Total interior livable area: 2,444 sqft
Video & virtual tour
Property
Parking
- Total spaces: 3
- Parking features: Attached
- Attached garage spaces: 3
Features
- Stories: 1
- Pool features: Community
- Has view: Yes
- View description: Preserve
- Waterfront features: None
Lot
- Size: 9,330 Square Feet
- Features: Regular
Details
- Additional structures: Cabana, Tennis Court(s)
- Parcel number: 294627L40900A.1337
Construction
Type & style
- Home type: SingleFamily
- Architectural style: Ranch
- Property subtype: Single Family Residence
Materials
- Block, Stucco
- Foundation: Concrete Block
- Roof: Tile
Condition
- New construction: No
- Year built: 2026
Utilities & green energy
- Gas: Natural
- Water: Central
Community & HOA
Community
- Features: Clubhouse, Park, Pool, Dog Park, Fitness Center, Restaurant, Sidewalks, Street Lights, Tennis Court(s), Gated
- Security: Smoke Detector(s), Gated Community
- Subdivision: VERDANA VILLAGE
HOA
- Has HOA: Yes
- Amenities included: Basketball Court, Barbecue, Bocce Court, Cabana, Clubhouse, Park, Pool, Community Room, Dog Park, Fitness Center, Pickleball, Play Area, Private Membership, Restaurant, Sidewalk, Streetlight, Tennis Court(s), Underground Utility, Volleyball
- HOA fee: $5,220 annually
Location
- Region: Estero
Financial & listing details
- Price per square foot: $274/sqft
- Annual tax amount: $672
- Date on market: 7/17/2026
- Lease term: Buyer Finance/Cash
Estimated market value
$648,600
$616,000 - $681,000
$4,983/mo
Price history
| Date | Event | Price |
|---|---|---|
| 7/17/2026 | Listed for sale | $669,777+9.6%$274/sqft |
Source:  SWFLMLS #226026109 Report a problem SWFLMLS #226026109 Report a problem | ||
| 6/13/2026 | Listing removed | $611,346$250/sqft |
Source:  Lennar Homes Report a problem Lennar Homes Report a problem | ||
| 5/30/2026 | Price change | $611,346+0.6%$250/sqft |
Source: Lennar Homes Report a problem | ||
| 3/26/2026 | Listed for sale | $607,996$249/sqft |
Source: Lennar Homes Report a problem | ||
Public tax history
Tax history is unavailable.
Monthly payment
Est. payment
Payment breakdown
Explore the cost of this home by adjusting the details. Changes won't be saved.Climate risks
Neighborhood: Veranda Village
Nearby schools
GreatSchools rating
- 9/10Pinewoods Elementary SchoolGrades: PK-5Distance: 8 mi
- 8/10Three Oaks Middle SchoolGrades: 6-8Distance: 10.5 mi
- 4/10Bonita Springs High SchoolGrades: 9-12Distance: 10.2 mi
- $669,7773 bd3 ba2.4k sqft19701 Fox Grove Dr, Estero, FL 33928Pending

- $760,0003 bd3 ba2.4k sqft19706 Fox Grove Dr, Estero, FL 33928Sold

- $645,0003 bd3 ba2.4k sqft19712 Fox Grove Dr, Estero, FL 33928Sold
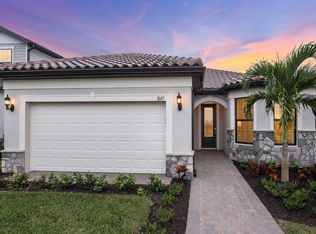
- from $508,990-- sqft19240 Hanley Blvd, Estero, FL 33928New Construction
- $68,000-- bd-- ba-- sqft20600 Carter Rd, Estero, FL 33928Sold
- $207,543-- bd-- ba-- sqft20560 Carter Rd, Estero, FL 33928Off Market
- from $668,990-- sqft19249 Hanley Blvd, Estero, FL 33928New Construction
- from $668,990-- sqft19241 Hanley Blvd, Estero, FL 33928New Construction
A local agent can set up tours, give advice and negotiate with sellers.
Similar homes
- $699,0004 bd3 ba2k sqft19639 Beechcrest PL, ESTERO, FL 33928For Sale
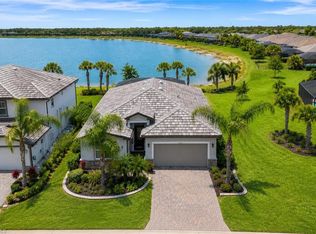
 MLS ID #226024041, Kelly Olin, Exp Realty, LLC. SWFLMLS
 - $585,0003 bd3 ba2.4k sqft18307 Parksville DR, ESTERO, FL 33928For Sale
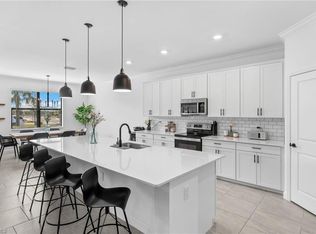 MLS ID #226016759, Lance Martinicchio, Compass Florida, LLC. SWFLMLS
 - $614,9003 bd2 ba2k sqft20163 KINGMONT DR, ESTERO, FL 33928For Sale
 MLS ID #226022350, Amanda Schultz, Downing Frye Realty Inc.. SWFLMLS
 - $750,0005 bd3 ba2.8k sqft19511 Deming LN, ESTERO, FL 33928For Sale
 MLS ID #226000212, Lisa Ninchritz, Royal Shell Real Estate, Inc.. SWFLMLS
 - $789,0003 bd3 ba2k sqft20422 Pebble Glen DR, ESTERO, FL 33928For SaleMLS ID #226018722, Steven Zalunardo, Treviso Realty. SWFLMLS
- $569,0003 bd3 ba2.1k sqft18364 Ridgeline DR, ESTERO, FL 33928For SaleMLS ID #226023250, Scott Schilling, Compass Florida LLC. SWFLMLS
- $525,0003 bd3 ba1.8k sqft18271 Ridgeline DR, ESTERO, FL 33928For SaleMLS ID #226024341, Steve Schoepfer, Downing Frye Realty Inc.. SWFLMLS
- $815,0003 bd3 ba2.4k sqft17673 Kinzie LN, ESTERO, FL 33928For SaleMLS ID #226020617, Angela Dunford, WeichertRealtors-ParadiseHomes. SWFLMLS
- $780,0005 bd5 ba3.4k sqft19832 Fox Grove DR, ESTERO, FL 33928For SaleMLS ID #226014806, Kylie Fowler, Compass Florida, LLC. SWFLMLS
- $593,9003 bd2 ba2.1k sqft20557 Wilderness CT, ESTERO, FL 33928For SaleMLS ID #226012944, Chris Cosma, Realty One Group MVP. SWFLMLS
- $919,9003 bd3 ba2.9k sqft19536 Deming LN, ESTERO, FL 33928For SaleMLS ID #226025329, Martin J Pecoraro, Realty One Group MVP. SWFLMLS
- $750,0003 bd2 ba2k sqft20992 Corkscrew Shores BLVD, ESTERO, FL 33928For SaleMLS ID #226020384, Paul H Kolaczynski, Compass Florida, LLC. SWFLMLS
- $824,9005 bd4 ba3.6k sqft20104 Kingmont DR, ESTERO, FL 33928For SaleMLS ID #226025352, Matt Bresee, PA, Exp Realty, LLC. SWFLMLS
- $615,0002 bd2 ba1.9k sqft20374 Fair Oak LN, ESTERO, FL 33928For SaleMLS ID #226026656, Tiffany Hill, Keller Williams Realty Naples. SWFLMLS
- $895,0003 bd4 ba2.9k sqft20122 Hartford BLVD, ESTERO, FL 33928For SaleMLS ID #226019975, Alley Zuardi, Keller Williams Elite Realty. SWFLMLS
- $715,0003 bd3 ba2.1k sqft20337 Fair Oak LN, ESTERO, FL 33928For SaleMLS ID #225073294, Gordana Stojanovic, Premiere Plus Realty Company. SWFLMLS
- $745,0003 bd4 ba2.2k sqft16530 Seagate PL, BONITA SPRINGS, FL 34135For SaleMLS ID #226028056, Adam G DeArmond, DomainRealty.com LLC. SWFLMLS
- $469,9003 bd2 ba1.5k sqft20304 Corkscrew Shores BLVD, ESTERO, FL 33928For SaleMLS ID #226012859, Chris Cosma, Realty One Group MVP. SWFLMLS
- $749,0006 bd3 ba3.4k sqft11035 Hanging Vine Dr, Fort Myers, FL 33913For Sale
 MLS ID #2026031401, Heather Gass, Global Real Estate Services IN. Florida Gulf Coast MLS
 - $775,0003 bd3 ba2.2k sqft28036 Sanibel Sands ST, BONITA SPRINGS, FL 34135For SaleMLS ID #226026136, Nicholas Spano, Coldwell Banker Realty. SWFLMLS
