WOW western sunset long lake views await you from this beautifully upgraded, never-lived-in Summerville floorplan located in the highly sought-after community of Verdana Village. Situated at 19712 Fox Grove Drive, this thoughtfully designed single-story residence showcases stunning long water views with western exposure, offering incredible sunset skies from your extended lanai. Featuring over $100,000 in premium upgrades, the home includes 3 bedrooms, 3 full bathrooms, a spacious den, and a 3-car garage. A custom double glass front entry welcomes you into an elegant interior highlighted by tongue-and-groove wood ceilings at the entryway and lanai, along with crown molding that carries throughout the home. The open-concept great room is designed for both comfort and entertaining and features a custom-built entertainment center complete with fireplace, mounted TV, and accent lighting. The gourmet kitchen is loaded with designer finishes including upgraded tile work, custom backsplash details, under- and over-cabinet lighting, accent lighting beneath the island, and upgraded fixtures throughout. The den has been fully customized into a stylish built-in office featuring custom cabinetry, shelving, and integrated lighting, creating an ideal workspace from home. Additional interior enhancements include upgraded bathrooms with frameless glass shower doors, custom mirrors, designer light fixtures and ceiling fans throughout, and a fully equipped laundry room with added cabinetry and shelving for extra storage. The decorative mirror feature wall in the foyer adds another elegant designer touch. The spacious 3-car garage includes epoxy flooring and overhead storage racks for maximum functionality. Outdoor living is equally inviting with an expansive west-facing lanai overlooking long water views. The custom outdoor kitchen features a built-in grill, beverage refrigerator, and impressive stone feature wall, all complemented by tongue-and-groove ceiling details, making it the perfect setting for relaxing or entertaining year-round. Located in a no-flood zone, this home also offers added peace of mind. Residents of Verdana Village enjoy access to an impressive lineup of resort-style amenities including indoor and outdoor pickleball courts, tennis courts, a state-of-the-art fitness center, resort-style pool and spa, indoor sports facilities, playground, dog park, and on-site dining at Drift Restaurant & Craft Lounge. Golf cart access to nearby conveniences such as Publix, Dunkin’, The UPS Store, and Fifth Third Bank adds to the community’s appeal. Conveniently located near shopping, dining, Gulf beaches, and Southwest Florida International Airport, this move-in-ready upgraded home presents an exceptional opportunity to enjoy the Southwest Florida lifestyle in one of the area’s premier communities.
Sold for $645,000
$645,000
19712 Fox Grove DR, ESTERO, FL 33928
3beds
2,444sqft
Single Family Residence
Built in 2026
9,330 Square Feet Lot
$644,900 Zestimate®
$264/sqft
$4,824 Estimated rent
Home value
$644,900
$580,000 - $722,000
$4,824/mo
Zestimate® history
Owner options
List your home for rent
$4,824/mo
Rent Zestimate®
Find your next renter with Zillow Rental Manager. Plus, with online applications, you can quickly screen prospective tenants – for free.
$4,824/mo
Rent Zestimate®
Refinance and save
$9,443/mo
Est. payment
Refinancing to a lower rate could help reduce your monthly payments and save thousands over the life of the loan.
$9,443/mo
Est. payment
Explore your selling options
Work with a Zillow partner agent
Leverage their expertise and Zillow's premium Showcase listings to get your home seen by more buyers.
Get startedList with your own agent
Get your home in front of millions of buyers by listing it on Zillow.
Learn how to do itSell it yourself
Take full control of how buyers see your home on Zillow by listing For Sale by Owner (FSBO).
List your homeWhat's special
Ceiling fans throughout
Zillow last checked:
Listing updated:
Listed by:
Scott Schilling 239-405-3551,
Compass Florida LLC
Bought with:
Catherine Brunsell
VIP Realty Group Inc
Source: SWFLMLS,MLS#: 226017797 Originating MLS: Naples
Originating MLS: NaplesFacts & features
Interior
Bedrooms & bathrooms
- Bedrooms: 3
- Bathrooms: 3
- Full bathrooms: 3
Rooms
- Room types: Den - Study, Guest Bath, Guest Room, 3 Bedrooms Plus Den
Bedroom
- Features: First Floor Bedroom, Master BR Ground
Dining room
- Features: Dining - Family
Kitchen
- Features: Gas Available, Island, Walk-In Pantry
Heating
- Central
Cooling
- Central Air
Appliances
- Included: Gas Cooktop, Dishwasher, Disposal, Dryer, Microwave, Range, Refrigerator/Freezer, Self Cleaning Oven, Tankless Water Heater, Washer
Features
- Pantry, Smoke Detectors, Den - Study, Guest Bath, Guest Room
- Flooring: Tile
- Doors: Impact Resistant Doors
- Windows: Impact Resistant Windows
- Has fireplace: No
Interior area
- Total structure area: 2,444
- Total interior livable area: 2,444 sqft
Property
Parking
- Total spaces: 3
- Parking features: Attached
- Attached garage spaces: 3
Features
- Stories: 1
- Pool features: Community
- Has view: Yes
- View description: Lake
- Has water view: Yes
- Water view: Lake
- Waterfront features: Lake
- Frontage type: Lakefront
Lot
- Size: 9,330 Square Feet
- Features: Regular
Details
- Additional structures: Cabana, Tennis Court(s)
- Parcel number: 294627L40900F.2020
Construction
Type & style
- Home type: SingleFamily
- Architectural style: Ranch
- Property subtype: Single Family Residence
Materials
- Block, Stucco
- Foundation: Concrete Block
- Roof: Tile
Condition
- New construction: No
- Year built: 2026
Utilities & green energy
- Gas: Natural
- Water: Central
Community & HOA
Community
- Features: Clubhouse, Park, Pool, Dog Park, Fitness Center, Restaurant, Sidewalks, Street Lights, Tennis Court(s), Gated
- Security: Smoke Detector(s), Gated Community
- Subdivision: VERDANA VILLAGE
HOA
- Has HOA: Yes
- Amenities included: Basketball Court, Barbecue, Bocce Court, Cabana, Clubhouse, Park, Pool, Community Room, Dog Park, Fitness Center, Pickleball, Play Area, Private Membership, Restaurant, Sidewalk, Streetlight, Tennis Court(s), Underground Utility
- HOA fee: $5,220 annually
Location
- Region: Estero
Financial & listing details
- Price per square foot: $264/sqft
- Annual tax amount: $672
- Date on market: 5/8/2026
- Lease term: Buyer Finance/Cash
- Contingency: Financing
- Road surface type: Paved
Price history
| Date | Event | Price |
|---|---|---|
| 7/9/2026 | Sold | $645,000-3.7%$264/sqft |
Source:  SWFLMLS #226017797 Report a problem SWFLMLS #226017797 Report a problem | ||
| 6/11/2026 | Pending sale | $669,777$274/sqft |
Source: SWFLMLS #226017797 Report a problem | ||
| 5/8/2026 | Listed for sale | $669,777$274/sqft |
Source: SWFLMLS #226017797 Report a problem | ||
Public tax history
Tax history is unavailable.
Neighborhood: Veranda Village
Nearby homes
- $760,0003 bd3 ba2.4k sqft19706 Fox Grove Dr, Estero, FL 33928Sold

- from $517,990-- sqft19240 Hanley Blvd, Estero, FL 33928New Construction
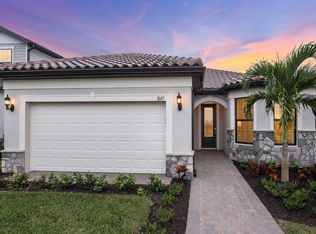
- from $677,990-- sqft19249 Hanley Blvd, Estero, FL 33928New Construction
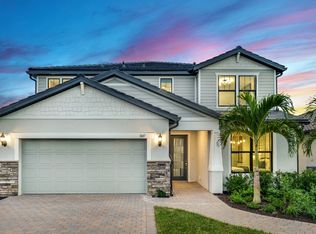
- from $677,990-- sqft19241 Hanley Blvd, Estero, FL 33928New Construction
- from $784,990-- sqft19233 Hanley Blvd, Estero, FL 33928New Construction
- $669,7773 bd3 ba2.4k sqft19701 Fox Grove Dr, Estero, FL 33928Pending
- $669,7773 bd3 ba2.4k sqft19697 Fox Grove Dr, Estero, FL 33928Pending
- from $836,990-- sqft19220 Hanley Blvd, Estero, FL 33928New Construction
Nearby schools
GreatSchools rating
- 9/10Pinewoods Elementary SchoolGrades: PK-5Distance: 8 mi
- 8/10Three Oaks Middle SchoolGrades: 6-8Distance: 10.4 mi
- 4/10Bonita Springs High SchoolGrades: 9-12Distance: 10.2 mi


Get pre-qualified for a loan
At Zillow Home Loans, we can pre-qualify you in as little as 5 minutes with no impact to your credit score.An equal housing lender. NMLS #10287.
Sell for more on Zillow
Get a Zillow Showcase℠ listing at no additional cost and you could sell for .
$644,900
2% more
+$12,898
With Zillow Showcase(estimated)
$657,798
- Florida
- Lee County
- Estero
- 33928
- Veranda Village
- 19712 Fox Grove DR
Nearby cities
Nearby neighborhoods
Nearby zip codes
Other Estero Topics
