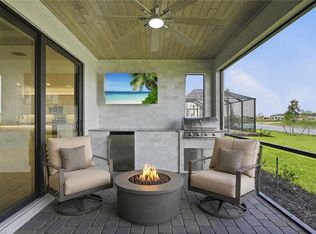
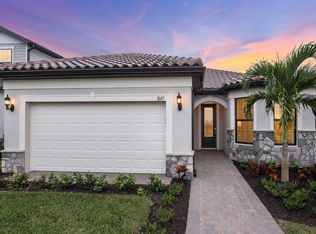
Tons of Upgrades—Don’t Wait to Build! This Never-Lived-In Home! Welcome to 19701 Foxgrove Drive, a pristine Summerville floor plan in the highly sought-after community of Verdana Village. Thoughtfully customized with over $100,000 in premium upgrades, this elegant single-story residence offers three bedrooms, three full bathrooms, a versatile den, and a three-car garage. Custom double-glass entry doors open to a welcoming foyer highlighted by tongue-and-groove wood ceilings that continue through the front entry and extended lanai. Crown molding flows throughout the home, enhancing the open-concept design. The spacious living area features a custom-built entertainment center with a fireplace, mounted TV, and accent lighting, creating a refined yet comfortable gathering space. The gourmet kitchen showcases designer finishes, including under- and over-cabinet lighting, a custom backsplash, upgraded tilework, accent lighting beneath the island, and high-end fixtures. The adjacent den has been fully customized as a built-in office with cabinetry, shelving, and integrated lighting, providing an ideal work-from-home environment. Additional interior features include upgraded bathrooms with frameless glass shower doors, custom mirrors, designer lighting and ceiling fans throughout, a fully equipped laundry room with cabinetry and shelving, and a decorative mirrored feature wall in the entry. The three-car garage is finished with durable epoxy flooring and overhead storage racks. Outdoor living is equally impressive, with an expansive east-facing lanai overlooking a serene preserve. The lanai includes a fully equipped outdoor kitchen with a beverage refrigerator and tongue-and-groove ceiling detail, providing an ideal setting for year-round entertaining. The home is located in a no-flood zone for added peace of mind. Residents enjoy Verdana Village’s resort-style amenities, including 18 indoor and outdoor pickleball courts, eight tennis courts, a fitness center, a resort-style pool with an outdoor bar, on-site dining at Drift Restaurant & Craft Lounge, indoor sports facilities, a playground, and a dog park. Golf cart access to on-site businesses, including Publix, Dunkin’, The UPS Store, and Fifth Third Bank, adds everyday convenience. Ideally located near shopping, dining, Gulf beaches, and Southwest Florida International Airport (RSW). This move-in-ready, fully upgraded home with preserve views presents a rare opportunity to own in one of Southwest Florida’s premier lifestyle communities—without the wait to build.
Pending
$669,777
19701 Fox Grove DR, ESTERO, FL 33928
3beds
2,444sqft
:
Get pre-qualified$4,934/mo
Single Family Residence
Built in 2026
9,330 Square Feet Lot
$658,000 Zestimate®
$274/sqft
$435/mo HOA
What's special
Under- and over-cabinet lightingCustom mirrorsCustom double-glass entry doorsUpgraded tileworkOpen-concept designHigh-end fixturesCustom backsplash
- 13 days |
- 723 |
- 33 |
Zillow last checked:
Listing updated:
Listed by:
Scott Schilling 239-405-3551,
Compass Florida LLC
Source: SWFLMLS,MLS#: 226026115 Originating MLS: Naples
Originating MLS: NaplesFacts & features
Interior
Bedrooms & bathrooms
- Bedrooms: 3
- Bathrooms: 3
- Full bathrooms: 3
Rooms
- Room types: Den - Study, Family Room, Guest Bath, Guest Room, Screened Lanai/Porch, 3 Bedrooms Plus Den
Bedroom
- Features: First Floor Bedroom, Master BR Ground
Dining room
- Features: Eat-in Kitchen
Kitchen
- Features: Island, Walk-In Pantry
Heating
- Central
Cooling
- Central Air
Appliances
- Included: Gas Cooktop, Dishwasher, Disposal, Dryer, Range, Refrigerator/Freezer, Self Cleaning Oven, Tankless Water Heater, Washer
- Laundry: Inside
Features
- Pantry, Smoke Detectors, Den - Study, Family Room, Guest Bath, Guest Room, Laundry in Residence, Screened Lanai/Porch
- Flooring: Tile
- Doors: Impact Resistant Doors
- Windows: Impact Resistant Windows
- Has fireplace: No
Interior area
- Total structure area: 3,296
- Total interior livable area: 2,444 sqft
Property
Parking
- Total spaces: 3
- Parking features: Attached
- Attached garage spaces: 3
Features
- Stories: 1
- Patio & porch: Screened Lanai/Porch
- Exterior features: Outdoor Grill, Outdoor Kitchen
- Pool features: Community
- Has view: Yes
- View description: Preserve
- Waterfront features: None
Lot
- Size: 9,330 Square Feet
- Features: Regular
Details
- Additional structures: Cabana, Tennis Court(s), Outdoor Kitchen
- Parcel number: 294627L40900A.1336
Construction
Type & style
- Home type: SingleFamily
- Architectural style: Ranch
- Property subtype: Single Family Residence
Materials
- Block, Stucco
- Foundation: Concrete Block
- Roof: Tile
Condition
- New construction: No
- Year built: 2026
Utilities & green energy
- Gas: Natural
- Water: Central
Community & HOA
Community
- Features: Clubhouse, Park, Pool, Dog Park, Fitness Center, Restaurant, Sidewalks, Street Lights, Tennis Court(s), Gated
- Security: Smoke Detector(s), Gated Community
- Subdivision: VERDANA VILLAGE
HOA
- Has HOA: Yes
- Amenities included: Basketball Court, Barbecue, Bocce Court, Cabana, Clubhouse, Park, Pool, Community Room, Dog Park, Fitness Center, Pickleball, Play Area, Private Membership, Restaurant, Sidewalk, Streetlight, Tennis Court(s), Underground Utility
- HOA fee: $5,220 annually
Location
- Region: Estero
Financial & listing details
- Price per square foot: $274/sqft
- Annual tax amount: $672
- Date on market: 7/17/2026
- Lease term: Buyer Finance/Cash
Estimated market value
$658,000
$625,000 - $691,000
Not available
Price history
| Date | Event | Price |
|---|---|---|
| 7/24/2026 | Pending sale | $669,777$274/sqft |
Source:  SWFLMLS #226026115 Report a problem SWFLMLS #226026115 Report a problem | ||
| 7/17/2026 | Listed for sale | $669,777$274/sqft |
Source: SWFLMLS #226026115 Report a problem | ||
Public tax history
Tax history is unavailable.
Monthly payment
Est. payment
Payment breakdown
Explore the cost of this home by adjusting the details. Changes won't be saved.Climate risks
Neighborhood: Veranda Village
Nearby schools
GreatSchools rating
- 9/10Pinewoods Elementary SchoolGrades: PK-5Distance: 8 mi
- 8/10Three Oaks Middle SchoolGrades: 6-8Distance: 10.5 mi
- 4/10Bonita Springs High SchoolGrades: 9-12Distance: 10.2 mi
- $669,7773 bd3 ba2.4k sqft19697 Fox Grove Dr, Estero, FL 33928For Sale

- $760,0003 bd3 ba2.4k sqft19706 Fox Grove Dr, Estero, FL 33928Sold

- $645,0003 bd3 ba2.4k sqft19712 Fox Grove Dr, Estero, FL 33928Sold
- from $508,990-- sqft19240 Hanley Blvd, Estero, FL 33928New Construction
- $68,000-- bd-- ba-- sqft20600 Carter Rd, Estero, FL 33928Sold
- $207,543-- bd-- ba-- sqft20560 Carter Rd, Estero, FL 33928Off Market
- from $668,990-- sqft19249 Hanley Blvd, Estero, FL 33928New Construction
- from $668,990-- sqft19241 Hanley Blvd, Estero, FL 33928New Construction
A local agent can set up tours, give advice and negotiate with sellers.
Similar homes
- $669,7773 bd3 ba2.4k sqft19697 Fox Grove DR, ESTERO, FL 33928For Sale
 MLS ID #226026109, Scott Schilling, Compass Florida LLC. SWFLMLS
 - $675,0004 bd3 ba2k sqft19524 Utopia LN, ESTERO, FL 33928For Sale
 MLS ID #226026318, Kelly Olin, Exp Realty, LLC. SWFLMLS
 - $619,9004 bd3 ba2k sqft20440 Verawood Loop, Estero, FL 33928For Sale

 MLS ID #2026030866, Trinity Christian Jutras, Pinnacle Property Group. Florida Gulf Coast MLS
 - $725,0004 bd3 ba2.4k sqft17624 Kinzie Ln, Estero, FL 33928For Sale
 MLS ID #2026030776, Nick Westbrook, Coldwell Banker Realty. Florida Gulf Coast MLS
 - $649,0003 bd2 ba2.1k sqft14243 Moonlit WAY, ESTERO, FL 33928For SaleMLS ID #226026105, CJ Ghannam, Premiere Plus Realty Company. SWFLMLS
- $699,0004 bd3 ba2k sqft19639 Beechcrest PL, ESTERO, FL 33928For SaleMLS ID #226024041, Kelly Olin, Exp Realty, LLC. SWFLMLS
- $674,9005 bd5 ba3.3k sqft18328 Parksville DR, ESTERO, FL 33928For SaleMLS ID #226024262, Scott Riddle, Jr., Realty One Group MVP. SWFLMLS
- $610,0003 bd2 ba2.2k sqft20645 Napa LOOP, ESTERO, FL 33928For SaleMLS ID #226025433, Dawn Ordway, EXP Realty LLC. SWFLMLS
- $653,4753 bd3 ba2.1k sqft19103 Hanley Blvd, Estero, FL 33928New ConstructionPulte
- $759,0003 bd3 ba2.4k sqft19804 Beverly Park RD, ESTERO, FL 33928For SaleMLS ID #226026320, Matt Bresee, PA, Exp Realty, LLC. SWFLMLS
- $760,0004 bd3 ba2.6k sqft19817 Bittersweet Ln, Estero, FL 33928For SaleMLS ID #2026030569, Otis Jonuskis, Self Realty. Florida Gulf Coast MLS
- $619,2903 bd3 ba2.2k sqft19026 Hinkley Dr, Estero, FL 33928New ConstructionPulte
- $725,0003 bd2 ba2k sqft17581 Ashcomb WAY, ESTERO, FL 33928For SaleMLS ID #226021664, Martin J Pecoraro, Realty One Group MVP. SWFLMLS
- $725,5253 bd3 ba2.2k sqft18298 Ridgeline DR, ESTERO, FL 33928For SaleMLS ID #226008244, Missey Weatherly, Premiere Plus Realty Company. SWFLMLS
- $585,0003 bd3 ba2.4k sqft18307 Parksville DR, ESTERO, FL 33928For SaleMLS ID #226016759, Lance Martinicchio, Compass Florida, LLC. SWFLMLS
- $719,0003 bd2 ba2k sqft14045 Hawks Eye CT, ESTERO, FL 33928For SaleMLS ID #226025690, Jenna Richardson, Premier Sotheby's Int'l Realty. SWFLMLS
- $789,0004 bd3 ba2.6k sqft18656 Ives DR, ESTERO, FL 33928For SaleMLS ID #226022786, Chris Sweat, Gulf Shore Properties SWFL. SWFLMLS
- $639,0003 bd3 ba1.8k sqft20273 HARTFORD BOULEVARD, ESTERO, FL 33928New Construction
 MLS ID #TB8494660, Taylor Holevas, SUNSTAR REAL ESTATE LLC. Stellar MLS
 - $739,0003 bd3 ba2.8k sqft17526 Elkgrove Ln, Estero, FL 33928For SaleMLS ID #2026008686, Greg Bartell, Capital Ventures Realty Group. Florida Gulf Coast MLS
- $750,0005 bd3 ba2.8k sqft19511 Deming LN, ESTERO, FL 33928For SaleMLS ID #226000212, Lisa Ninchritz, Royal Shell Real Estate, Inc.. SWFLMLS
