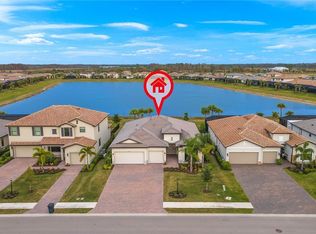
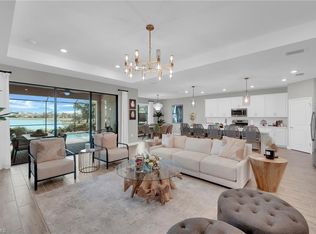
Welcome to this beautifully appointed Sorrento model in the highly sought-after Verdana Village, offering 5 bedrooms, 4.5 bathrooms, a spacious loft, and a split three-car garage. Designed for both comfortable everyday living and effortless entertaining, this home features an open-concept floor plan with plank tile flooring throughout the main living areas and carpet in the bedrooms. The gourmet kitchen is the heart of the home, showcasing granite countertops, wood cabinetry, stainless steel appliances, a large pantry, breakfast bar, eat-in dining area, recessed lighting, and stylish pendant lighting. Expansive sliding glass doors from both the kitchen and great room fill the home with natural light while opening to the screened lanai, where peaceful lake views create the perfect backdrop for relaxing or entertaining. The first floor features soaring vaulted ceilings in the great room, a formal living room, and a private guest suite with its own ensuite bath, making it ideal for visitors or multigenerational living. Upstairs, the spacious loft offers flexible living space for a media room, playroom, or home office. The luxurious primary suite features walk-in closets and a spa-inspired bath with dual granite vanities, a large walk-in shower, and a private water closet. Three additional bedrooms and two full bathrooms complete the second floor. Thoughtful upgrades include a fully fenced backyard, insulated garage doors, a mini-split air conditioning system in the two-car garage, and overhead storage shelving, creating the perfect climate-controlled space for a home gym, workshop, hobbies, or additional storage. Located in the amenity-rich community of Verdana Village in Estero, residents enjoy a resort-style pool, state-of-the-art fitness center, indoor and outdoor pickleball and tennis courts, basketball courts, playground, dog park, on-site restaurant and café, and miles of scenic walking trails. Conveniently located just minutes from shopping, dining, entertainment, Gulf beaches, and Southwest Florida International Airport, this exceptional home offers the perfect combination of luxury, comfort, and convenience in one of Southwest Florida's most desirable communities.
For sale
$674,900
18328 Parksville DR, ESTERO, FL 33928
5beds
3,357sqft
Single Family Residence
Built in 2022
9,330 Square Feet Lot
$641,800 Zestimate®
$201/sqft
$436/mo HOA
What's special
Screened lanaiPeaceful lake viewsSpacious loftSplit three-car garageLarge pantryBreakfast barThree additional bedrooms
- 53 days
- 317
- 17
Zillow last checked:
Listing updated:
Listed by:
Scott Riddle, Jr. 239-289-1849,
Realty One Group MVP
Source: SWFLMLS,MLS#: 226024262 Originating MLS: Naples
Originating MLS: NaplesFacts & features
Interior
Bedrooms & bathrooms
- Bedrooms: 5
- Bathrooms: 5
- Full bathrooms: 4
- 1/2 bathrooms: 1
Rooms
- Room types: Den - Study, Family Room, Guest Bath, Guest Room, Office, Loft, Screened Lanai/Porch, 5 Bed
Bedroom
- Features: Master BR Upstairs, Split Bedrooms
Dining room
- Features: Breakfast Bar, Dining - Family, Eat-in Kitchen
Kitchen
- Features: Island, Pantry
Heating
- Central
Cooling
- Ceiling Fan(s), Central Air
Appliances
- Included: Dishwasher, Dryer, Microwave, Range, Refrigerator/Freezer, Washer
- Laundry: Inside, Laundry Tub
Features
- Laundry Tub, Pantry, Smoke Detectors, Volume Ceiling, Walk-In Closet(s), Window Coverings, Den - Study, Family Room, Guest Bath, Guest Room, Home Office, Laundry in Residence, Loft, Screened Lanai/Porch
- Flooring: Carpet, Tile
- Windows: Window Coverings, Shutters - Manual
- Has fireplace: No
Interior area
- Total structure area: 4,054
- Total interior livable area: 3,357 sqft
Video & virtual tour
Property
Parking
- Total spaces: 3
- Parking features: Driveway, Attached
- Attached garage spaces: 3
- Has uncovered spaces: Yes
Features
- Levels: Two
- Stories: 2
- Patio & porch: Screened Lanai/Porch
- Pool features: Community
- Fencing: Fenced
- Has view: Yes
- View description: Lake
- Has water view: Yes
- Water view: Lake
- Waterfront features: Lake
- Frontage type: Lakefront
Lot
- Size: 9,330 Square Feet
- Features: Regular
Details
- Additional structures: Cabana, Tennis Court(s)
- Parcel number: 304627L20200B.3940
- Zoning: MPD
Construction
Type & style
- Home type: SingleFamily
- Property subtype: Single Family Residence
Materials
- Block, Stucco
- Foundation: Concrete Block
- Roof: Tile
Condition
- New construction: No
- Year built: 2022
Utilities & green energy
- Water: Central
Community & HOA
Community
- Features: Clubhouse, Park, Pool, Dog Park, Fitness Center, Restaurant, Sidewalks, Street Lights, Tennis Court(s), Gated
- Security: Smoke Detector(s), Gated Community
- Subdivision: VERDANA VILLAGE
HOA
- Has HOA: Yes
- Amenities included: Basketball Court, Barbecue, Bike And Jog Path, Bocce Court, Cabana, Clubhouse, Park, Pool, Community Room, Dog Park, Fitness Center, Internet Access, Pickleball, Play Area, Restaurant, Sidewalk, Streetlight, Tennis Court(s), Underground Utility
- HOA fee: $5,236 annually
Location
- Region: Estero
Financial & listing details
- Price per square foot: $201/sqft
- Tax assessed value: $549,679
- Annual tax amount: $9,558
- Date on market: 7/7/2026
- Lease term: Buyer Finance/Cash,FHA,Seller Pays Title,VA
- Road surface type: Paved
Estimated market value
$641,800
$610,000 - $674,000
$4,814/mo
Price history
| Date | Event | Price |
|---|---|---|
| 7/7/2026 | Listed for sale | $674,900+12.3%$201/sqft |
Source:  SWFLMLS #226024262 Report a problem SWFLMLS #226024262 Report a problem | ||
| 3/29/2022 | Sold | $601,000+2.2%$179/sqft |
Source: Public Record Report a problem | ||
| 10/13/2021 | Listing removed | -- |
Source:  Lennar Homes Report a problem Lennar Homes Report a problem | ||
| 10/6/2021 | Listed for sale | $587,994$175/sqft |
Source: Lennar Homes Report a problem | ||
Public tax history
| Year | Property taxes | Tax assessment |
|---|---|---|
| 2025 | $9,559 -7.2% | $549,679 -9.8% |
| 2024 | $10,302 +3.4% | $609,398 +4.7% |
| 2023 | $9,962 +198.2% | $582,272 +168.8% |
| 2022 | $3,341 +43.7% | $216,597 +668.5% |
| 2021 | $2,326 | $28,183 |
Find assessor info on the county website
Monthly payment
Est. payment
Payment breakdown
Explore the cost of this home by adjusting the details. Changes won't be saved.Climate risks
Neighborhood: Veranda Village
Similar homes
- $799,0005 bd5 ba3.6k sqft20179 Napa LOOP, ESTERO, FL 33928For Sale

 MLS ID #226028554, Kylie Fowler, Compass Florida, LLC. SWFLMLS
 - $725,0005 bd3 ba2.8k sqft19511 Deming LN, ESTERO, FL 33928For Sale
 MLS ID #226000212, Lisa Ninchritz, Royal Shell Real Estate, Inc.. SWFLMLS
 - $675,0004 bd3 ba2k sqft19524 Utopia LN, ESTERO, FL 33928For Sale
 MLS ID #226026318, Kelly Olin, Exp Realty, LLC. SWFLMLS
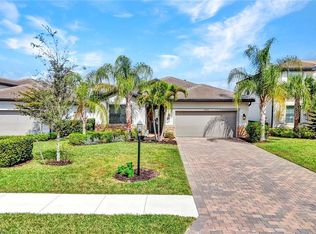
 - $725,5253 bd3 ba2.2k sqft18298 Ridgeline DR, ESTERO, FL 33928For Sale
 MLS ID #226008244, Missey Weatherly, Premiere Plus Realty Company. SWFLMLS
 - $564,9004 bd3 ba2.6k sqft18335 Ridgeline DR, ESTERO, FL 33928For SaleMLS ID #226020181, Kevin Bartlett, Knowledge Base Real Estate. SWFLMLS
- $660,0003 bd2 ba2.6k sqft20480 Torre Del Lago ST, ESTERO, FL 33928For SaleMLS ID #226024946, Lisa Ninchritz, Royal Shell Real Estate, Inc.. SWFLMLS
- $514,0003 bd3 ba1.8k sqft18271 Ridgeline DR, ESTERO, FL 33928For SaleMLS ID #226024341, Steve Schoepfer, Downing Frye Realty Inc.. SWFLMLS
- $875,0005 bd3 ba3.3k sqft20195 Hartford BLVD, ESTERO, FL 33928For SaleMLS ID #225074760, Martin J Pecoraro, Realty One Group MVP. SWFLMLS
- $649,0003 bd2 ba1.9k sqft20247 Cypress Shadows BLVD, ESTERO, FL 33928For SaleMLS ID #226023067, Anne Butcher LLC, Corkscrew Real Estate. SWFLMLS
- $773,0003 bd3 ba2.2k sqft19057 Hinkley DR, ESTERO, FL 33928For SaleMLS ID #226027312, Scott Schilling, Compass Florida LLC. SWFLMLS
- $605,0004 bd3 ba2.4k sqft21684 Brixham Run LOOP, ESTERO, FL 33928For SaleMLS ID #226025945, Jack Mancini, Keller Williams Elite Realty. SWFLMLS
- $899,9004 bd3 ba3k sqft14310 Pine Hollow DR, ESTERO, FL 33928For SaleMLS ID #226005041, Ally Miller, Realty One Group MVP. SWFLMLS
- $585,0003 bd3 ba2k sqft20281 Corkscrew Shores BLVD, ESTERO, FL 33928For SaleMLS ID #226028113, Lisa R Schroeder, Coldwell Banker Realty. SWFLMLS
- $675,0005 bd3 ba3.2k sqft2159 Hamlin ST, NAPLES, FL 34120For SaleMLS ID #226027317, Ginny Marles, John R Wood Properties. SWFLMLS
- $665,0004 bd3 ba2.8k sqft2133 Clementine ST, NAPLES, FL 34120For SaleMLS ID #226027945, Nico Paredes, John R Wood Properties. SWFLMLS
- $875,0004 bd5 ba3.6k sqft20281 Fair Oak LN, ESTERO, FL 33928For SaleMLS ID #226016824, Lisa Ninchritz, Royal Shell Real Estate, Inc.. SWFLMLS
- $690,0004 bd3 ba3.3k sqft5438 Ferrari AVE, AVE MARIA, FL 34142For SaleMLS ID #226026432, Steven Torres, John R Wood Properties. SWFLMLS
- $725,0004 bd3 ba2.5k sqft9452 Foxglove LN, NAPLES, FL 34120For SaleMLS ID #226022766, Kevin Shelly, Kevin Shelly Realty Inc.. SWFLMLS
- $624,9003 bd2 ba2.3k sqft19896 Casa Verde WAY, ESTERO, FL 33967For SaleMLS ID #226016439, Kevin Yankow, Key Real Estate. SWFLMLS
- $499,0004 bd3 ba2.3k sqft9026 Astonia WAY, ESTERO, FL 33967For SaleMLS ID #226024492, Zachary Rosen, Compass Florida, LLC. SWFLMLS
