WESTERN LAKE VIEWS set the stage for unforgettable sunsets at this beautifully upgraded, TURNKEY furnished Trevi offering 4 bedrooms, 3 bathrooms, and the perfect blend of luxury, comfort, and smart-home convenience. The CUSTOM pool features a SUN SHELF, SPA, PANORAMIC SCREEN ENCLOSURE, AND AN APP-CONTROLLED OZONE WATER SYSTEM THAT USES MINIMAL CHLORINE FOR EASIER MAINTENANCE, ALONG WITH AN AUTOFILL SYSTEM AND CUSTOMIZABLE LIGHTING to create the ultimate outdoor retreat. CLUSIA HEDGES provide additional privacy while you relax or entertain, and the MOUNTED OUTDOOR TV makes the lanai an extension of your living space. Inside, you'll find designer finishes throughout, including CUSTOM WALL ACCENTS, CROWN MOLDING IN THE MAIN LIVING AREAS, MODERN KITCHEN BACKSPLASH, CUSTOM DINING ROOM FEATURE WALL, UPGRADED LIGHTING, AND LUXURY VINYL PLANK FLOORING IN ALL BEDROOMS, NO CARPET ANYWHERE. The spacious kitchen offers GRANITE COUNTERTOPS, A CORNER PANTRY, AND ABUNDANT WORKSPACE. And the custom laundry room includes ADDITIONAL CABINETRY, A TILED BACKSPLASH, HANGING BAR, AND DECORATIVE WAINSCOTING. The primary suite is designed for comfort with DUAL WALK-IN CLOSETS, A MASSIVE WALK-IN SHOWER, DUAL VANITIES, AND GRANITE COUNTERTOPS. Additional upgrades include a CUSTOM GLASS FRONT DOOR, RING DOORBELL, EPOXY-COATED GARAGE FLOOR WITH OVERHEAD STORAGE, GARAGE KEYPAD ENTRY, HALLWAY DIMMER SWITCHES, AND MANUAL HURRICANE SHUTTERS. The A/C WAS RECENTLY SERVICED WITH A NEW CAPACITOR for added peace of mind. SMART-HOME FEATURES ALLOW YOU TO CONTROL THE GARAGE DOOR, POOL AND SPA, AIR CONDITIONING, AND POOL LIGHTING DIRECTLY FROM YOUR PHONE. This exceptional home is being sold TURNKEY FURNISHED, INCLUDING ALL TVS, OUTDOOR FURNITURE, LOUNGE CHAIRS, BARSTOOLS, BEACH CRUISERS, GOLF CLUBS, HOLIDAY DÉCOR, AND MORE, making it truly move-in ready. Whether you're looking for a full-time residence or a seasonal escape, this thoughtfully upgraded lakefront home offers the ideal Southwest Florida lifestyle. Resort-style amenities include a lagoon-style pool with waterfalls, 100-foot waterslide, splash pad, state-of-the-art fitness center, café, restaurant, and bar. Sports lovers enjoy tennis, pickleball, bocce, basketball, and sand volleyball. A playground and dog park add even more outdoor enjoyment. Nearby Old Corkscrew Golf Club is being redesigned into a premier private golf experience. Close to Publix, Miromar Outlets, Gulf Coast Town Center, RSW Airport, and Southwest Florida’s beautiful beaches, this home offers the perfect blend of luxury and convenience. Experience the best of Southwest Florida living at The Place at Corkscrew.
For sale
$675,000
19524 Utopia LN, ESTERO, FL 33928
4beds
2,032sqft
:
Get pre-qualified$4,849/mo
Single Family Residence
Built in 2020
9,300 Square Feet Lot
$647,600 Zestimate®
$332/sqft
$496/mo HOA
What's special
- 4 days |
- 1,529 |
- 124 |
Likely to sell faster than
Zillow last checked:
Listing updated:
Listed by:
Kelly Olin 239-488-5900,
Exp Realty, LLC,
Amanda Bolduc 207-474-5370,
EXP Realty LLC
Source: SWFLMLS,MLS#: 226026318 Originating MLS: Naples
Originating MLS: NaplesFacts & features
Interior
Bedrooms & bathrooms
- Bedrooms: 4
- Bathrooms: 3
- Full bathrooms: 3
Rooms
- Room types: Den - Study, Guest Bath, Guest Room, Screened Lanai/Porch, 4 Bed
Bedroom
- Features: First Floor Bedroom, Master BR Ground, Split Bedrooms
Dining room
- Features: Breakfast Bar, Dining - Family
Kitchen
- Features: Island, Walk-In Pantry
Heating
- Central
Cooling
- Ceiling Fan(s), Central Air
Appliances
- Included: Electric Cooktop, Dishwasher, Dryer, Freezer, Microwave, Range, Refrigerator/Freezer, Refrigerator/Icemaker, Self Cleaning Oven, Washer
- Laundry: Inside
Features
- Foyer, Pantry, Smoke Detectors, Volume Ceiling, Window Coverings, Den - Study, Guest Bath, Guest Room, Laundry in Residence, Screened Lanai/Porch
- Flooring: Carpet, Tile, Vinyl
- Windows: Window Coverings, Shutters - Manual
- Has fireplace: No
Interior area
- Total structure area: 2,452
- Total interior livable area: 2,032 sqft
Property
Parking
- Total spaces: 2
- Parking features: Driveway, Attached
- Attached garage spaces: 2
- Has uncovered spaces: Yes
Features
- Stories: 1
- Patio & porch: Screened Lanai/Porch
- Has private pool: Yes
- Pool features: Community, In Ground, Concrete, Equipment Stays, Screen Enclosure
- Has spa: Yes
- Spa features: In Ground, Concrete, Equipment Stays, Screened
- Has view: Yes
- View description: Lake, Water, Water Feature
- Has water view: Yes
- Water view: Lake,Water,Water Feature
- Waterfront features: Lake
- Frontage type: Lakefront
Lot
- Size: 9,300 Square Feet
- Features: Regular
Details
- Additional structures: Tennis Court(s)
- Parcel number: 244626L30600D.8900
- Zoning: RPD
Construction
Type & style
- Home type: SingleFamily
- Architectural style: Ranch
- Property subtype: Single Family Residence
Materials
- Block, Stucco
- Foundation: Concrete Block
- Roof: Tile
Condition
- New construction: No
- Year built: 2020
Utilities & green energy
- Water: Central
Community & HOA
Community
- Features: Clubhouse, Park, Pool, Dog Park, Fitness Center, Restaurant, Sidewalks, Street Lights, Tennis Court(s), Gated
- Security: Smoke Detector(s), Gated Community
- Subdivision: THE PLACE AT CORKSCREW
HOA
- Has HOA: Yes
- Amenities included: Basketball Court, Barbecue, Bocce Court, Clubhouse, Park, Pool, Community Room, Dog Park, Fitness Center, Internet Access, Pickleball, Play Area, Restaurant, Sidewalk, Streetlight, Tennis Court(s), Underground Utility, Volleyball
- HOA fee: $5,956 annually
Location
- Region: Estero
Financial & listing details
- Price per square foot: $332/sqft
- Tax assessed value: $624,520
- Annual tax amount: $9,975
- Date on market: 7/24/2026
- Lease term: Buyer Finance/Cash,FHA,VA
- Road surface type: Paved
Estimated market value
$647,600
$615,000 - $680,000
$4,784/mo
Price history
| Date | Event | Price |
|---|---|---|
| 7/24/2026 | Listed for sale | $675,000+12.5%$332/sqft |
Source:  SWFLMLS #226026318 Report a problem SWFLMLS #226026318 Report a problem | ||
| 9/20/2021 | Sold | $599,900+81.8%$295/sqft |
Source: Public Record Report a problem | ||
| 4/28/2020 | Sold | $330,000$162/sqft |
Source: Public Record Report a problem | ||
Public tax history
| Year | Property taxes | Tax assessment |
|---|---|---|
| 2025 | $9,976 +3.4% | $624,520 +6.6% |
| 2024 | $9,648 +6.1% | $585,626 +10% |
| 2023 | $9,097 +27.8% | $532,387 +30.1% |
| 2022 | $7,117 +33.4% | $409,129 +36.1% |
| 2021 | $5,334 +93.6% | $300,699 +268.1% |
| 2020 | $2,755 +33.6% | $81,690 +14% |
| 2019 | $2,062 | $71,660 +138.9% |
| 2018 | $2,062 | $29,999 |
Find assessor info on the county website
Monthly payment
Est. payment
Payment breakdown
Explore the cost of this home by adjusting the details. Changes won't be saved.Climate risks
Neighborhood: 33928
Nearby schools
GreatSchools rating
- 9/10Pinewoods Elementary SchoolGrades: PK-5Distance: 6 mi
- 8/10Three Oaks Middle SchoolGrades: 6-8Distance: 8.2 mi
- 4/10Estero High SchoolGrades: 9-12Distance: 8.5 mi
- $677,9004 bd3 ba2k sqft19520 Utopia Ln, Estero, FL 33928Off Market

- $849,9004 bd2 ba2.1k sqft19528 Utopia Ln, Estero, FL 33928Sold

- $614,4003 bd3 ba1.8k sqft19516 Utopia Ln, Estero, FL 33928Off Market
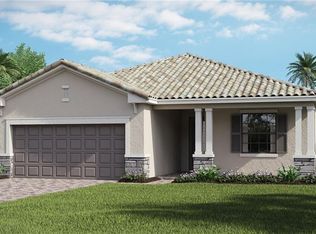
- $719,2004 bd3 ba1.6k sqft19532 Utopia Ln, Estero, FL 33928Off Market
- $523,3004 bd3 ba2.5k sqft19512 Utopia Ln, Estero, FL 33928Off Market
- $573,1009,300 Square Feet19536 Utopia Ln, Estero, FL 33928Off Market
- $694,9009,321 Square Feet19540 Utopia Ln, Estero, FL 33928Off Market
- $947,8004 bd4 ba2.9k sqft19521 Utopia Ln, Estero, FL 33928Off Market
A local agent can set up tours, give advice and negotiate with sellers.
Similar homes
- $725,0004 bd3 ba2.4k sqft17624 Kinzie Ln, Estero, FL 33928For Sale

 MLS ID #2026030776, Nick Westbrook, Coldwell Banker Realty. Florida Gulf Coast MLS
 - $699,0004 bd3 ba2k sqft19639 Beechcrest PL, ESTERO, FL 33928For Sale
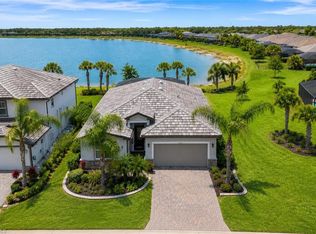
 MLS ID #226024041, Kelly Olin, Exp Realty, LLC. SWFLMLS
 - $760,0004 bd3 ba2.6k sqft19817 Bittersweet Ln, Estero, FL 33928For Sale
 MLS ID #2026030569, Otis Jonuskis, Self Realty. Florida Gulf Coast MLS
 - $759,0003 bd3 ba2.4k sqft19804 Beverly Park RD, ESTERO, FL 33928For Sale
 MLS ID #226026320, Matt Bresee, PA, Exp Realty, LLC. SWFLMLS
 - $750,0005 bd3 ba2.8k sqft19511 Deming LN, ESTERO, FL 33928For SaleMLS ID #226000212, Lisa Ninchritz, Royal Shell Real Estate, Inc.. SWFLMLS
- $649,0003 bd2 ba2.1k sqft14243 Moonlit WAY, ESTERO, FL 33928For SaleMLS ID #226026105, CJ Ghannam, Premiere Plus Realty Company. SWFLMLS
- $725,0003 bd2 ba2k sqft17581 Ashcomb WAY, ESTERO, FL 33928For SaleMLS ID #226021664, Martin J Pecoraro, Realty One Group MVP. SWFLMLS
- $520,0004 bd3 ba2k sqft19825 The Place BLVD, ESTERO, FL 33928For SaleMLS ID #226024612, Elizabeth Harris, Berkshire Hathaway FL Realty. SWFLMLS
- $739,0003 bd3 ba2.8k sqft17526 Elkgrove Ln, Estero, FL 33928For SaleMLS ID #2026008686, Greg Bartell, Capital Ventures Realty Group. Florida Gulf Coast MLS
- $849,0003 bd3 ba2.3k sqft17414 Elkgrove LN, ESTERO, FL 33928For SaleMLS ID #226025021, Kimberly Springer, Orchid Realty International. SWFLMLS
- $624,9004 bd3 ba2.2k sqft20503 Black Tree LN, ESTERO, FL 33928For SaleMLS ID #226025537, Lisa Dowdy, PA, Compass Florida LLC. SWFLMLS
- $829,9003 bd3 ba2.4k sqft17575 Kinzie LN, ESTERO, FL 33928For SaleMLS ID #226016024, Steve Hamro, III, Hamro & Associates LLC. SWFLMLS
- $815,0003 bd3 ba2.4k sqft17673 Kinzie LN, ESTERO, FL 33928For SaleMLS ID #226020617, Angela Dunford, WeichertRealtors-ParadiseHomes. SWFLMLS
- $669,7773 bd3 ba2.4k sqft19697 Fox Grove DR, ESTERO, FL 33928For SaleMLS ID #226026109, Scott Schilling, Compass Florida LLC. SWFLMLS
- $719,0003 bd2 ba2k sqft14045 Hawks Eye CT, ESTERO, FL 33928For SaleMLS ID #226025690, Jenna Richardson, Premier Sotheby's Int'l Realty. SWFLMLS
- $659,0003 bd2 ba1.9k sqft20247 Cypress Shadows BLVD, ESTERO, FL 33928For SaleMLS ID #226023067, Anne Butcher LLC, Corkscrew Real Estate. SWFLMLS
- $610,0003 bd2 ba2.2k sqft20645 Napa LOOP, ESTERO, FL 33928For SaleMLS ID #226025433, Dawn Ordway, EXP Realty LLC. SWFLMLS
- $619,9004 bd3 ba2k sqft20440 Verawood Loop, Estero, FL 33928For SaleMLS ID #2026030866, Trinity Christian Jutras, Pinnacle Property Group. Florida Gulf Coast MLS
- $660,0003 bd2 ba2.6k sqft20480 Torre Del Lago ST, ESTERO, FL 33928For SaleMLS ID #226024946, Lisa Ninchritz, Royal Shell Real Estate, Inc.. SWFLMLS
- $725,5253 bd3 ba2.2k sqft18298 Ridgeline DR, ESTERO, FL 33928For SaleMLS ID #226008244, Missey Weatherly, Premiere Plus Realty Company. SWFLMLS
