Luxury Pool Home on Oversized Preserve Lot in The Place at Corkscrew! This beautifully upgraded Oakmont II Estate Series home offers the perfect combination of luxury, privacy, and resort-style living. Situated on a premium 0.32-acre preserve lot in a NO FLOOD ZONE, this single-story home features 3 BEDROOMS, 2.5 bathrooms, a 3-CAR GARAGE, and 2,362 square feet of thoughtfully designed living space. From the moment you enter, you'll appreciate the bright, open floor plan with 10-foot ceilings, 11-foot tray ceilings, crown molding, board-and-batten accent walls, 8-FOOT INTERIOR DOORS, tile flooring throughout the main living areas, new carpet in the bedrooms and den, designer lighting, and a timeless neutral color palette. The kitchen is designed for both everyday living and entertaining, featuring an oversized center island, granite countertops, 42-inch cabinetry, tiled backsplash, under-cabinet lighting, REVERSE OSMOSIS system, GE stainless steel appliances including a built-in oven and microwave, and a spacious breakfast nook overlooking the living area. The expansive great room opens seamlessly to the outdoor living space, creating the ideal setting for entertaining family and friends. A formal dining room and flexible den provide additional space for a home office, media room, or OPTIONAL 4TH BEDROOM WITH CLOSET. The private owner's suite is a relaxing retreat with direct lanai access, a spacious WALK-IN CLOSET, and a luxurious ensuite bath featuring dual granite vanities, a SOAKING TUB, oversized frameless glass shower, and private water closet. A desirable SPLIT-BEDROOM FLOOR PLAN offers privacy for guests, including a guest suite with adjacent bath that also serves as a convenient POOL BATH. Step outside to your own private backyard oasis featuring a custom HEATED SALTWATER POOL with SUNSHELF, an expansive PANORAMIC SCREENED LANAI with upgraded no-see-um screens, and tranquil preserve views that provide exceptional privacy and year-round enjoyment. Additional upgrades include a WHOLE-HOME WATER FILTRATION SYSTEM, WATER SOFTNER, Ring video doorbell, Honeywell Wi-Fi smart thermostat, laundry room with cabinetry, UTILITY SINK, GE washer and dryer, and gutters. Located within the award-winning community of The Place at Corkscrew, residents enjoy one of Southwest Florida's premier resort lifestyles with low HOA fees and exceptional amenities including a resort-style pool and spa, indoor/outdoor restaurant and bar, café, two-story fitness center, pickleball, tennis, bocce, basketball, volleyball, splash pad, playground, dog park, and an active social calendar. Ideally located in Estero, just minutes from Southwest Florida International Airport (RSW), Florida Gulf Coast University (FGCU), Miromar Outlets, Coconut Point, Gulf Coast Town Center, Hertz Arena, championship golf courses, and SW Florida's Gulf beaches, this exceptional home offers the perfect blend of luxury, convenience, and the Florida lifestyle buyers are searching for.
Pending
$849,000
17414 Elkgrove LN, ESTERO, FL 33928
3beds
2,362sqft
:
Get pre-qualified$5,911/mo
Single Family Residence
Built in 2019
0.32 Acres Lot
$-- Zestimate®
$359/sqft
$497/mo HOA
What's special
Oversized center islandGranite countertopsDual granite vanitiesPrivate backyard oasisResort-style pool and spaTimeless neutral color paletteFlexible den
- 30 days |
- 1,209 |
- 61 |
Likely to sell faster than
Zillow last checked:
Listing updated:
Listed by:
Kimberly Springer 952-239-0732,
Orchid Realty International,
Jennifer Springer Rinden 920-540-6822,
Orchid Realty International
Source: SWFLMLS,MLS#: 226025021 Originating MLS: Bonita Springs
Originating MLS: Bonita SpringsFacts & features
Interior
Bedrooms & bathrooms
- Bedrooms: 3
- Bathrooms: 3
- Full bathrooms: 2
- 1/2 bathrooms: 1
Rooms
- Room types: Den - Study, Great Room, Guest Bath, Guest Room, Screened Lanai/Porch, 3 Bedrooms Plus Den
Primary bedroom
- Dimensions: 13 x 19
Bedroom
- Dimensions: 11 x 13
Bedroom
- Dimensions: 11 x 13
Den
- Dimensions: 10 x 12
Dining room
- Dimensions: 12 x 12
Garage
- Dimensions: 27 x 20
Great room
- Dimensions: 22 x 15
Kitchen
- Dimensions: 11 x 23
Other
- Dimensions: 22 x 11
Heating
- Central
Cooling
- Ceiling Fan(s), Central Air
Appliances
- Included: Electric Cooktop, Dishwasher, Disposal, Dryer, Microwave, Refrigerator/Freezer, Reverse Osmosis, Oven, Washer, Water Treatment Owned
- Laundry: Inside
Features
- Foyer, French Doors, Tray Ceiling(s), Walk-In Closet(s), Window Coverings, Den - Study, Great Room, Guest Bath, Guest Room, Laundry in Residence, Screened Lanai/Porch
- Flooring: Carpet, Tile
- Doors: French Doors
- Windows: Window Coverings, Shutters - Manual
- Has fireplace: No
Interior area
- Total structure area: 2,960
- Total interior livable area: 2,362 sqft
Video & virtual tour
Property
Parking
- Total spaces: 3
- Parking features: Driveway, Attached
- Attached garage spaces: 3
- Has uncovered spaces: Yes
Features
- Stories: 1
- Patio & porch: Screened Lanai/Porch
- Has private pool: Yes
- Pool features: Community, In Ground, Concrete, Custom Upgrades, Equipment Stays, Electric Heat, Pool Bath, Salt Water, Screen Enclosure
- Has view: Yes
- View description: Preserve
- Waterfront features: None
Lot
- Size: 0.32 Acres
- Features: Oversize
Details
- Additional structures: Cabana, Tennis Court(s)
- Parcel number: 244626L10300A.1010
- Zoning: RPD
Construction
Type & style
- Home type: SingleFamily
- Architectural style: Ranch
- Property subtype: Single Family Residence
Materials
- Block, Stucco
- Foundation: Concrete Block
- Roof: Tile
Condition
- New construction: No
- Year built: 2019
Utilities & green energy
- Water: Central, Filter, Reverse Osmosis - Entire House, Softener
Community & HOA
Community
- Features: Clubhouse, Park, Pool, Dog Park, Fitness Center, Restaurant, Sidewalks, Street Lights, Tennis Court(s), Gated
- Security: Smoke Detector(s), Gated Community
- Subdivision: THE PLACE AT CORKSCREW
HOA
- Has HOA: Yes
- Amenities included: Basketball Court, Bocce Court, Business Center, Cabana, Clubhouse, Park, Pool, Community Room, Dog Park, Fitness Center, Internet Access, Pickleball, Play Area, Restaurant, Sidewalk, Streetlight, Tennis Court(s), Underground Utility, Volleyball
- HOA fee: $5,964 annually
Location
- Region: Estero
Financial & listing details
- Price per square foot: $359/sqft
- Tax assessed value: $623,539
- Annual tax amount: $7,273
- Date on market: 7/11/2026
- Lease term: Buyer Finance/Cash
Estimated market value
Not available
Estimated sales range
Not available
Not available
Price history
| Date | Event | Price |
|---|---|---|
| 7/30/2026 | Pending sale | $849,000$359/sqft |
Source:  SWFLMLS #226025021 Report a problem SWFLMLS #226025021 Report a problem | ||
| 7/11/2026 | Listed for sale | $849,000+111.2%$359/sqft |
Source: SWFLMLS #226025021 Report a problem | ||
| 5/9/2019 | Sold | $402,000$170/sqft |
Source: Public Record Report a problem | ||
Public tax history
| Year | Property taxes | Tax assessment |
|---|---|---|
| 2025 | $7,274 +3% | $436,023 +2.9% |
| 2024 | $7,060 +2.2% | $423,735 +3% |
| 2023 | $6,905 +16% | $411,393 +25.1% |
| 2022 | $5,955 +0.7% | $328,898 +3% |
| 2021 | $5,911 -0.7% | $319,318 +1.4% |
| 2020 | $5,950 +77.8% | $314,909 +212.3% |
| 2019 | $3,346 | $100,850 +146% |
| 2018 | $3,346 +67.7% | $41,000 +89.3% |
| 2017 | $1,996 | $21,656 |
Find assessor info on the county website
Monthly payment
Est. payment
Payment breakdown
Explore the cost of this home by adjusting the details. Changes won't be saved.Climate risks
Neighborhood: 33928
Nearby schools
GreatSchools rating
- 9/10Pinewoods Elementary SchoolGrades: PK-5Distance: 5.6 mi
- 8/10Three Oaks Middle SchoolGrades: 6-8Distance: 7.6 mi
- 4/10Estero High SchoolGrades: 9-12Distance: 8.2 mi
- $745,0003 bd3 ba2.4k sqft17410 Elkgrove Ln, Estero, FL 33928Off Market
- $800,0005 bd3 ba3.4k sqft17422 Elkgrove Ln, Estero, FL 33928Sold
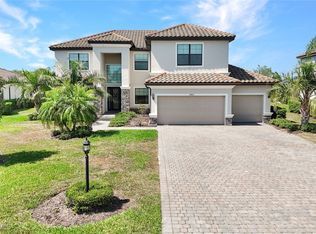
- $791,5005 bd3 ba2.9k sqft19034 Elston Way, Estero, FL 33928Off Market
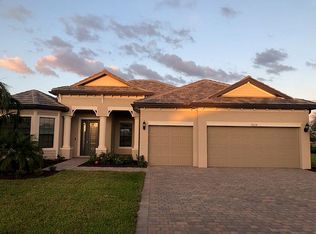
- $1,100,0004 bd3 ba3k sqft17405 Cabrini Way, Estero, FL 33928Sold
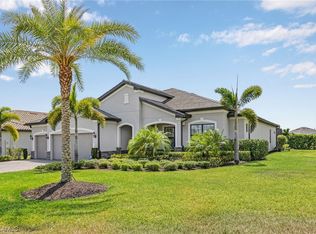
- $860,0004 bd3 ba2.3k sqft19038 Elston Way, Estero, FL 33928Sold
- $769,2006 bd3 ba1.5k sqft17426 Elkgrove Ln, Estero, FL 33928Off Market
- $845,6003 bd3 ba2.8k sqft17411 Cabrini Way, Estero, FL 33928Off Market
- $873,5000.57 acres19028 Elston Way, Estero, FL 33928Off Market
A local agent can set up tours, give advice and negotiate with sellers.
A local lender can help you make sure your offer is ready when you are.
Similar homes
- $839,9003 bd3 ba2.4k sqft20533 Wilderness CT, ESTERO, FL 33928For Sale
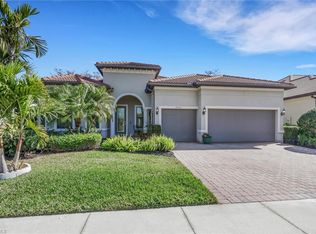
 MLS ID #226006211, Susan Heller, EXP Realty LLC. SWFLMLS
 - $750,0005 bd3 ba2.8k sqft19511 Deming LN, ESTERO, FL 33928For Sale
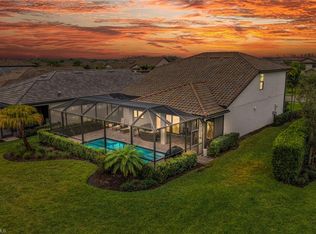 MLS ID #226000212, Lisa Ninchritz, Royal Shell Real Estate, Inc.. SWFLMLS
 - $679,0004 bd3 ba2k sqft19639 Beechcrest PL, ESTERO, FL 33928For Sale
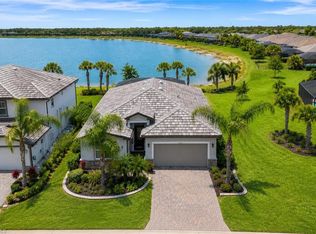 MLS ID #226024041, Kelly Olin, Exp Realty, LLC. SWFLMLS
 - $965,0003 bd3 ba2.4k sqft14238 Wild Timber CT, ESTERO, FL 33928For Sale
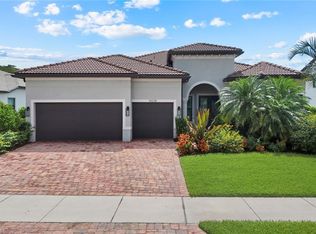 MLS ID #226023137, Lisa Cachon, Cachon Realty Group. LLC. SWFLMLS
 - $899,9004 bd3 ba3k sqft14310 Pine Hollow DR, ESTERO, FL 33928For SaleMLS ID #226005041, Ally Miller, Realty One Group MVP. SWFLMLS
- $750,0003 bd2 ba2k sqft20992 Corkscrew Shores BLVD, ESTERO, FL 33928For SaleMLS ID #226020384, Paul H Kolaczynski, Compass Florida, LLC. SWFLMLS
- $649,0003 bd3 ba2.3k sqft13501 Brown Bear RUN, ESTERO, FL 33928For SaleMLS ID #226028118, Anne Butcher LLC, Corkscrew Real Estate. SWFLMLS
- $749,0003 bd3 ba2.4k sqft14012 Fenwood CT, ESTERO, FL 33928For SaleMLS ID #226012123, Sara Anderson, PA, Downing Frye Realty Inc.. SWFLMLS
- $545,0004 bd3 ba2k sqft19752 The Place BLVD, ESTERO, FL 33928For SaleMLS ID #226028121, Kimberly Springer, Orchid Realty International. SWFLMLS
- $739,0003 bd3 ba2.2k sqft21266 Estero Preserve RUN, ESTERO, FL 33928For SaleMLS ID #226027660, Brittany Skotak, PA, Douglas Elliman Florida,LLC. SWFLMLS
- $925,0004 bd3 ba3.1k sqft20233 Wildcat Run DR, ESTERO, FL 33928PendingMLS ID #226014852, Joe Ed Liska, JR, Premier Sotheby's Int'l Realty. SWFLMLS
- $660,0003 bd2 ba2.6k sqft20480 Torre Del Lago ST, ESTERO, FL 33928For SaleMLS ID #226024946, Lisa Ninchritz, Royal Shell Real Estate, Inc.. SWFLMLS
- $650,0004 bd3 ba2.2k sqft21741 Bella Terra BLVD, ESTERO, FL 33928PendingMLS ID #226026091, Jonathan Tansky, Gulf Coast Elite Realty. SWFLMLS
- $649,0003 bd2 ba1.9k sqft20247 Cypress Shadows BLVD, ESTERO, FL 33928For SaleMLS ID #226023067, Anne Butcher LLC, Corkscrew Real Estate. SWFLMLS
- $629,0003 bd2 ba1.9k sqft13578 San Georgio DR, ESTERO, FL 33928PendingMLS ID #226025205, Anne Butcher LLC, Corkscrew Real Estate. SWFLMLS
- $699,0002 bd2 ba2k sqft20454 Misty Woods CT, ESTERO, FL 33928For SaleMLS ID #226003994, Joe R Pavich, Realty World J. PAVICH R.E.. SWFLMLS
- $699,0003 bd3 ba2.6k sqft20441 Rookery DR, ESTERO, FL 33928For SaleMLS ID #226019771, William F Ross, Premiere Plus Realty Company. SWFLMLS
- $1,219,0003 bd3 ba2.5k sqft19073 Gentry PL, ESTERO, FL 33928For SaleMLS ID #226019977, Angela Graziano, Alfred Robbins Realty Group. SWFLMLS
- $799,0004 bd4 ba3k sqft19753 Tesoro WAY, ESTERO, FL 33967For SaleMLS ID #226009806, Heather Larkin, Alfred Robbins Realty Group. SWFLMLS
- $974,9993 bd2 ba2k sqft15248 Blue Bay CIR, FORT MYERS, FL 33913For SaleMLS ID #226014793, Scott Schilling, Compass Florida LLC. SWFLMLS
