Experience the best of Southwest Florida living in this beautifully upgraded home, perfectly situated on a private preserve lot at the end of a quiet cul-de-sac in the highly sought-after Corkscrew Shores community. Offering exceptional privacy, tranquility, and peace of mind, this move-in-ready residence combines luxury, comfort, and effortless indoor-outdoor living. Why wait months for new construction and then spend additional money on landscaping, storm protection, window treatments, and outdoor living upgrades when this home already has it all? The open-concept floor plan is filled with natural light and flows seamlessly to an expansive screened lanai featuring a custom outdoor kitchen, creating the perfect setting for entertaining, relaxing, and enjoying Florida's year-round lifestyle. Surrounded by lush tropical landscaping and serene preserve views, the spacious backyard offers ample room to design your dream pool and create a personalized outdoor retreat. Thoughtfully updated with new hurricane-impact windows, motorized hurricane screens, fresh interior and exterior paint, a new water heater, plantation shutters throughout, and an epoxy-coated 3-car garage with overhead storage, this home delivers exceptional value and convenience. Located in a No Flood Zone, you'll enjoy added confidence and peace of mind while being just 10 minutes from RSW International Airport and close to premier shopping, dining, world-class golf, Bonita Springs, Naples, and Southwest Florida's beautiful Gulf beaches. Residents of Corkscrew Shores enjoy an award-winning resort lifestyle centered around a spectacular 240-acre lake, featuring waterfront dining at The Captain's Club, a resort-style pool and spa, fitness center, tennis, pickleball, fishing pier, walking trails, and a vibrant social calendar. Move right in and start enjoying the Florida lifestyle today without the wait, uncertainty, and added expense of building new.
For sale
Price cut: $31K (6/24)
$749,000
14012 Fenwood CT, ESTERO, FL 33928
3beds
2,488sqft
Single Family Residence
Built in 2016
9,400 Square Feet Lot
$721,900 Zestimate®
$301/sqft
$634/mo HOA
What's special
Expansive screened lanaiCustom outdoor kitchenBeautifully upgraded homeSpacious backyardSerene preserve viewsLush tropical landscapingOpen-concept floor plan
- 157 days |
- 356 |
- 10 |
Zillow last checked:
Listing updated:
Listed by:
Sara Anderson, PA 239-571-8998,
Downing Frye Realty Inc.
Source: SWFLMLS,MLS#: 226012123 Originating MLS: Naples
Originating MLS: NaplesFacts & features
Interior
Bedrooms & bathrooms
- Bedrooms: 3
- Bathrooms: 3
- Full bathrooms: 3
Rooms
- Room types: Den - Study, Family Room, Great Room, Guest Bath, Guest Room, Office, Screened Lanai/Porch, 3 Bed
Bedroom
- Features: First Floor Bedroom, Master BR Ground, Master BR Sitting Area
Dining room
- Features: Breakfast Bar, Dining - Living
Kitchen
- Features: Island, Walk-In Pantry
Heating
- Central
Cooling
- Ceiling Fan(s), Central Air, Exhaust Fan
Appliances
- Included: Electric Cooktop, Dishwasher, Disposal, Double Oven, Dryer, Freezer, Microwave, Refrigerator/Freezer, Refrigerator/Icemaker, Self Cleaning Oven, Oven, Washer
- Laundry: Washer/Dryer Hookup, Inside, Laundry Tub
Features
- Built-In Cabinets, Coffered Ceiling(s), Foyer, French Doors, Laundry Tub, Other, Pantry, Pull Down Stairs, Smoke Detectors, Walk-In Closet(s), Window Coverings, Zero/Corner Door Sliders, Den - Study, Family Room, Great Room, Guest Bath, Guest Room, Home Office, Laundry in Residence, Screened Lanai/Porch
- Flooring: Carpet, Tile
- Doors: French Doors, Zero/Corner Door Sliders
- Windows: Thermal, Window Coverings, Impact Resistant Windows, Shutters Electric, Shutters - Screens/Fabric
- Has fireplace: No
Interior area
- Total structure area: 3,037
- Total interior livable area: 2,488 sqft
Video & virtual tour
Property
Parking
- Total spaces: 3
- Parking features: Driveway, Golf Cart, Attached
- Attached garage spaces: 3
- Has uncovered spaces: Yes
Features
- Stories: 1
- Patio & porch: Patio, Screened Lanai/Porch
- Exterior features: Outdoor Grill, Outdoor Kitchen, Boat Ramp
- Pool features: Community
- Has view: Yes
- View description: Landscaped Area, Preserve
- Waterfront features: None
Lot
- Size: 9,400 Square Feet
- Features: Cul-De-Sac, Regular
Details
- Additional structures: Cabana, Tennis Court(s), Outdoor Kitchen
- Parcel number: 2146260500000.1020
- Zoning: RPD
Construction
Type & style
- Home type: SingleFamily
- Architectural style: Ranch,Florida,Traditional
- Property subtype: Single Family Residence
Materials
- Block, Stucco
- Foundation: Concrete Block
- Roof: Tile
Condition
- New construction: No
- Year built: 2016
Utilities & green energy
- Water: Central
Community & HOA
Community
- Features: Clubhouse, Park, Pool, Fitness Center, Fishing, Restaurant, Sidewalks, Street Lights, Tennis Court(s), Gated, Boating
- Security: Security System, Smoke Detector(s), Gated Community
- Subdivision: CORKSCREW SHORES
HOA
- Has HOA: Yes
- Amenities included: Basketball Court, Barbecue, Bike And Jog Path, Bocce Court, Business Center, Cabana, Clubhouse, Community Boat Ramp, Park, Pool, Community Room, Fitness Center, Fishing Pier, Hobby Room, Internet Access, Library, Pickleball, Play Area, Restaurant, Sidewalk, Streetlight, Tennis Court(s), Underground Utility
- HOA fee: $7,608 annually
Location
- Region: Estero
Financial & listing details
- Price per square foot: $301/sqft
- Tax assessed value: $648,651
- Annual tax amount: $5,069
- Date on market: 3/19/2026
- Lease term: Buyer Finance/Cash,Buyer Pays Title,FHA,VA
- Road surface type: Paved
Estimated market value
$721,900
$686,000 - $758,000
$4,187/mo
Price history
| Date | Event | Price |
|---|---|---|
| 6/24/2026 | Price change | $749,000-4%$301/sqft |
Source:  SWFLMLS #226012123 Report a problem SWFLMLS #226012123 Report a problem | ||
| 4/21/2026 | Price change | $780,000-8.1%$314/sqft |
Source: SWFLMLS #226012123 Report a problem | ||
| 3/20/2026 | Listed for sale | $849,150+68.1%$341/sqft |
Source: SWFLMLS #226012123 Report a problem | ||
| 3/31/2016 | Sold | $505,000-5.5%$203/sqft |
Source: Public Record Report a problem | ||
| 2/13/2016 | Price change | $534,205+0.6%$215/sqft |
Source: Pulte Homes Report a problem | ||
| 2/10/2016 | Price change | $531,205+0.1%$214/sqft |
Source: Pulte Homes Report a problem | ||
| 1/31/2016 | Price change | $530,805-2.2%$213/sqft |
Source: Pulte Homes Report a problem | ||
| 1/3/2016 | Price change | $542,805+0.6%$218/sqft |
Source: Pulte Homes Report a problem | ||
| 11/25/2015 | Price change | $539,805+0.4%$217/sqft |
Source: Pulte Homes Report a problem | ||
| 11/10/2015 | Price change | $537,805+0.4%$216/sqft |
Source: Pulte Homes Report a problem | ||
| 10/31/2015 | Price change | $535,805+0.5%$215/sqft |
Source: Pulte Homes Report a problem | ||
| 10/23/2015 | Listed for sale | $533,305$214/sqft |
Source: Pulte Homes Report a problem | ||
Public tax history
| Year | Property taxes | Tax assessment |
|---|---|---|
| 2025 | $5,070 +3.8% | $396,678 +2.9% |
| 2024 | $4,885 +3% | $385,499 +3% |
| 2023 | $4,742 0% | $374,271 +3% |
| 2022 | $4,745 +0.9% | $363,370 +3% |
| 2021 | $4,703 -1% | $352,786 +1.4% |
| 2020 | $4,749 +1.9% | $347,915 -11.2% |
| 2019 | $4,661 | $391,636 +17.3% |
| 2018 | $4,661 +0.1% | $333,752 +2.1% |
| 2017 | $4,656 -0.3% | $326,887 +308.6% |
| 2016 | $4,670 +269.7% | $80,000 |
| 2015 | $1,263 | $80,000 |
Find assessor info on the county website
Monthly payment
Est. payment
Payment breakdown
Explore the cost of this home by adjusting the details. Changes won't be saved.Climate risks
Neighborhood: 33928
Nearby schools
GreatSchools rating
- 9/10Pinewoods Elementary SchoolGrades: PK-5Distance: 3.1 mi
- 8/10Three Oaks Middle SchoolGrades: 6-8Distance: 5.4 mi
- 4/10Estero High SchoolGrades: 9-12Distance: 5.7 mi
Schools provided by the listing agent
- Elementary: PINE WOODS ELEMENTARY
- Middle: THREE OAKS MIDDLE SCHOOL
- High: ESTERO HIGH SCHOOL
Source: SWFLMLS. This data may not be complete. We recommend contacting the local school district to confirm school assignments for this home.
- $953,7003 bd3 ba2.8k sqft14008 Fenwood Ct, Estero, FL 33928Off Market
- $667,3003 bd2 ba2k sqft14016 Fenwood Ct, Estero, FL 33928Off Market
- $892,6003 bd3 ba2.8k sqft14004 Fenwood Ct, Estero, FL 33928Off Market
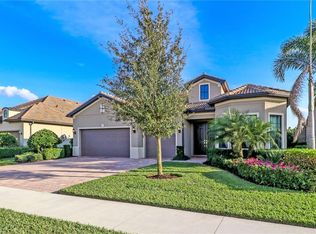
- $730,1003 bd3 ba2.8k sqft14020 Fenwood Ct, Estero, FL 33928Off Market

- $688,2003 bd2 ba2.1k sqft14013 Fenwood Ct, Estero, FL 33928Off Market
- $657,5009,104 sqft14017 Fenwood Ct, Estero, FL 33928Off Market
- $903,6003 bd3 ba2.4k sqft14009 Fenwood Ct, Estero, FL 33928Off Market
- $660,9003 bd3 ba2.4k sqft14021 Fenwood Ct, Estero, FL 33928Off Market
A local agent can set up tours, give advice and negotiate with sellers.
Similar homes
- $729,0003 bd2 ba2k sqft20992 Corkscrew Shores BLVD, ESTERO, FL 33928For Sale
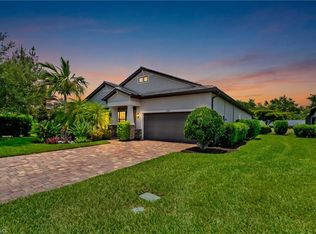
 MLS ID #226020384, Paul H Kolaczynski, Compass Florida, LLC. SWFLMLS
 - $749,0003 bd3 ba2.4k sqft19804 Beverly Park RD, ESTERO, FL 33928For Sale
 MLS ID #226026320, Matt Bresee, PA, Exp Realty, LLC. SWFLMLS
 - $765,0003 bd2 ba2.1k sqft19826 Bittersweet LN, ESTERO, FL 33928For Sale
 MLS ID #226029027, Christine A Pecoraro, AXEN Realty. SWFLMLS
 - $739,0003 bd3 ba2.2k sqft21266 Estero Preserve RUN, ESTERO, FL 33928For Sale
 MLS ID #226027660, Brittany Skotak, PA, Douglas Elliman Florida,LLC. SWFLMLS
 - $839,9003 bd3 ba2.4k sqft20533 Wilderness CT, ESTERO, FL 33928For SaleMLS ID #226006211, Susan Heller, EXP Realty LLC. SWFLMLS
- $649,0003 bd2 ba2.1k sqft14243 Moonlit WAY, ESTERO, FL 33928For SaleMLS ID #226026105, CJ Ghannam, Premiere Plus Realty Company. SWFLMLS
- $725,0005 bd3 ba2.8k sqft19511 Deming LN, ESTERO, FL 33928For SaleMLS ID #226000212, Lisa Ninchritz, Royal Shell Real Estate, Inc.. SWFLMLS
- $899,9004 bd3 ba3k sqft14310 Pine Hollow DR, ESTERO, FL 33928For SaleMLS ID #226005041, Ally Miller, Realty One Group MVP. SWFLMLS
- $649,0003 bd2 ba1.9k sqft20247 Cypress Shadows BLVD, ESTERO, FL 33928For SaleMLS ID #226023067, Anne Butcher LLC, Corkscrew Real Estate. SWFLMLS
- $675,0004 bd3 ba2k sqft19524 Utopia LN, ESTERO, FL 33928For SaleMLS ID #226026318, Kelly Olin, Exp Realty, LLC. SWFLMLS
- $965,0003 bd3 ba2.4k sqft14238 Wild Timber CT, ESTERO, FL 33928For SaleMLS ID #226023137, Lisa Cachon, Cachon Realty Group. LLC. SWFLMLS
- $640,0003 bd3 ba2.6k sqft20441 Rookery DR, ESTERO, FL 33928For SaleMLS ID #226019771, William F Ross, Premiere Plus Realty Company. SWFLMLS
- $699,0003 bd2 ba1.9k sqft11338 Merriweather CT, FORT MYERS, FL 33913For SaleMLS ID #226030499, Shannon Schaffer, Keller Williams Elite Realty. SWFLMLS
- $799,0003 bd3 ba2.1k sqft19647 Casa Verde WAY, ESTERO, FL 33967For SaleMLS ID #226020483, Brittany Skotak, PA, Douglas Elliman Florida,LLC. SWFLMLS
- $940,0005 bd3 ba3.4k sqft19012 Elston WAY, ESTERO, FL 33928For SaleMLS ID #226025959, Elizabeth Harris, Berkshire Hathaway FL Realty. SWFLMLS
- $685,0003 bd3 ba3k sqft19772 Maddelena CIR, ESTERO, FL 33967For SaleMLS ID #226016956, Brittany Skotak, PA, Douglas Elliman Florida,LLC. SWFLMLS
- $859,0003 bd3 ba2.3k sqft23729 Pebble Pointe LN, ESTERO, FL 34135For SaleMLS ID #226028247, Mike Zecchino, The Agency Naples. SWFLMLS
- $774,9003 bd3 ba3k sqft3307 Chestnut Grove DR, ALVA, FL 33920For SaleMLS ID #226026692, Teresa Garella, Decatur Real Estate Group. SWFLMLS
- $750,0003 bd2 ba2.2k sqft26240 Prince Pierre WAY, BONITA SPRINGS, FL 34135For SaleMLS ID #226013443, Kathy Hee, John R Wood Properties. SWFLMLS
- $714,9994 bd2 ba2k sqft14413 Tuscany Pointe TRL, NAPLES, FL 34120For SaleMLS ID #226030015, James Del Sordo, PA, Premiere Plus Realty Company. SWFLMLS
