Rarely available, this beautifully maintained Belle Lago courtyard pool home enjoys expansive wide lake views and features a thoughtfully designed floor plan centered around a private courtyard pool. Complete impact-resistant windows and doors, a detached guest casita, and a true chef's kitchen further distinguish this exceptional home. Offering 3 bedrooms and 3 full baths, the detached casita with its own private bath is ideal for visiting guests, multigenerational living, or a private home office. Designed to satisfy even the most discerning cook, the true chef's kitchen is thoughtfully appointed with a Sub-Zero refrigerator, premium JennAir appliances, a 5-burner natural gas cooktop, custom upgraded cabinetry, pull-out shelving, generous prep space, and abundant storage. Volume ceilings and an open-concept design fill the home with natural light while seamlessly connecting the interior living spaces to the private courtyard, creating an effortless flow for everyday living and entertaining. Beyond the courtyard, a separate screened lanai overlooks the tranquil lake, where desirable eastern rear exposure welcomes beautiful morning sun and peaceful water views. The outdoor living spaces provide exceptional privacy while capturing the beauty of the surrounding landscape. The spacious primary suite is a relaxing retreat featuring a generous walk-in closet, dual vanities, a soaking tub, walk-in shower, and a separate sitting area. Thoughtful updates enhance both comfort and peace of mind, including a new tankless water heater (2026), air conditioning system (2023), pool pump and heater (2020), water filtration system (2025), garbage disposal (2025), and washer and dryer (2024). The tile roof, pool cage, and home systems have been meticulously maintained, reflecting exceptional pride of ownership. An additional refrigerator and freezer in the garage provide added convenience for entertaining and seasonal living. Residents enjoy Belle Lago's exceptional amenities, including a newly renovated clubhouse, resort-style pool and spa, fitness center, Har-Tru tennis courts, pickleball, bocce, walking paths, and a vibrant social calendar. An exclusive private golf cart path provides direct access to Estero Country Club, where a variety of optional golf and social memberships are available. Ideally located WEST of I-75 in one of Estero's premier natural gas communities, Belle Lago offers convenient access to Coconut Point, Miromar Outlets, Gulf Coast Town Center, FGCU, RSW International Airport, and Southwest Florida's renowned white sand beaches. With a rare courtyard pool floor plan, expansive lake views, complete impact glass, a true chef's kitchen, natural gas service, a detached guest casita, and access to optional golf and social memberships at Estero Country Club, this exceptional home represents a rare opportunity to enjoy one of Estero's premier gated communities.
For sale
$799,000
19647 Casa Verde WAY, ESTERO, FL 33967
3beds
2,134sqft
Single Family Residence
Built in 2012
9,748 Square Feet Lot
$764,700 Zestimate®
$374/sqft
$737/mo HOA
What's special
Private courtyard poolGenerous prep spaceAbundant storageSpacious primary suiteVolume ceilingsCustom upgraded cabinetrySoaking tub
- 46 days
- 718
- 18
Zillow last checked:
Listing updated:
Listed by:
Brittany Skotak, PA 239-290-5409,
Douglas Elliman Florida,LLC
Source: SWFLMLS,MLS#: 226020483 Originating MLS: Naples
Originating MLS: NaplesFacts & features
Interior
Bedrooms & bathrooms
- Bedrooms: 3
- Bathrooms: 3
- Full bathrooms: 3
Rooms
- Room types: Guest Bath, Guest Room, Screened Lanai/Porch, 3 Bed
Bedroom
- Features: First Floor Bedroom, Split Bedrooms
Dining room
- Features: Breakfast Bar, Dining - Living
Kitchen
- Features: Gas Available, Island
Heating
- Central
Cooling
- Ceiling Fan(s)
Appliances
- Included: Gas Cooktop, Dishwasher, Disposal, Dryer, Microwave, Refrigerator, Refrigerator/Icemaker, Reverse Osmosis, Safe, Self Cleaning Oven, Warming Tray, Washer
- Laundry: Inside, Laundry Tub
Features
- Built-In Cabinets, Laundry Tub, Smoke Detectors, Tray Ceiling(s), Walk-In Closet(s), Guest Bath, Guest Room, Laundry in Residence, Screened Lanai/Porch
- Flooring: Carpet, Tile
- Windows: Impact Resistant Windows
- Has fireplace: No
Interior area
- Total structure area: 2,596
- Total interior livable area: 2,134 sqft
Video & virtual tour
Property
Parking
- Total spaces: 2
- Parking features: Driveway, Attached
- Attached garage spaces: 2
- Has uncovered spaces: Yes
Features
- Stories: 1
- Patio & porch: Patio, Screened Lanai/Porch
- Exterior features: Courtyard
- Has private pool: Yes
- Pool features: Community, In Ground, Concrete, Equipment Stays, Electric Heat, Gas Heat
- Spa features: Community
- Has view: Yes
- View description: Lake, Landscaped Area
- Has water view: Yes
- Water view: Lake
- Waterfront features: Lake
- Frontage type: Lakefront
Lot
- Size: 9,748 Square Feet
- Features: Regular
Details
- Additional structures: Tennis Court(s)
- Parcel number: 214625E308000.0350
- Zoning: MPD
Construction
Type & style
- Home type: SingleFamily
- Architectural style: Ranch
- Property subtype: Single Family Residence
Materials
- Block, Stucco
- Foundation: Concrete Block
- Roof: Tile
Condition
- New construction: No
- Year built: 2012
Utilities & green energy
- Gas: Natural
- Water: Central
Community & HOA
Community
- Features: Clubhouse, Pool, Fitness Center, Sidewalks, Street Lights, Tennis Court(s), Gated
- Security: Smoke Detector(s), Gated Community
- Subdivision: BELLE LAGO
HOA
- Has HOA: Yes
- Amenities included: Basketball Court, Billiard Room, Bocce Court, Clubhouse, Pool, Community Room, Fitness Center, Internet Access, Library, Pickleball, Sidewalk, Streetlight, Tennis Court(s), Underground Utility
- HOA fee: $8,840 annually
Location
- Region: Estero
Financial & listing details
- Price per square foot: $374/sqft
- Tax assessed value: $656,895
- Annual tax amount: $5,034
- Date on market: 6/5/2026
- Lease term: Buyer Finance/Cash,FHA,VA
- Road surface type: Paved
Estimated market value
$764,700
$726,000 - $803,000
$6,705/mo
Price history
| Date | Event | Price |
|---|---|---|
| 7/24/2026 | Listed for sale | $799,000+41.5%$374/sqft |
Source:  SWFLMLS #226020483 Report a problem SWFLMLS #226020483 Report a problem | ||
| 3/1/2012 | Sold | $564,621$265/sqft |
Source: Public Record Report a problem | ||
Public tax history
| Year | Property taxes | Tax assessment |
|---|---|---|
| 2025 | $5,034 +2.9% | $396,796 +2.9% |
| 2024 | $4,891 +0.7% | $385,613 +3% |
| 2023 | $4,855 -1.4% | $374,382 +3% |
| 2022 | $4,922 +0.8% | $363,478 +3% |
| 2021 | $4,881 -1.2% | $352,891 +1.4% |
| 2020 | $4,943 +1.9% | $348,019 -15% |
| 2019 | $4,851 | $409,392 +22.6% |
| 2018 | $4,851 -0.5% | $333,852 +2.1% |
| 2017 | $4,877 -0.2% | $326,985 -20% |
| 2016 | $4,887 -1.8% | $408,925 +5.6% |
| 2015 | $4,979 | $387,197 |
Find assessor info on the county website
Monthly payment
Est. payment
Payment breakdown
Explore the cost of this home by adjusting the details. Changes won't be saved.Climate risks
Neighborhood: 33967
Nearby schools
Schools provided by the listing agent
- Elementary: THREE OAKS ELEMENTARY
Source: SWFLMLS. This data may not be complete. We recommend contacting the local school district to confirm school assignments for this home.


Similar homes
- $599,9003 bd2 ba2.3k sqft19896 Casa Verde WAY, ESTERO, FL 33967For Sale
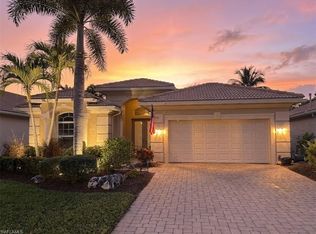
 MLS ID #226031339, Kevin Yankow, Key Real Estate. SWFLMLS
 - $685,0003 bd3 ba3k sqft19772 Maddelena CIR, ESTERO, FL 33967For Sale
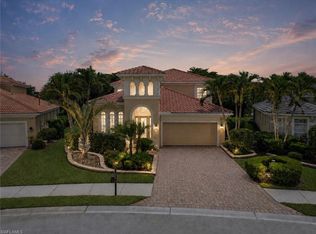 MLS ID #226016956, Brittany Skotak, PA, Douglas Elliman Florida,LLC. SWFLMLS
 - $775,0003 bd3 ba2.2k sqft9604 Estero Grove WAY, ESTERO, FL 33928For Sale
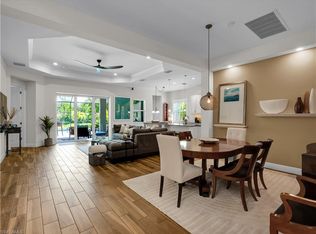 MLS ID #226024017, Scott Hansen, Premiere Plus Realty Company. SWFLMLS
 - $499,0004 bd3 ba2.4k sqft19619 Tesoro WAY, ESTERO, FL 33967For Sale
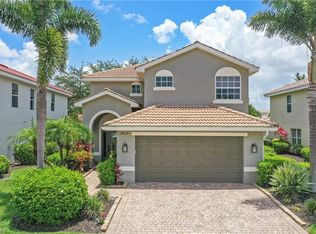 MLS ID #226020881, Stacey Reed, DomainRealty.com LLC. SWFLMLS
 - $859,0003 bd3 ba2.3k sqft23729 Pebble Pointe LN, ESTERO, FL 34135For SaleMLS ID #226028247, Mike Zecchino, The Agency Naples. SWFLMLS
- $580,0004 bd2 ba2.1k sqft17285 Hadlow PL, FORT MYERS, FL 33967For SaleMLS ID #226028886, Evan Correale, Corkscrew Real Estate. SWFLMLS
- $745,0002 bd2 ba1.7k sqft10321 Foxtail Creek CT, ESTERO, FL 34135For SaleMLS ID #226021733, Casey Lyons PA, Premiere Plus Realty Company. SWFLMLS
- $889,0003 bd4 ba3k sqft20072 Markward Crossing, ESTERO, FL 33928For SaleMLS ID #226018072, Melva Borley, Sunshine State Realty Services. SWFLMLS
- $600,0004 bd3 ba2.3k sqft21082 Bosco CT, ESTERO, FL 33928For SaleMLS ID #226008956, Lisa Ninchritz, Royal Shell Real Estate, Inc.. SWFLMLS
- $885,0002 bd2 ba1.7k sqft23221 Copperleaf BLVD, ESTERO, FL 34135For SaleMLS ID #226029292, Anne Franco, John R Wood Properties. SWFLMLS
- $639,0003 bd2 ba1.9k sqft20247 Cypress Shadows BLVD, ESTERO, FL 33928For SaleMLS ID #226023067, Anne Butcher LLC, Corkscrew Real Estate. SWFLMLS
- $625,0003 bd3 ba2.6k sqft12535 Wildcat Cove CIR, ESTERO, FL 33928For SaleMLS ID #226020802, Brittany Skotak, PA, Douglas Elliman Florida,LLC. SWFLMLS
- $799,0003 bd3 ba2.5k sqft3846 Pleasant Springs DR, NAPLES, FL 34119For SaleMLS ID #226027322, Sarita O'Shea, Coldwell Banker Realty. SWFLMLS
- $689,0002 bd2 ba1.7k sqft23790 Copperleaf BLVD, ESTERO, FL 34135For SaleMLS ID #226025044, Anne Franco, John R Wood Properties. SWFLMLS
- $799,0003 bd3 ba2k sqft9879 El Greco CIR, BONITA SPRINGS, FL 34135For SaleMLS ID #226019495, Steve Bacardi, LLC, Coldwell Banker Realty. SWFLMLS
- $799,0003 bd3 ba2k sqft28201 L Burton Fletcher CT, BONITA SPRINGS, FL 34135For SaleMLS ID #226022725, Marsha Lynn, Hunters Ridge Realty Co.. SWFLMLS
- $425,0002 bd2 ba1.8k sqft9044 Springview LOOP, ESTERO, FL 33928For SaleMLS ID #226024326, Ian Alters, Compass Florida LLC. SWFLMLS
- $595,0004 bd3 ba2.4k sqft21684 Brixham Run LOOP, ESTERO, FL 33928For SaleMLS ID #226025945, Jack Mancini, Keller Williams Elite Realty. SWFLMLS
- $625,0003 bd2 ba2.1k sqft14243 Moonlit WAY, ESTERO, FL 33928For SaleMLS ID #226026105, CJ Ghannam, Premiere Plus Realty Company. SWFLMLS
- $699,0003 bd2 ba1.9k sqft11338 Merriweather CT, FORT MYERS, FL 33913For SaleMLS ID #226030499, Shannon Schaffer, Keller Williams Elite Realty. SWFLMLS
