
Perfectly positioned in one of Estero's most sought-after gated communities, 9604 Estero Grove Way offers a rare combination of peaceful, tucked-away privacy and unbeatable convenience, set back from the traffic and noise of Corkscrew Rd and Three Oaks Pkwy while still placing the very best of Southwest Florida within effortless reach. This impeccably upgraded 3-bedroom plus den, 2.5-bath pool residence sits just minutes from Coconut Point Mall, Miromar Outlets, and Gulf Coast Town Center for world-class shopping and dining, moments from RSW International Airport and FGCU for unmatched convenience, and a short drive to championship golf and the Gulf's white-sand beaches. Inside, PREMIUM TILE flows throughout the main living areas beneath soaring tray ceilings, crown molding, plantation shutters, and impact-resistant windows, filling the open-concept floor plan with natural light and framing tranquil lake views, while PLUSH PREMIUM CARPETING warms the bedroom areas for added comfort and quiet. The gourmet kitchen features DESIGNER WHITE CABINETRY, quartz countertops, a NATURAL GAS COOKTOP, a spacious center island, and a subway tile backsplash, flowing seamlessly into the great room and dining area for effortless entertaining. The owner's suite is a peaceful retreat with lake views, tray ceilings, dual walk-in closets, and a spa-inspired bath with a large walk-in shower and dual vanities, while the versatile den makes an ideal home office, library, or guest space. Outside, the screened lanai overlooks the sparkling lake and opens directly onto a CUSTOM OUTDOOR KITCHEN with a built-in grill, making the outdoor living space a true extension of the home for year-round indoor-outdoor entertaining. A heated pool, lush tropical landscaping, and an expansive paver deck complete the backyard oasis. LOW HOA FEES, no CDD fees, NO FLOOD INSURANCE REQUIRED, and a WHOLE-HOME GENERATOR round out this move-in ready, gated Estero retreat. More than a home, this is an invitation to a lifestyle defined by comfort, privacy, and the effortless elegance Southwest Florida is known for.
For sale
Price cut: $20K (7/31)
$775,000
9604 Estero Grove WAY, ESTERO, FL 33928
3beds
2,236sqft
:
Get pre-qualified$5,360/mo
Single Family Residence
Built in 2017
8,015 Square Feet Lot
$-- Zestimate®
$347/sqft
$362/mo HOA
What's special
Tranquil lake viewsHeated poolSpacious center islandQuartz countertopsLush tropical landscapingExpansive paver deckGourmet kitchen
- 25 days |
- 1,334 |
- 85 |
Likely to sell faster than
Zillow last checked:
Listing updated:
Listed by:
Scott Hansen 239-565-2135,
Premiere Plus Realty Company
Source: SWFLMLS,MLS#: 226024017 Originating MLS: Bonita Springs
Originating MLS: Bonita SpringsFacts & features
Interior
Bedrooms & bathrooms
- Bedrooms: 3
- Bathrooms: 3
- Full bathrooms: 2
- 1/2 bathrooms: 1
Rooms
- Room types: Den - Study, Family Room, Guest Bath, Guest Room, Screened Lanai/Porch, 3 Bedrooms Plus Den
Bedroom
- Features: Split Bedrooms
Dining room
- Features: Breakfast Bar, Dining - Family, Dining - Living
Kitchen
- Features: Island, Walk-In Pantry
Heating
- Central
Cooling
- Ceiling Fan(s), Central Air
Appliances
- Included: Dishwasher, Disposal, Dryer, Microwave, Range, Refrigerator/Freezer, Washer
- Laundry: Inside
Features
- Built-In Cabinets, Custom Mirrors, Foyer, French Doors, Pantry, Smoke Detectors, Tray Ceiling(s), Walk-In Closet(s), Window Coverings, Den - Study, Family Room, Guest Bath, Guest Room, Laundry in Residence, Screened Lanai/Porch
- Flooring: Carpet, Tile
- Doors: French Doors, Impact Resistant Doors
- Windows: Window Coverings, Impact Resistant Windows
- Has fireplace: No
Interior area
- Total structure area: 2,712
- Total interior livable area: 2,236 sqft
Property
Parking
- Total spaces: 2
- Parking features: Driveway, Attached
- Attached garage spaces: 2
- Has uncovered spaces: Yes
Features
- Stories: 1
- Patio & porch: Patio, Screened Lanai/Porch
- Exterior features: Outdoor Kitchen
- Has private pool: Yes
- Pool features: In Ground, Custom Upgrades, Screen Enclosure
- Has view: Yes
- View description: Lake, Landscaped Area
- Has water view: Yes
- Water view: Lake
- Waterfront features: Lake
- Frontage type: Lakefront
Lot
- Size: 8,015 Square Feet
- Features: Regular
Details
- Additional structures: Outdoor Kitchen
- Parcel number: 344625E218000.0700
- Zoning: RPD
- Other equipment: Generator
Construction
Type & style
- Home type: SingleFamily
- Architectural style: Ranch
- Property subtype: Single Family Residence
Materials
- Block, Stucco
- Foundation: Concrete Block
- Roof: Tile
Condition
- New construction: No
- Year built: 2017
Utilities & green energy
- Gas: Natural
- Water: Central
Community & HOA
Community
- Features: Sidewalks, Street Lights, Gated
- Security: Gated Community, Smoke Detector(s)
- Subdivision: ESTERO PLACE
HOA
- Has HOA: Yes
- Amenities included: See Remarks, Sidewalk, Streetlight, Underground Utility
- HOA fee: $4,340 annually
Location
- Region: Estero
Financial & listing details
- Price per square foot: $347/sqft
- Tax assessed value: $626,366
- Annual tax amount: $3,185
- Date on market: 7/8/2026
- Lease term: Buyer Finance/Cash
- Road surface type: Paved
Estimated market value
Not available
Estimated sales range
Not available
Not available
Price history
| Date | Event | Price |
|---|---|---|
| 7/31/2026 | Price change | $775,000-2.5%$347/sqft |
Source:  SWFLMLS #226024017 Report a problem SWFLMLS #226024017 Report a problem | ||
| 7/8/2026 | Listed for sale | $795,000+77.7%$356/sqft |
Source: SWFLMLS #226024017 Report a problem | ||
| 1/10/2018 | Sold | $447,400$200/sqft |
Source: Public Record Report a problem | ||
Public tax history
| Year | Property taxes | Tax assessment |
|---|---|---|
| 2025 | $3,185 +4.3% | $256,696 +2.9% |
| 2024 | $3,055 +3.2% | $249,462 +3% |
| 2023 | $2,959 -1.5% | $242,196 +3% |
| 2022 | $3,003 +1.6% | $235,142 +3% |
| 2021 | $2,957 -0.8% | $228,293 +1.4% |
| 2020 | $2,979 +2.1% | $225,141 -36.3% |
| 2019 | $2,918 | $353,711 +63.8% |
| 2018 | $2,918 +0.2% | $215,975 +257% |
| 2017 | $2,914 +299.4% | $60,500 |
| 2016 | $730 +1.4% | $60,500 +3.8% |
| 2015 | $720 | $58,300 |
Find assessor info on the county website
Monthly payment
Est. payment
Payment breakdown
Explore the cost of this home by adjusting the details. Changes won't be saved.Climate risks
Neighborhood: 33928
Nearby schools
GreatSchools rating
- 8/10Three Oaks Elementary SchoolGrades: PK-5Distance: 1.9 mi
- 8/10Three Oaks Middle SchoolGrades: 6-8Distance: 3 mi
- 4/10Estero High SchoolGrades: 9-12Distance: 0.4 mi
- $792,0003 bd3 ba2.2k sqft9600 Estero Grove Way, Estero, FL 33928Sold
- $714,0003 bd3 ba2.2k sqft9608 Estero Grove Way, Estero, FL 33928Off Market
- $650,0002 bd3 ba1.9k sqft9612 Estero Grove Way, Estero, FL 33928Sold

- $584,6003 bd3 ba1.9k sqft9616 Estero Grove Way, Estero, FL 33928Off Market
- $701,4003 bd2 ba2.2k sqft9620 Estero Grove Way, Estero, FL 33928Off Market
- $452,2003 bd2 ba2.1k sqft9659 Spring Ridge Cir, Estero, FL 33928Off Market
- $402,3003 bd2 ba1.6k sqft9667 Spring Ridge Cir, Estero, FL 33928Off Market
- $810,0003 bd2 ba2.2k sqft9624 Estero Grove Way, Estero, FL 33928Sold
A local agent can set up tours, give advice and negotiate with sellers.
Similar homes
- $739,0003 bd3 ba2.2k sqft21266 Estero Preserve RUN, ESTERO, FL 33928For Sale

 MLS ID #226027660, Brittany Skotak, PA, Douglas Elliman Florida,LLC. SWFLMLS
 - $669,0003 bd3 ba2.3k sqft13501 Brown Bear RUN, ESTERO, FL 33928For Sale
 MLS ID #226028118, Anne Butcher LLC, Corkscrew Real Estate. SWFLMLS
 - $699,0003 bd3 ba2.6k sqft20441 Rookery DR, ESTERO, FL 33928For Sale
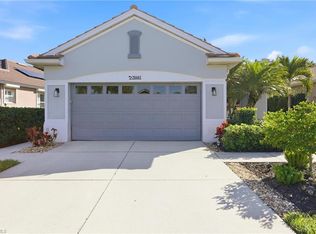 MLS ID #226019771, William F Ross, Premiere Plus Realty Company. SWFLMLS
 - $799,0003 bd3 ba2.1k sqft19647 Casa Verde WAY, ESTERO, FL 33967For Sale
 MLS ID #226020483, Brittany Skotak, PA, Douglas Elliman Florida,LLC. SWFLMLS
 - $585,0003 bd3 ba2k sqft20281 Corkscrew Shores BLVD, ESTERO, FL 33928For SaleMLS ID #226028113, Lisa R Schroeder, Coldwell Banker Realty. SWFLMLS
- $750,0003 bd2 ba2k sqft20992 Corkscrew Shores BLVD, ESTERO, FL 33928For SaleMLS ID #226020384, Paul H Kolaczynski, Compass Florida, LLC. SWFLMLS
- $475,0003 bd2 ba1.5k sqft21567 Cascina DR, ESTERO, FL 33928For SaleMLS ID #226026249, Steve Bacardi, LLC, Coldwell Banker Realty. SWFLMLS
- $649,0003 bd2 ba2.1k sqft14243 Moonlit WAY, ESTERO, FL 33928For SaleMLS ID #226026105, CJ Ghannam, Premiere Plus Realty Company. SWFLMLS
- $659,0003 bd2 ba1.9k sqft20247 Cypress Shadows BLVD, ESTERO, FL 33928For SaleMLS ID #226023067, Anne Butcher LLC, Corkscrew Real Estate. SWFLMLS
- $839,9003 bd3 ba2.4k sqft20533 Wilderness CT, ESTERO, FL 33928For SaleMLS ID #226006211, Susan Heller, EXP Realty LLC. SWFLMLS
- $450,0003 bd2 ba1.4k sqft3690 Bali LN, ESTERO, FL 33928For SaleMLS ID #226027737, Michelle Lyons, John R Wood Properties. SWFLMLS
- $785,0002 bd2 ba1.7k sqft10321 Foxtail Creek CT, ESTERO, FL 34135For SaleMLS ID #226021733, Casey Lyons PA, Premiere Plus Realty Company. SWFLMLS
- $750,0005 bd3 ba2.8k sqft19511 Deming LN, ESTERO, FL 33928For SaleMLS ID #226000212, Lisa Ninchritz, Royal Shell Real Estate, Inc.. SWFLMLS
- $685,0003 bd3 ba3k sqft19772 Maddelena CIR, ESTERO, FL 33967For SaleMLS ID #226016956, Brittany Skotak, PA, Douglas Elliman Florida,LLC. SWFLMLS
- $699,0002 bd2 ba2k sqft20454 Misty Woods CT, ESTERO, FL 33928For SaleMLS ID #226003994, Joe R Pavich, Realty World J. PAVICH R.E.. SWFLMLS
- $699,0004 bd3 ba2k sqft19639 Beechcrest PL, ESTERO, FL 33928For SaleMLS ID #226024041, Kelly Olin, Exp Realty, LLC. SWFLMLS
- $899,9004 bd3 ba3k sqft14310 Pine Hollow DR, ESTERO, FL 33928For SaleMLS ID #226005041, Ally Miller, Realty One Group MVP. SWFLMLS
- $839,9004 bd3 ba2.5k sqft23412 Sanabria LOOP, BONITA SPRINGS, FL 34135For SaleMLS ID #226021122, Diego Barreto, Corkscrew Real Estate. SWFLMLS
- $715,0003 bd3 ba2.1k sqft20337 Fair Oak LN, ESTERO, FL 33928For SaleMLS ID #225073294, Gordana Stojanovic, Premiere Plus Realty Company. SWFLMLS
- $624,9003 bd2 ba2.3k sqft19896 Casa Verde WAY, ESTERO, FL 33967For SaleMLS ID #226016439, Kevin Yankow, Key Real Estate. SWFLMLS
