Experience effortless luxury in this beautifully maintained Pulte home, perfectly positioned on an oversized preserve lot in the sought-after Corkscrew Shores community. NOT located in a Flood Zone! Offering 3 bedrooms plus a den, 2 baths, and over 2,000 square feet of thoughtfully designed living space, this residence blends elegant finishes with exceptional indoor-outdoor living. The open-concept floor plan is filled with natural light and showcases upgraded lighting, 8-foot interior doors, and brand-new carpeting (2026). Pocket sliding glass doors create a seamless transition to the extended screened lanai, where a panoramic picture window screen frames peaceful preserve views surrounding the private heated pool and spa. New landscaping and landscape lighting (2026) further enhance the home's curb appeal. The spacious island kitchen is designed for both everyday living and entertaining, featuring quartz countertops, 42-inch upper cabinetry with soft-close drawers, an electric cooktop, walk-in pantry, and stainless steel appliances, including a new oven, microwave, and dishwasher (2025). A new LG washer and dryer (2026) add everyday convenience. The owner's suite offers a relaxing retreat with dual granite sinks, a spacious walk-in shower with dual shower heads and product niche, custom closet built-ins, a private water closet, and generous walk-in closets. The three-car garage features updated ceiling shelving (2026), providing exceptional storage. Beyond the home, residents enjoy the award-winning lifestyle of Corkscrew Shores, featuring a resort-style pool and spa, clubhouse, fitness center, tennis, pickleball, bocce, basketball, fishing pier, community boat dock and launch, scenic walking and biking paths, and beautifully maintained grounds. Move-in ready and thoughtfully updated, this home combines quality construction, modern upgrades, and an exceptional community in one outstanding package.
For sale
$719,000
14045 Hawks Eye CT, ESTERO, FL 33928
3beds
2,008sqft
:
Get pre-qualified$5,272/mo
Single Family Residence
Built in 2018
9,178 Square Feet Lot
$-- Zestimate®
$358/sqft
$634/mo HOA
What's special
Dual granite sinksQuartz countertopsResort-style pool and spaElegant finishesElectric cooktopOversized preserve lotUpgraded lighting
- 18 days |
- 1,124 |
- 63 |
Likely to sell faster than
Zillow last checked:
Listing updated:
Listed by:
Jenna Richardson 239-770-4752,
Premier Sotheby's Int'l Realty,
Jay Westerlund 239-216-1211,
Premier Sotheby's Int'l Realty
Source: SWFLMLS,MLS#: 226025690 Originating MLS: Bonita Springs
Originating MLS: Bonita SpringsFacts & features
Interior
Bedrooms & bathrooms
- Bedrooms: 3
- Bathrooms: 2
- Full bathrooms: 2
Rooms
- Room types: Den - Study, Great Room, Guest Bath, Guest Room, Office, Screened Lanai/Porch, 3 Bedrooms Plus Den
Bedroom
- Features: First Floor Bedroom, Master BR Ground, Master BR Sitting Area, Split Bedrooms
Dining room
- Features: Breakfast Bar, Dining - Living
Kitchen
- Features: Island, Walk-In Pantry
Heating
- Central
Cooling
- Ceiling Fan(s), Central Air
Appliances
- Included: Electric Cooktop, Dishwasher, Dryer, Microwave, Range, Refrigerator/Freezer, Self Cleaning Oven, Washer
- Laundry: Inside
Features
- Built-In Cabinets, Closet Cabinets, Foyer, French Doors, Pantry, Smoke Detectors, Tray Ceiling(s), Volume Ceiling, Zero/Corner Door Sliders, Den - Study, Great Room, Guest Bath, Guest Room, Home Office, Laundry in Residence, Screened Lanai/Porch
- Flooring: Carpet, Tile, Wood
- Doors: French Doors, Zero/Corner Door Sliders
- Windows: Shutters - Manual
- Has fireplace: No
Interior area
- Total structure area: 3,264
- Total interior livable area: 2,008 sqft
Video & virtual tour
Property
Parking
- Total spaces: 3
- Parking features: Driveway, Paved, Attached
- Attached garage spaces: 3
- Has uncovered spaces: Yes
Features
- Stories: 1
- Patio & porch: Patio, Screened Lanai/Porch
- Exterior features: Outdoor Grill, Outdoor Kitchen, Boat Ramp
- Has private pool: Yes
- Pool features: Community, Pool/Spa Combo, In Ground, Concrete, Electric Heat, Screen Enclosure
- Has spa: Yes
- Spa features: In Ground, Concrete, Equipment Stays, Heated, Pool Integrated, Screened
- Has view: Yes
- View description: Preserve, Privacy Wall
- Waterfront features: None
Lot
- Size: 9,178 Square Feet
- Features: Regular
Details
- Additional structures: Tennis Court(s), Outdoor Kitchen
- Parcel number: 2846260500000.2540
- Zoning: RPD
Construction
Type & style
- Home type: SingleFamily
- Architectural style: Ranch
- Property subtype: Single Family Residence
Materials
- Block, Stucco
- Foundation: Concrete Block
- Roof: Tile
Condition
- New construction: No
- Year built: 2018
Utilities & green energy
- Gas: Propane
- Water: Central
Community & HOA
Community
- Features: Clubhouse, Park, Pool, Fitness Center, Fishing, Restaurant, Sidewalks, Street Lights, Tennis Court(s), Gated, Boating
- Security: Smoke Detector(s), Gated Community
- Subdivision: CORKSCREW SHORES
HOA
- Has HOA: Yes
- Amenities included: Barbecue, Bike And Jog Path, Bocce Court, Business Center, Clubhouse, Community Boat Dock, Community Boat Ramp, Park, Pool, Community Room, Fitness Center, Fishing Pier, Play Area, Restaurant, Sidewalk, Streetlight, Tennis Court(s), Underground Utility
- HOA fee: $7,608 annually
Location
- Region: Estero
Financial & listing details
- Price per square foot: $358/sqft
- Tax assessed value: $562,995
- Annual tax amount: $5,804
- Date on market: 7/11/2026
- Lease term: Buyer Finance/Cash
- Road surface type: Paved
Estimated market value
Not available
Estimated sales range
Not available
Not available
Price history
| Date | Event | Price |
|---|---|---|
| 7/11/2026 | Listed for sale | $719,000+47.4%$358/sqft |
Source:  SWFLMLS #226025690 Report a problem SWFLMLS #226025690 Report a problem | ||
| 12/19/2018 | Sold | $487,875-2%$243/sqft |
Source:  Florida Gulf Coast MLS #218051748 Report a problem Florida Gulf Coast MLS #218051748 Report a problem | ||
| 8/21/2018 | Pending sale | $498,080$248/sqft |
Source: Builders Services, Inc. #218051748 Report a problem | ||
| 8/3/2018 | Listed for sale | $498,080$248/sqft |
Source: Builders Services, Inc. #218051748 Report a problem | ||
Public tax history
| Year | Property taxes | Tax assessment |
|---|---|---|
| 2025 | $5,804 +3.7% | $452,313 +2.9% |
| 2024 | $5,598 +2.9% | $439,566 +3% |
| 2023 | $5,438 +0.2% | $426,763 +3% |
| 2022 | $5,425 +0.7% | $414,333 +3% |
| 2021 | $5,387 -3.4% | $402,265 -1% |
| 2020 | $5,577 -1.4% | $406,197 -0.8% |
| 2019 | $5,654 | $409,391 +426.5% |
| 2018 | $5,654 +370.6% | $77,750 -2.8% |
| 2017 | $1,201 | $80,000 |
| 2016 | $1,201 -2% | $80,000 |
| 2015 | $1,226 | $80,000 |
Find assessor info on the county website
Monthly payment
Est. payment
Payment breakdown
Explore the cost of this home by adjusting the details. Changes won't be saved.Climate risks
Neighborhood: 33928
Nearby schools
GreatSchools rating
- 9/10Pinewoods Elementary SchoolGrades: PK-5Distance: 3.1 mi
- 8/10Three Oaks Middle SchoolGrades: 6-8Distance: 5.6 mi
- 4/10Estero High SchoolGrades: 9-12Distance: 5.6 mi
- $541,0008,842 Square Feet14049 Hawks Eye Ct, Estero, FL 33928Off Market
- $683,4003 bd2 ba2.1k sqft14041 Hawks Eye Ct, Estero, FL 33928Off Market

- $720,0003 bd2 ba2.1k sqft14037 Hawks Eye Ct, Estero, FL 33928Sold

- $985,0003 bd3 ba2.4k sqft14494 Pine Hollow Dr, Estero, FL 33928Sold
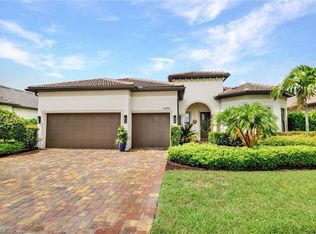
- $1,073,1004 bd4 ba3.8k sqft14044 Hawks Eye Ct, Estero, FL 33928Off Market
- $933,0000.279 Acres14498 Pine Hollow Dr, Estero, FL 33928Off Market
- $795,0003 bd3 ba2.4k sqft14490 Pine Hollow Dr, Estero, FL 33928Off Market
- $846,8003 bd3 ba2k sqft14048 Hawks Eye Ct, Estero, FL 33928Off Market
A local agent can set up tours, give advice and negotiate with sellers.
Similar homes
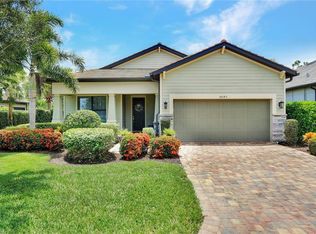
- $649,0003 bd2 ba2.1k sqft14243 Moonlit WAY, ESTERO, FL 33928For Sale
 MLS ID #226026105, CJ Ghannam, Premiere Plus Realty Company. SWFLMLS
 - $749,0003 bd3 ba2.4k sqft14012 Fenwood CT, ESTERO, FL 33928For Sale
 MLS ID #226012123, Sara Anderson, PA, Downing Frye Realty Inc.. SWFLMLS
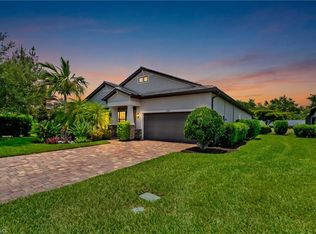
 - $750,0003 bd2 ba2k sqft20992 Corkscrew Shores BLVD, ESTERO, FL 33928For Sale
 MLS ID #226020384, Paul H Kolaczynski, Compass Florida, LLC. SWFLMLS
 - $759,0003 bd3 ba2.4k sqft19804 Beverly Park RD, ESTERO, FL 33928For Sale
 MLS ID #226026320, Matt Bresee, PA, Exp Realty, LLC. SWFLMLS
 - $659,0003 bd2 ba1.9k sqft20247 Cypress Shadows BLVD, ESTERO, FL 33928For SaleMLS ID #226023067, Anne Butcher LLC, Corkscrew Real Estate. SWFLMLS
- $699,0002 bd2 ba2k sqft20454 Misty Woods CT, ESTERO, FL 33928For SaleMLS ID #226003994, Joe R Pavich, Realty World J. PAVICH R.E.. SWFLMLS
- $629,0003 bd2 ba1.9k sqft13578 San Georgio DR, ESTERO, FL 33928For SaleMLS ID #226025205, Anne Butcher LLC, Corkscrew Real Estate. SWFLMLS
- $593,9003 bd2 ba2.1k sqft20557 Wilderness CT, ESTERO, FL 33928For SaleMLS ID #226012944, Chris Cosma, Realty One Group MVP. SWFLMLS
- $699,0004 bd3 ba2k sqft19639 Beechcrest PL, ESTERO, FL 33928For SaleMLS ID #226024041, Kelly Olin, Exp Realty, LLC. SWFLMLS
- $624,9004 bd3 ba2.2k sqft20503 Black Tree LN, ESTERO, FL 33928For SaleMLS ID #226025537, Lisa Dowdy, PA, Compass Florida LLC. SWFLMLS
- $965,0003 bd3 ba2.4k sqft14238 Wild Timber CT, ESTERO, FL 33928For SaleMLS ID #226023137, Lisa Cachon, Cachon Realty Group. LLC. SWFLMLS
- $849,0003 bd3 ba2.3k sqft17414 Elkgrove LN, ESTERO, FL 33928For SaleMLS ID #226025021, Kimberly Springer, Orchid Realty International. SWFLMLS
- $839,9003 bd3 ba2.4k sqft20533 Wilderness CT, ESTERO, FL 33928For SaleMLS ID #226006211, Susan Heller, EXP Realty LLC. SWFLMLS
- $739,0003 bd3 ba2.8k sqft17526 Elkgrove Ln, Estero, FL 33928For Sale
 MLS ID #2026008686, Greg Bartell, Capital Ventures Realty Group. Florida Gulf Coast MLS
 - $750,0005 bd3 ba2.8k sqft19511 Deming LN, ESTERO, FL 33928For SaleMLS ID #226000212, Lisa Ninchritz, Royal Shell Real Estate, Inc.. SWFLMLS
- $699,0003 bd3 ba2.6k sqft20441 Rookery DR, ESTERO, FL 33928For SaleMLS ID #226019771, William F Ross, Premiere Plus Realty Company. SWFLMLS
- $949,9003 bd2 ba2.1k sqft20501 Corkscrew Shores BLVD, ESTERO, FL 33928For SaleMLS ID #226003987, Joe R Pavich, Realty World J. PAVICH R.E.. SWFLMLS
- $550,0002 bd2 ba1.3k sqft20317 Corkscrew Shores BLVD, ESTERO, FL 33928For SaleMLS ID #226014533, Joseph Lea, Premiere Plus Realty Company. SWFLMLS
- $550,0002 bd2 ba1.8k sqft10586 Tidewater Key BLVD, ESTERO, FL 33928For SaleMLS ID #226018871, Deborah Potok, Douglas Elliman Florida,LLC. SWFLMLS
- $774,9004 bd3 ba2.5k sqft19832 Maddelena CIR, ESTERO, FL 33967For SaleMLS ID #226024384, Kevin Yankow, Key Real Estate. SWFLMLS
